- Overview
- Description
- Property Details
- Location
- HOA Management
- Facts & Features
- Getting Around
- Nearby Homes

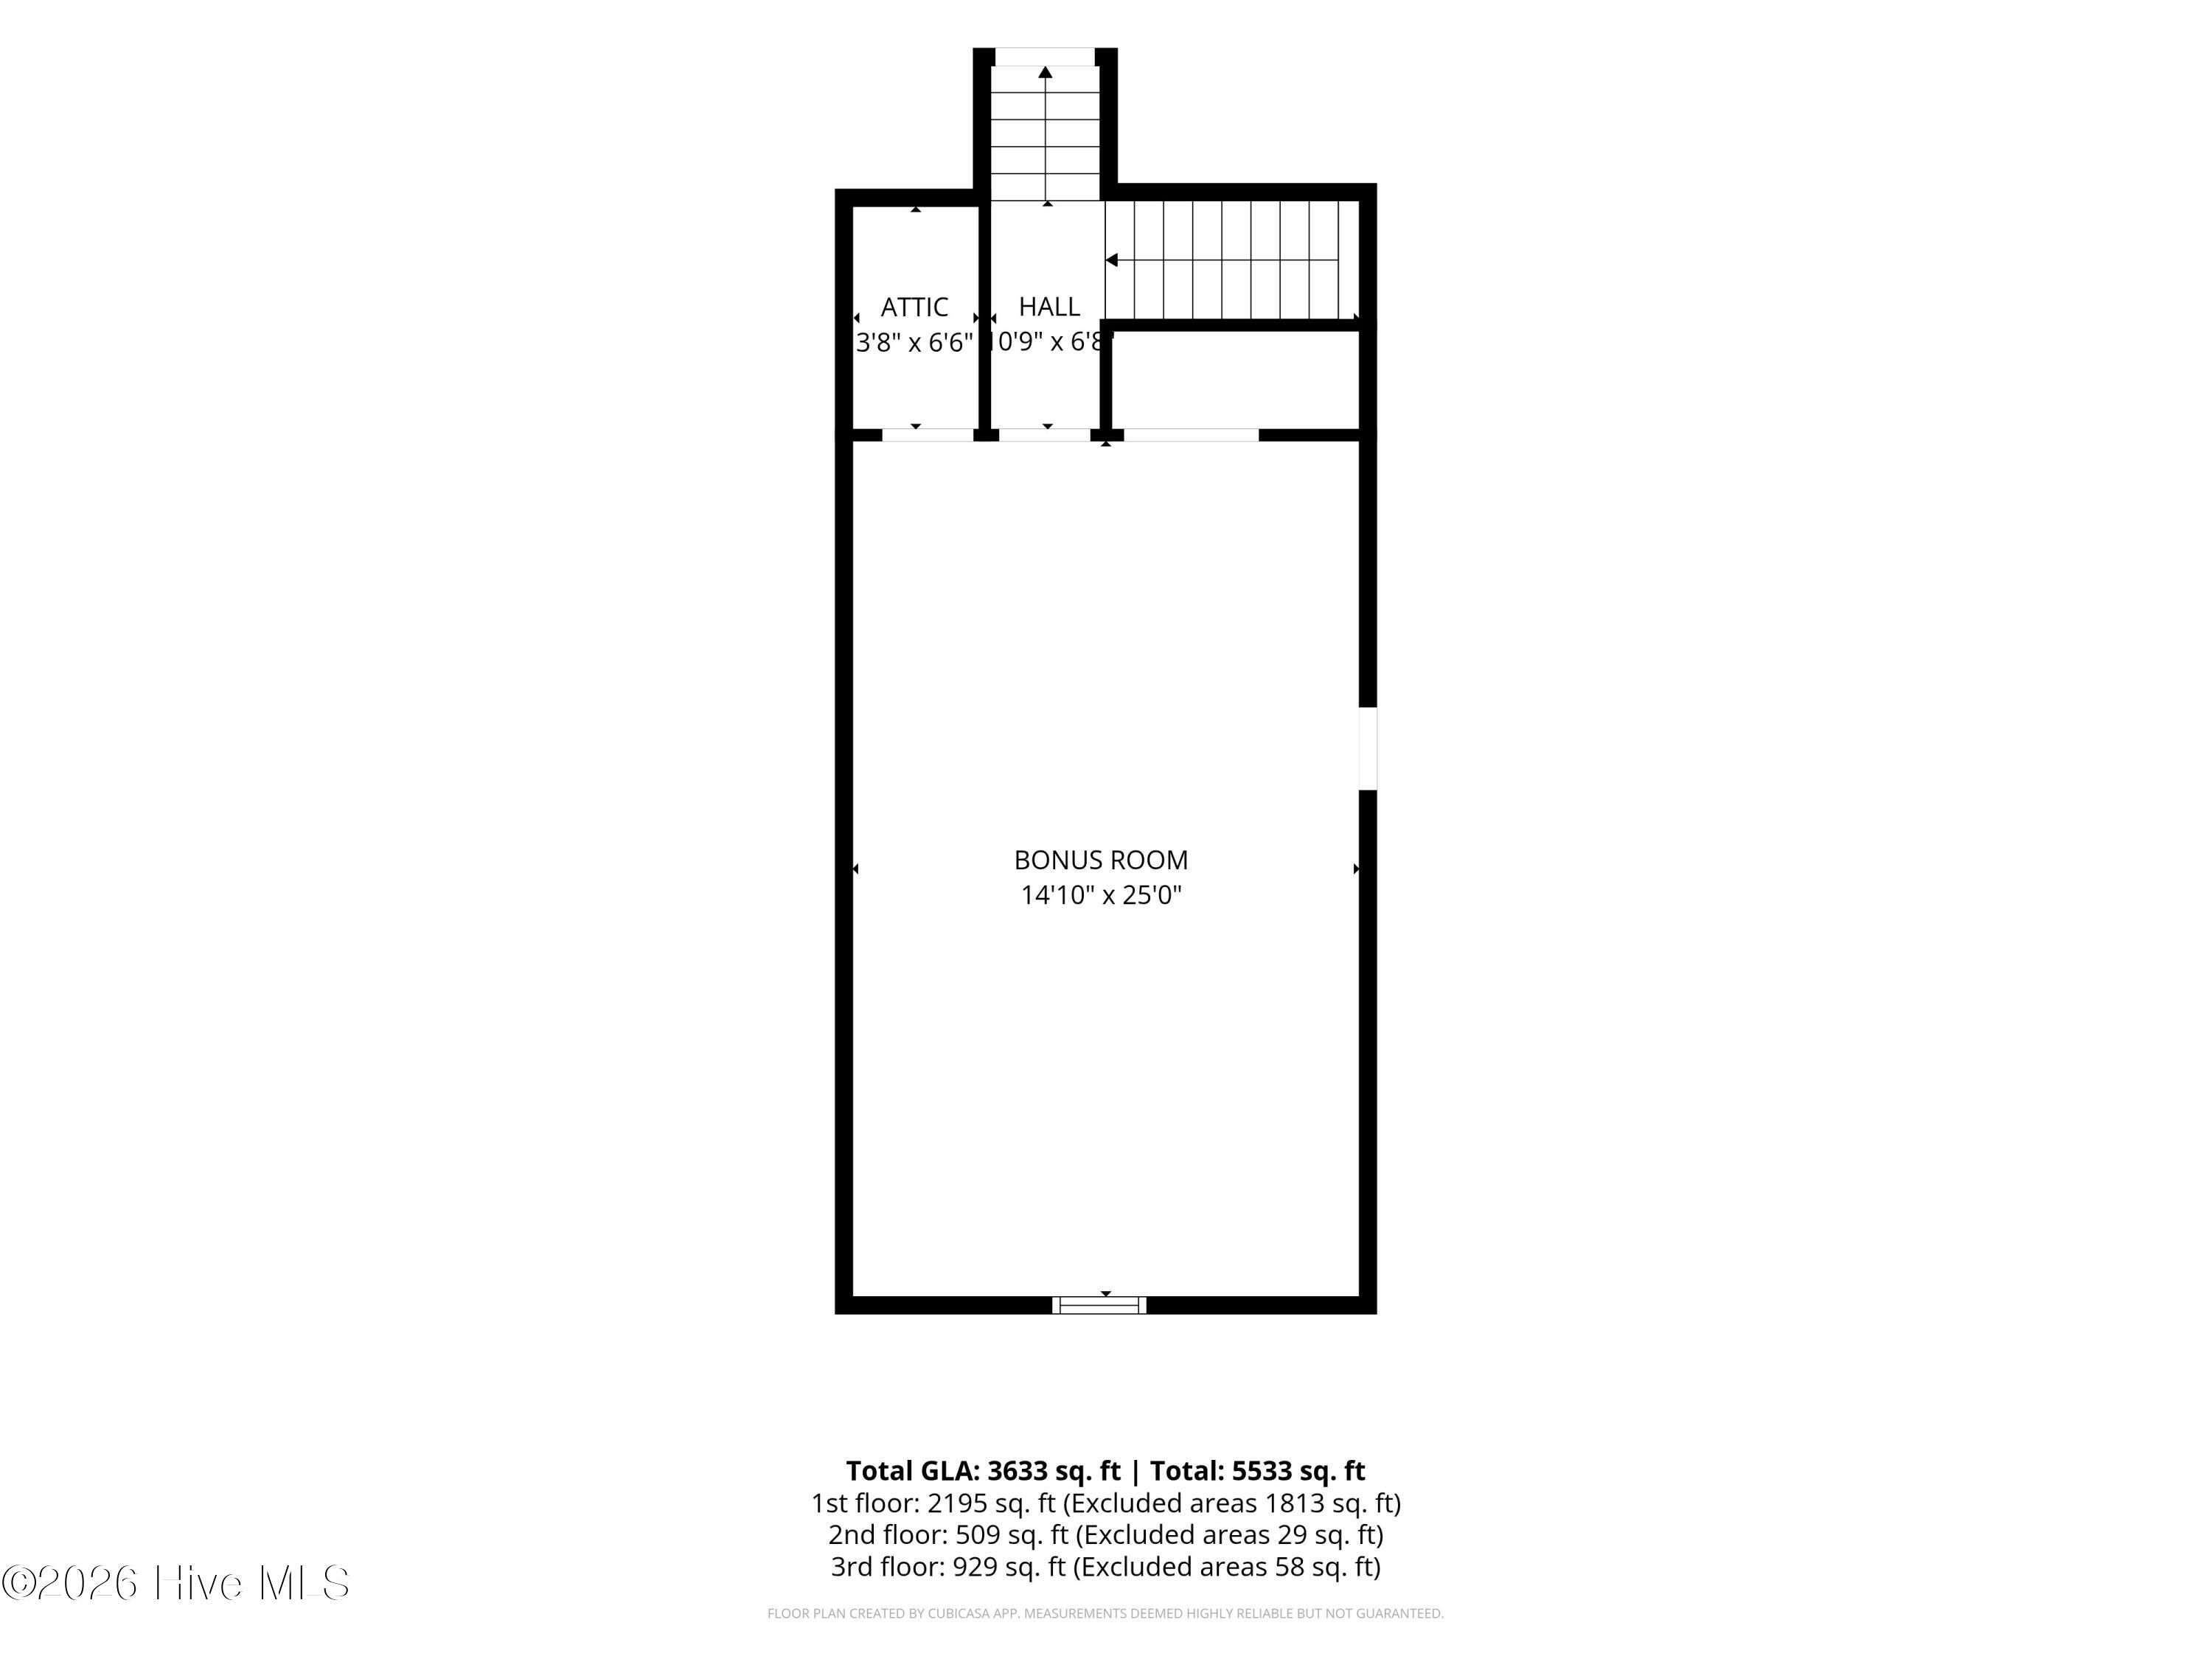

Street View
$1,225,000
Monthly Est:$6,097
 5 Beds
 4 Baths
3 full baths + 1 half bath
 3,663sqft
6811 Finian Dr, Wilmington, NC 28409
$1,225,000
$6,097/moEst:
Get Pre-Approved
Single Family Residence
Built in 1995
$86.83/mo HOA
0.39 acre lot
$334/sq.ft
Description
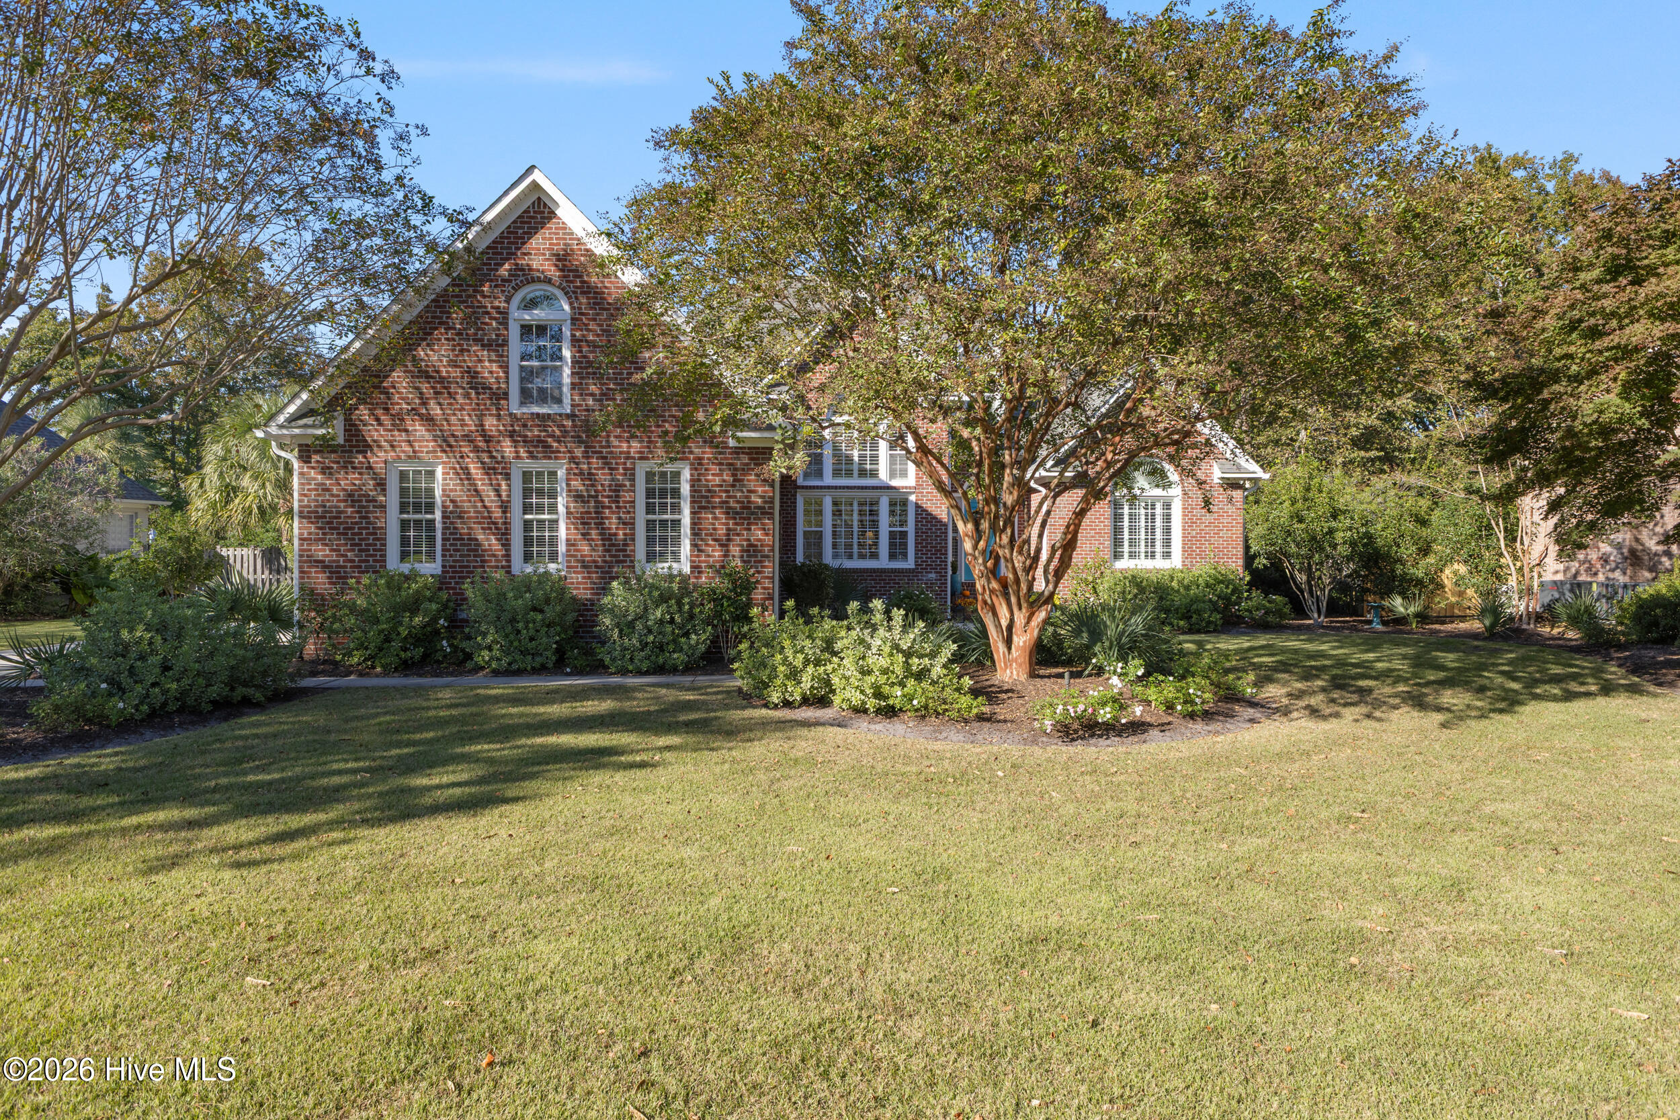
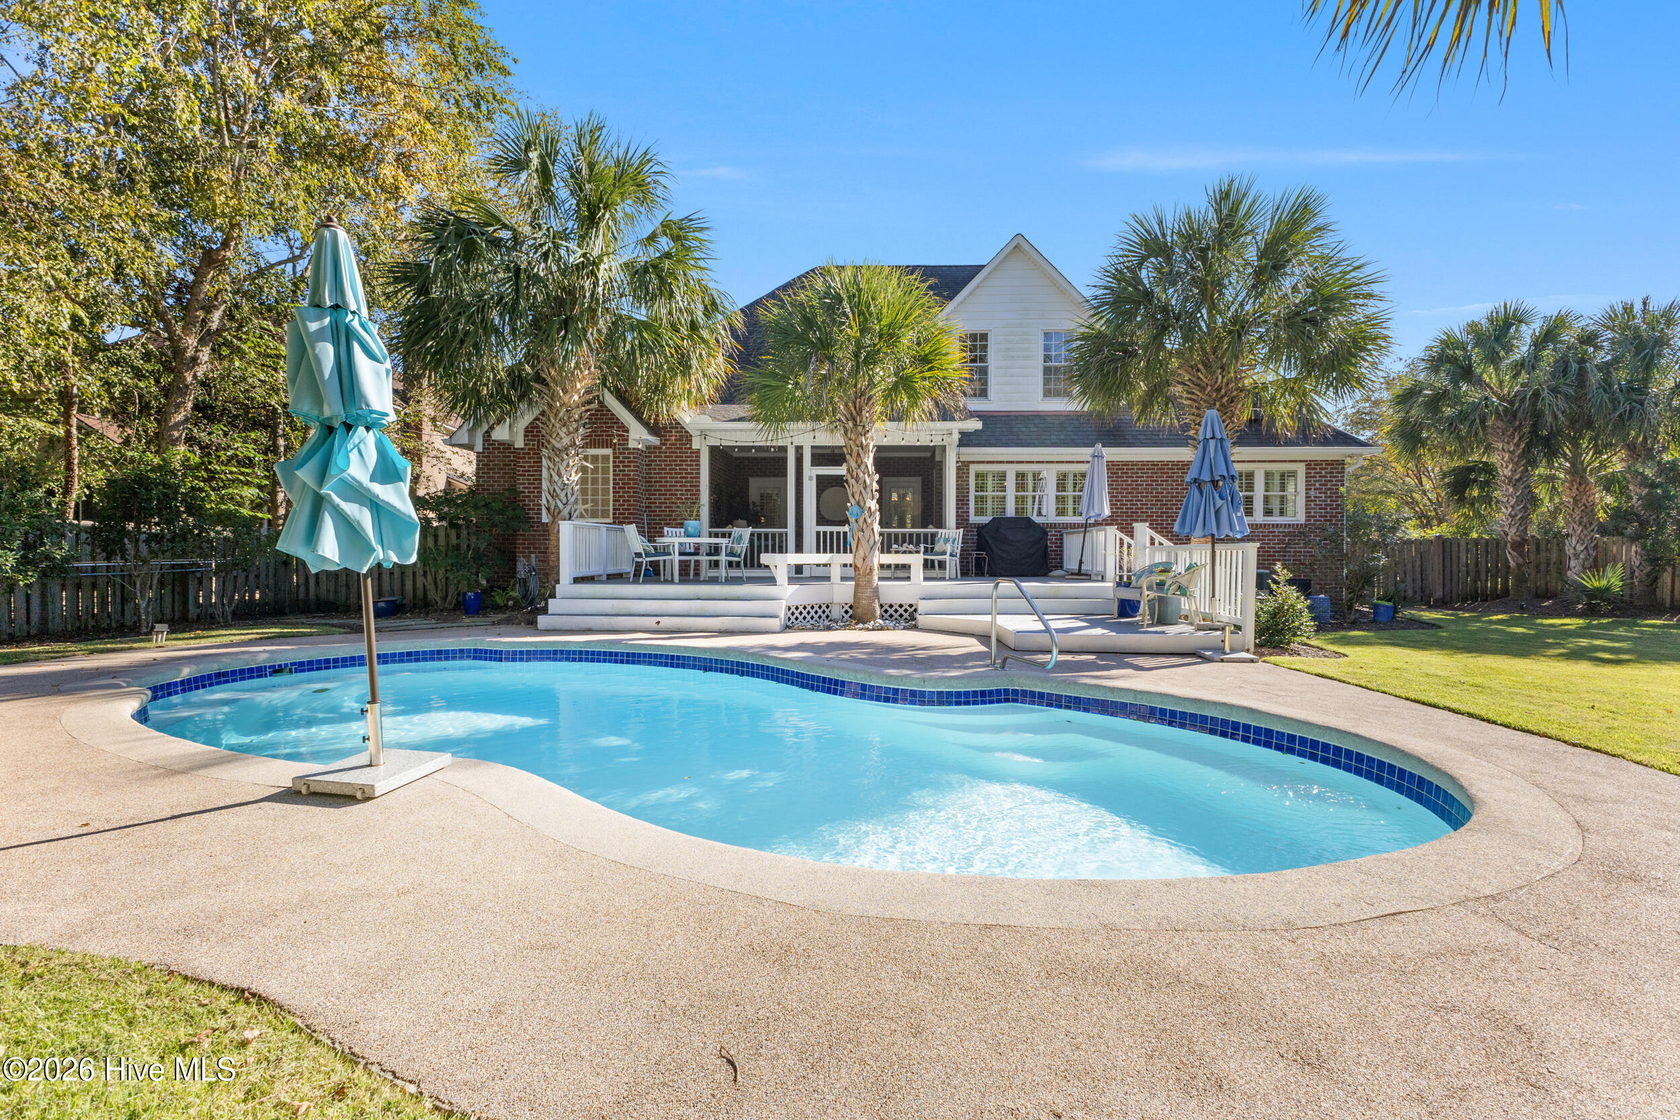
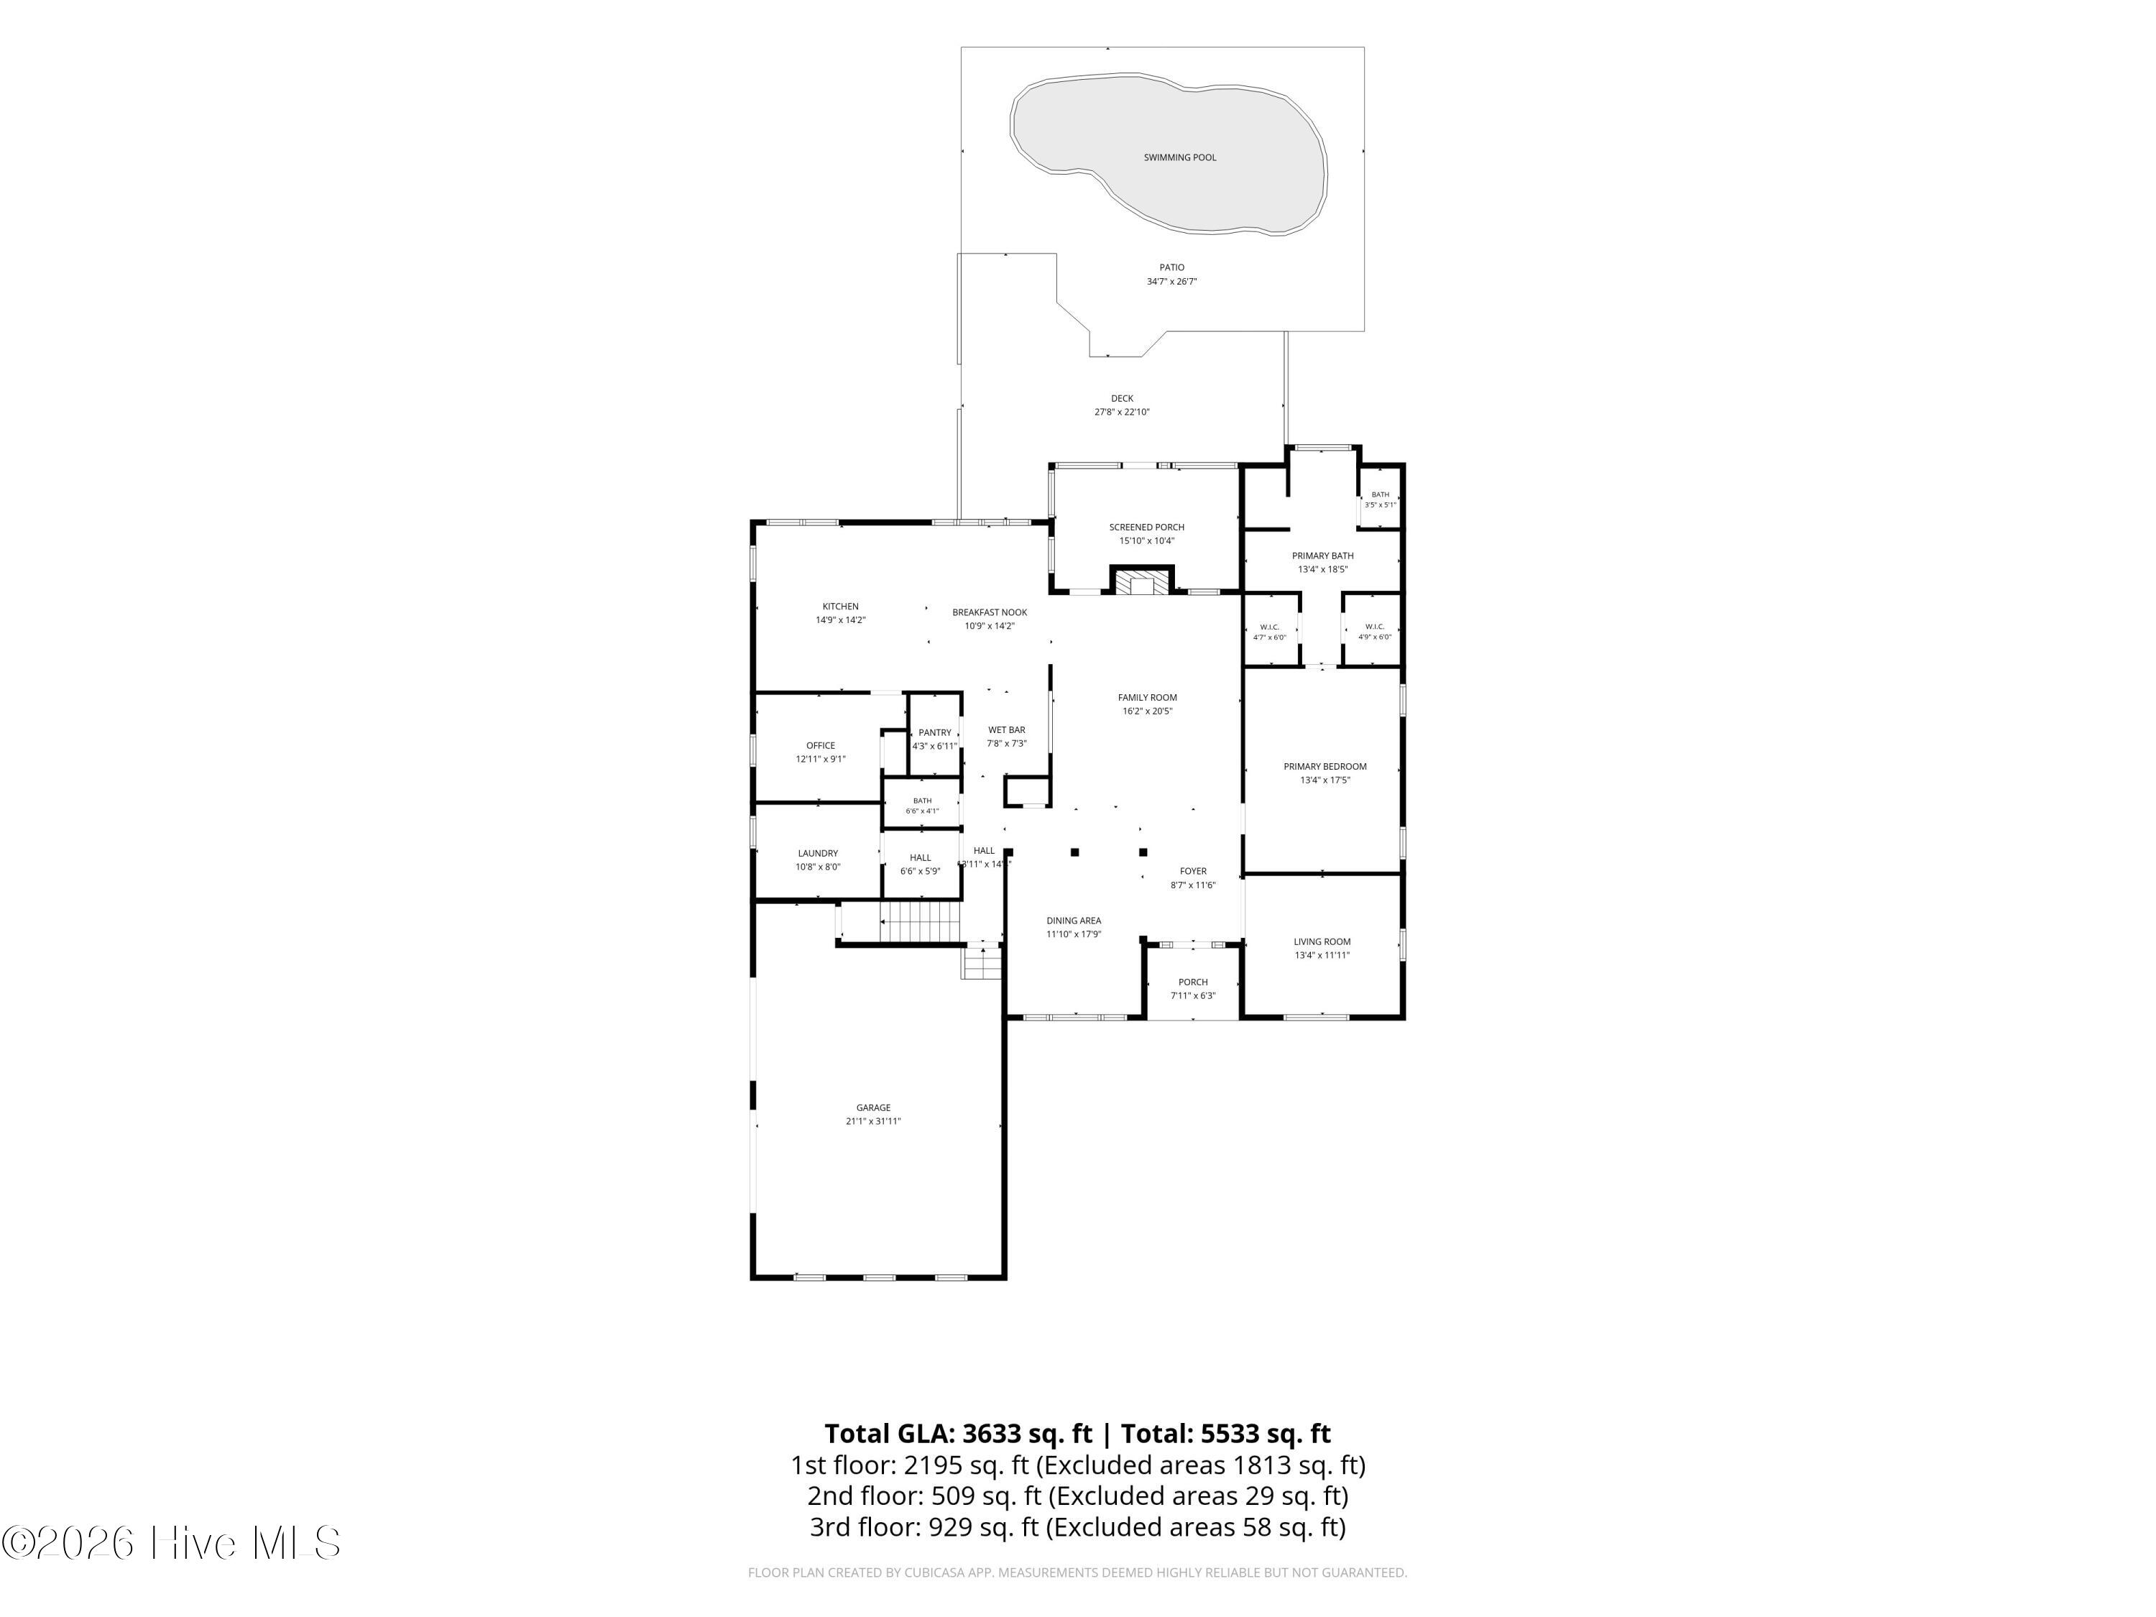
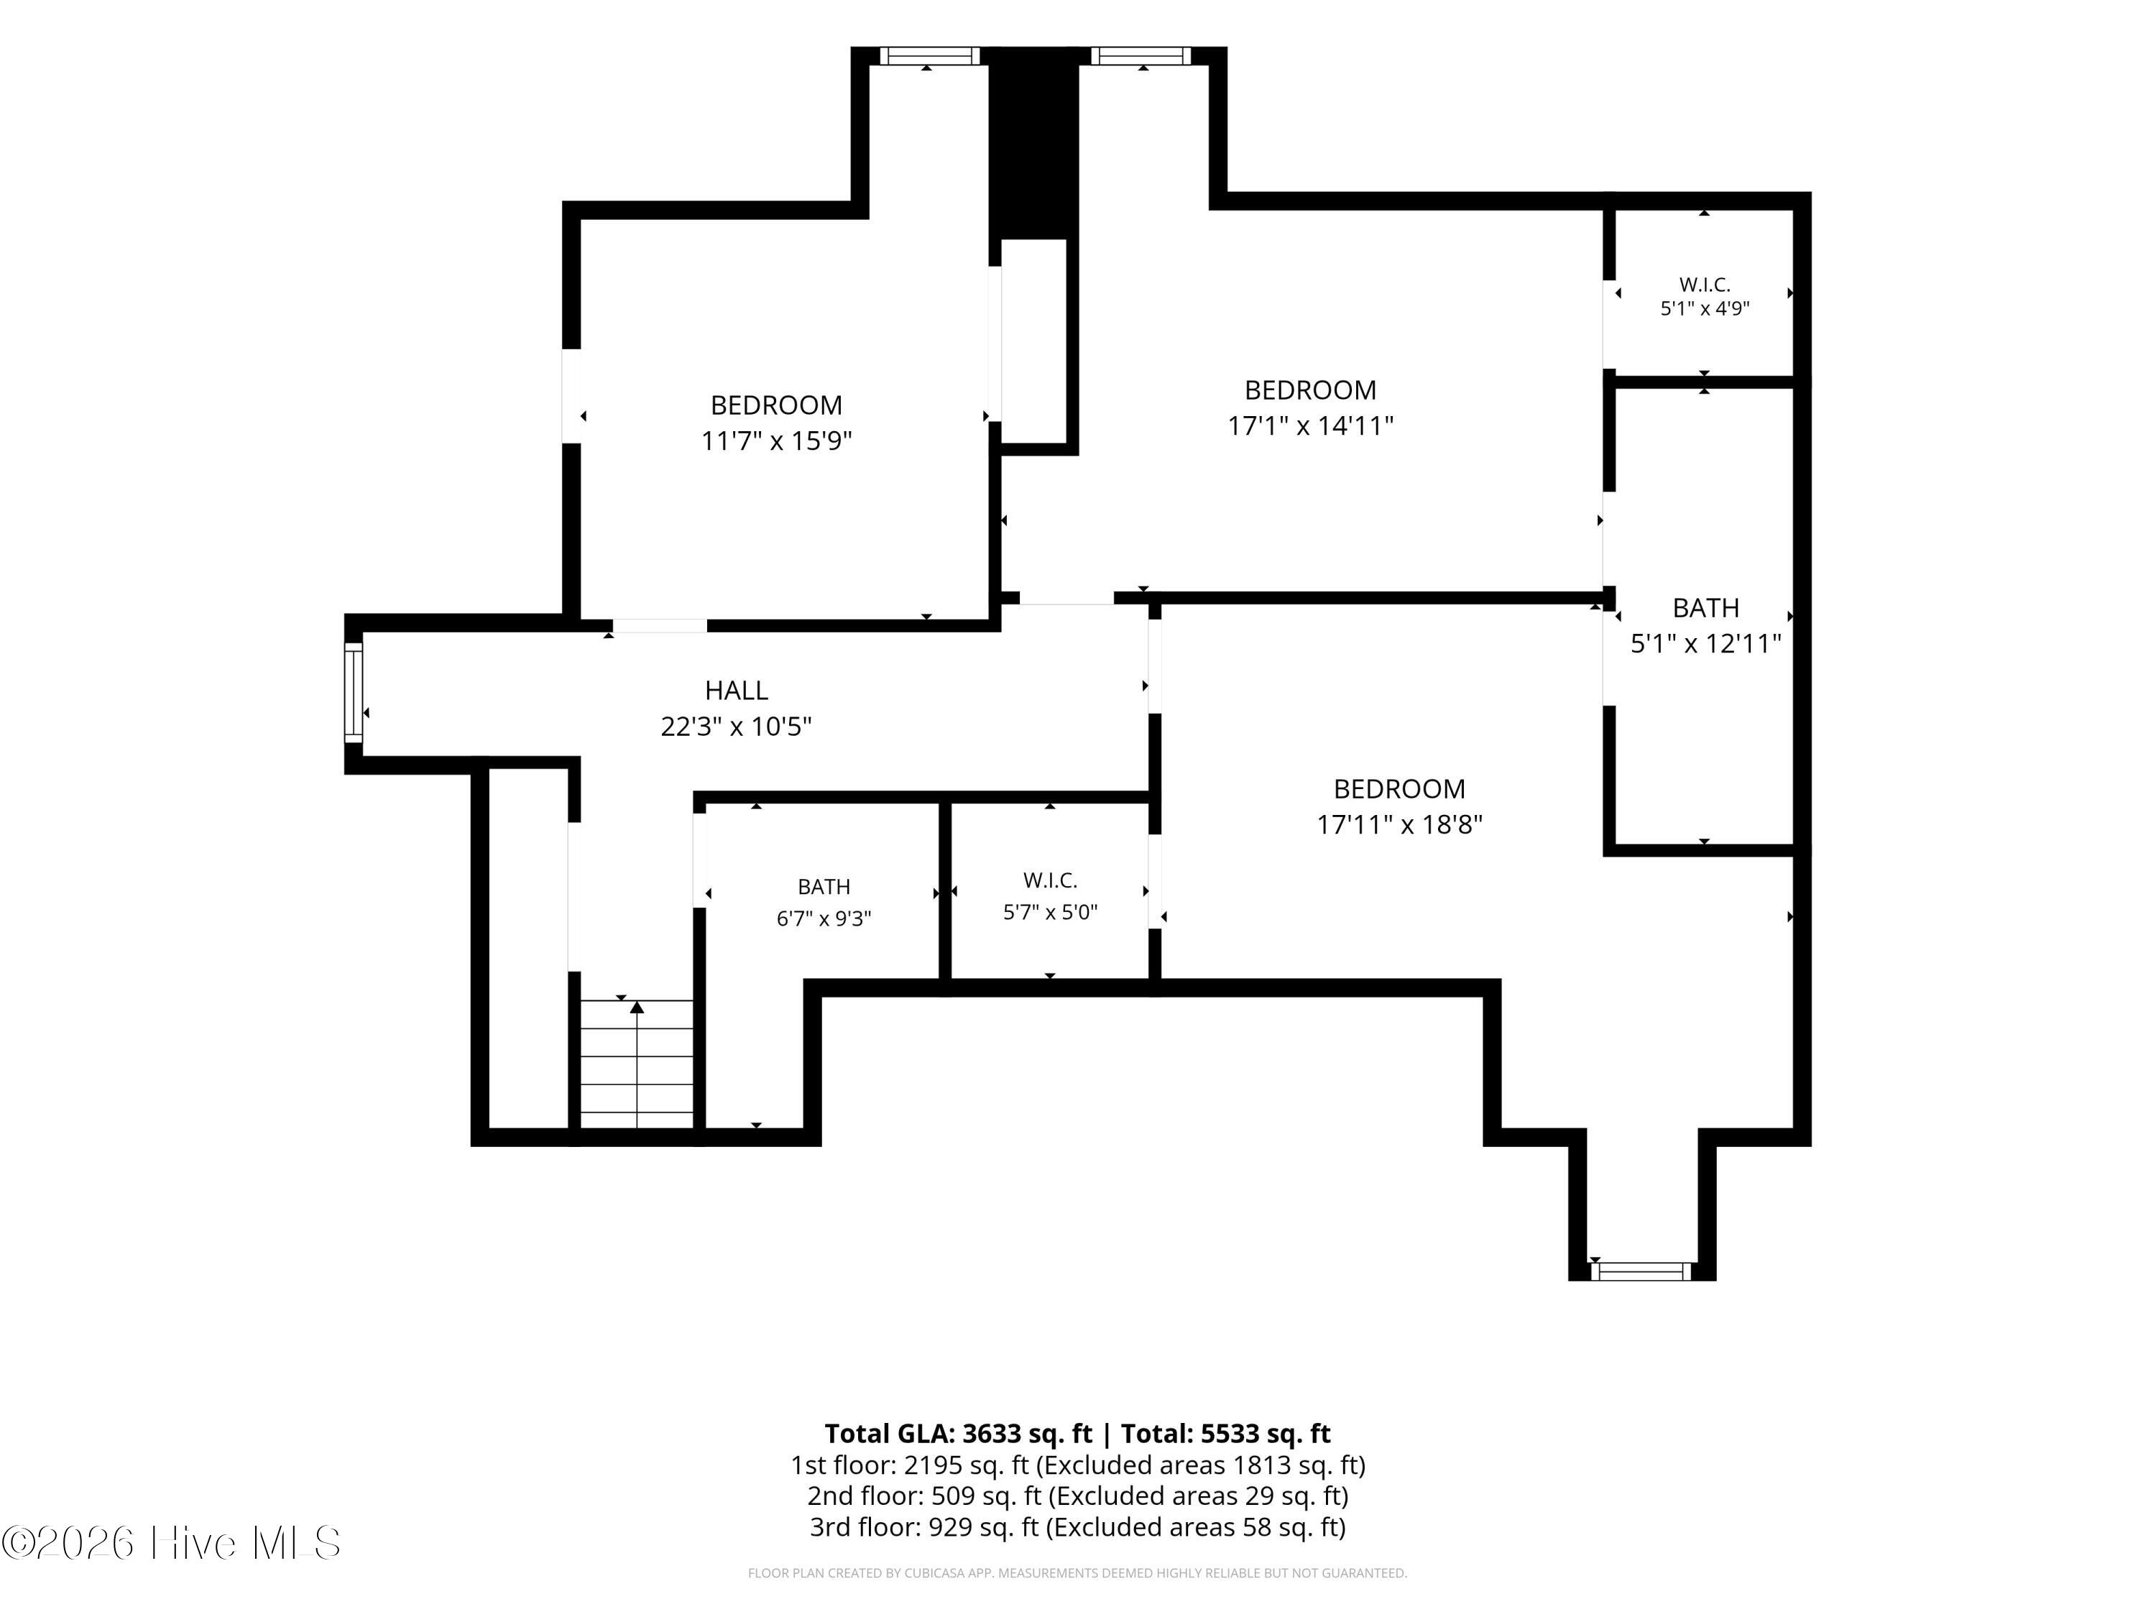
Welcome to 6811 Finian Drive, a truly stunning home offering ample space of beautifully updated living space, an incredible floor plan, and a backyard that feels like your own private retreat - Located in the Masonboro/Roland Grise/Hoggard school district. Thoughtfully renovated and meticulously maintained over the years, this home perfectly blends timeless charm with modern updates. From the moment you step inside, you'll appreciate the abundance of natural light, inviting living spaces, and thoughtful details throughout. The main level offers a spacious primary suite, an additional bedroom that would also make a wonderful home office, and a sweet, cozy den perfect for relaxing or curling up with a good book. The home's layout provides the perfect balance of comfortable everyday living and effortless entertaining. Upstairs, you'll find three additional bedrooms, two full bathrooms, and an expansive finished room over the garage (FROG), offering endless possibilities for a playroom, media room, game room, or additional living space. And the carpet? Quite possibly the plushest you've ever stepped on! Step outside and you'll discover where this home truly shines! A beautiful screened-in porch provides the perfect spot for morning coffee or relaxing evenings, while the gorgeous backyard features a sparkling swimming pool surrounded by refreshed landscaping. The yard has been completely transformed with lush new Zoysia sod and a $20,000 Rain Bird irrigation system, creating a beautiful outdoor setting for entertaining, playing, or simply enjoying the coastal Carolina lifestyle. Beyond its beautiful finishes, this home offers peace of mind with numerous significant improvements, including a roof replacement in 2014, downstairs HVAC replacement in 2016, upstairs HVAC replacement in 2026, updated water heater (approximately 2022), and all-new crawlspace ductwork in 2016. The crawlspace also features a new vapor barrier installed in 2025 and a dehumidifier, with ongoing service by Terminix. With its incredible natural light, flexible floor plan, beautifully updated interiors, inviting screened porch, and resort-like backyard, 6811 Finian Drive is truly something special. A home that has been lovingly cared for and thoughtfully improved, ready for its next owners to enjoy!
- Houzeo last checked: 4 hours ago
- Listing updated: October 29, 2026 at 5:35 pm
- Listing Provided by: Molly G Tilyou (910) 515-2031 DRE #285645 | Nest Realty (910) 550-2788
- Source: Hive MLS-NC | MLS#: 100613158

Property Details
Status
Active
Type
Single Family Residence
No. of Stories
2
County
City
Neighborhood
Year Built
1995
HOA Fees
$86.83/mo
Finished Area
3,663 sqft
Lot Size
0.39 acre lot
Basement Area
- sqft
MLS Name
Hive MLS
MLS Number
100613158
MLS Status
Active
Days on Market
1

Continue Your Journey in App
Find your dream home, receive real-time updates, and many more!
Continue Your Journey in App
Find your dream home, receive real-time updates, and many more!
Location
HOA Management
Windward Oaks HOA
HOA Fees
$1,042/ Annually
Amenities
 Amenities and services may be covered by one or multiple associations and service providers.
 Common Area
 Management
Disclaimer: Amenities are based on third-party information and may vary; buyers must independently verify all amenities, as information is deemed reliable but not guaranteed.
Facts & Features
Rooms
Bedrooms & bathrooms
Bedrooms: 5
Bathrooms: 4
Bedroom 4
Level: Second
Area: Square Feet
Dimensions: 321668.00
Office
Level: First
Area: Square Feet
Dimensions: 110201.00
Bedroom 2
Level: Second
Area: Square Feet
Dimensions: 18603.00
Bonus Room
Level: Second
Area: Square Feet
Dimensions: 35250.00
Breakfast Nook
Level: First
Area: Square Feet
Dimensions: 15478.00
Dining Room
Level: First
Area: Square Feet
Dimensions: 198690.00
Family Room
Level: First
Area: Square Feet
Dimensions: 33210.00
Bedroom 3
Level: Second
Area: Square Feet
Dimensions: 241281.00
Kitchen
Level: First
Area: Square Feet
Dimensions: 21158.00
Master Bedroom
Level: First
Area: Square Feet
Dimensions: 23450.00
Living Room
Level: First
Area: Square Feet
Dimensions: 148874.00
Interior
Interior Features
Master Downstairs, Central Vacuum, Walk In Closet(s), Vaulted Ceiling(s), Mud Room, Generator Plug, Kitchen Island, Ceiling Fan(s), Pantry, Walk In Shower, Wet Bar, Blinds/shades, Eat In Kitchen, Gas Log, Walk In Closet(s)
Flooring
Tile, Wood
Cooling
Central Air
Heating
Electric, Forced Air, Heat Pump
Appliances
Gas Cooktop, Built In Microwave, Disposal, Dishwasher
Exterior Features
Irrigation System, Outdoor Grill
Construction
Year Built
Year Built: 1995
Home type
Single Family Residence
Construction Materials
Brick, Wood Frame
Foundation Details
Crawl Space
Roof
Shingle
Utilities & Energy
Parking Features
Garage Faces Side, Garage Door Opener, Off Street, Paved, Garage
Association Amenities
Maintenance Common Areas, Management
Pool Features
In Ground
Utilities
Sewer Connected, Water Connected
Basement
None
Laundry Features
Laundry Room
Water Source
Public
Fireplace Features
Gas Log
Other Features
Patio And Porch Features
Deck, Patio, Porch, Screened
Subdivision Name
Windward Oaks
Price History
| Date | Event | Price |
|---|---|---|
10/29/2026 Source: | Listed for Sale | $1,225,000 +3716.20% $334/sqft |
04/13/2012 Source: | Price Decreased | $32,100 -94.47% $9/sqft |
06/18/2010 Source: #30437791 | Price Decreased | $580,000 -13.56% $158/sqft |
08/15/2007 Source: #30389336 | Sold | $671,000 $183/sqft |


Nearby Homes
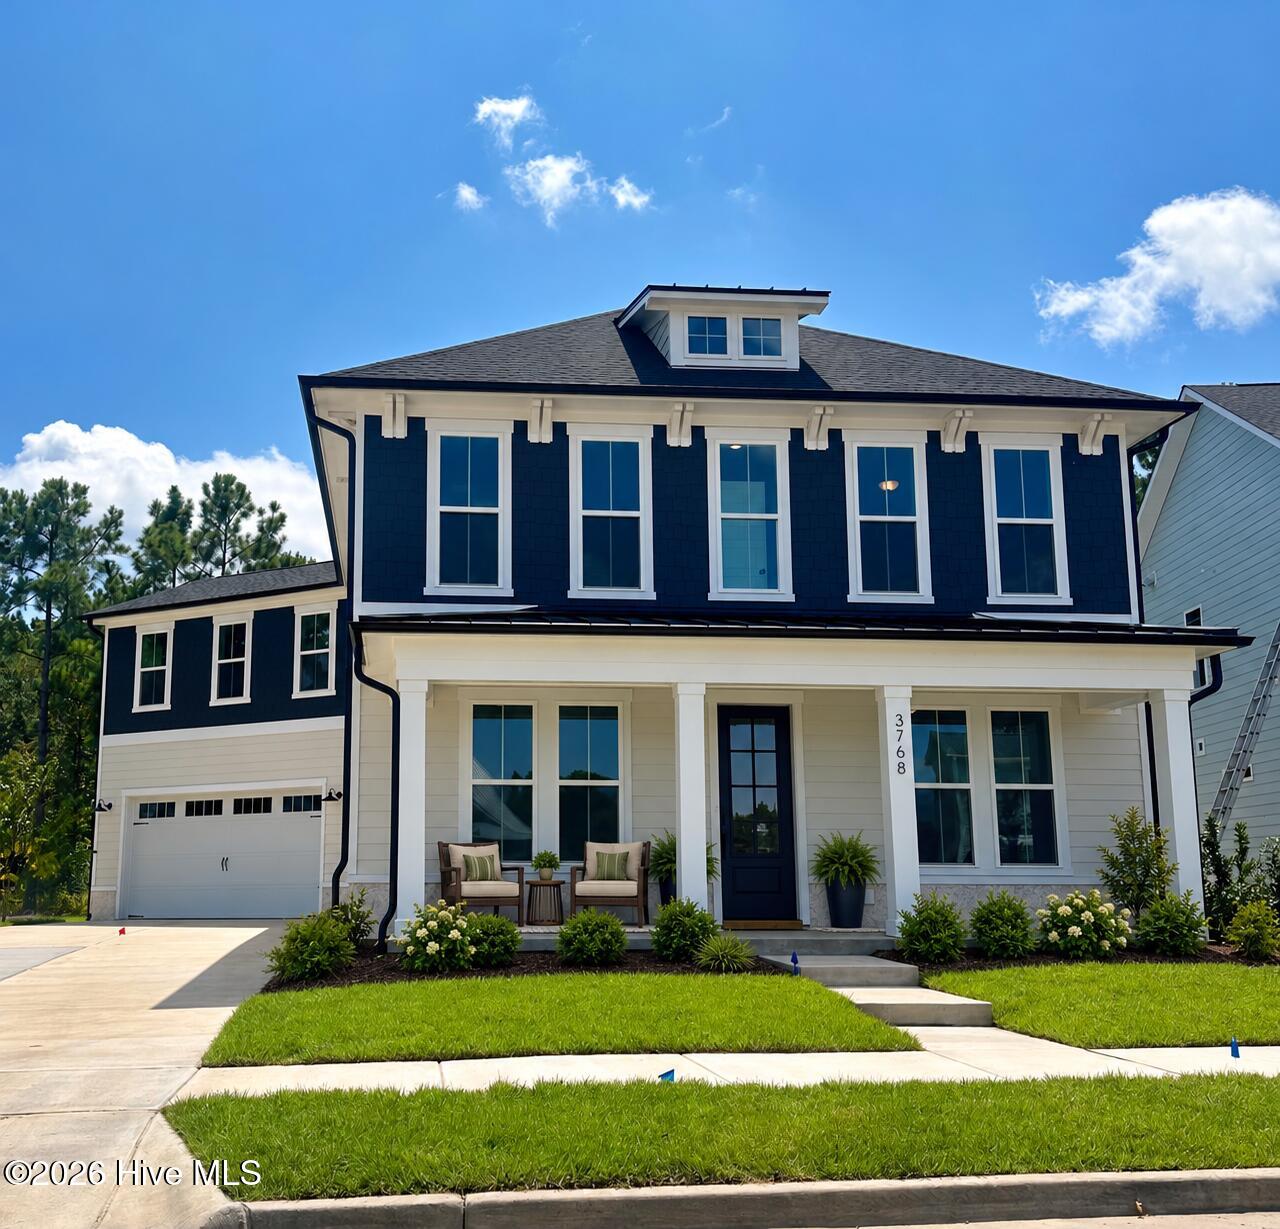
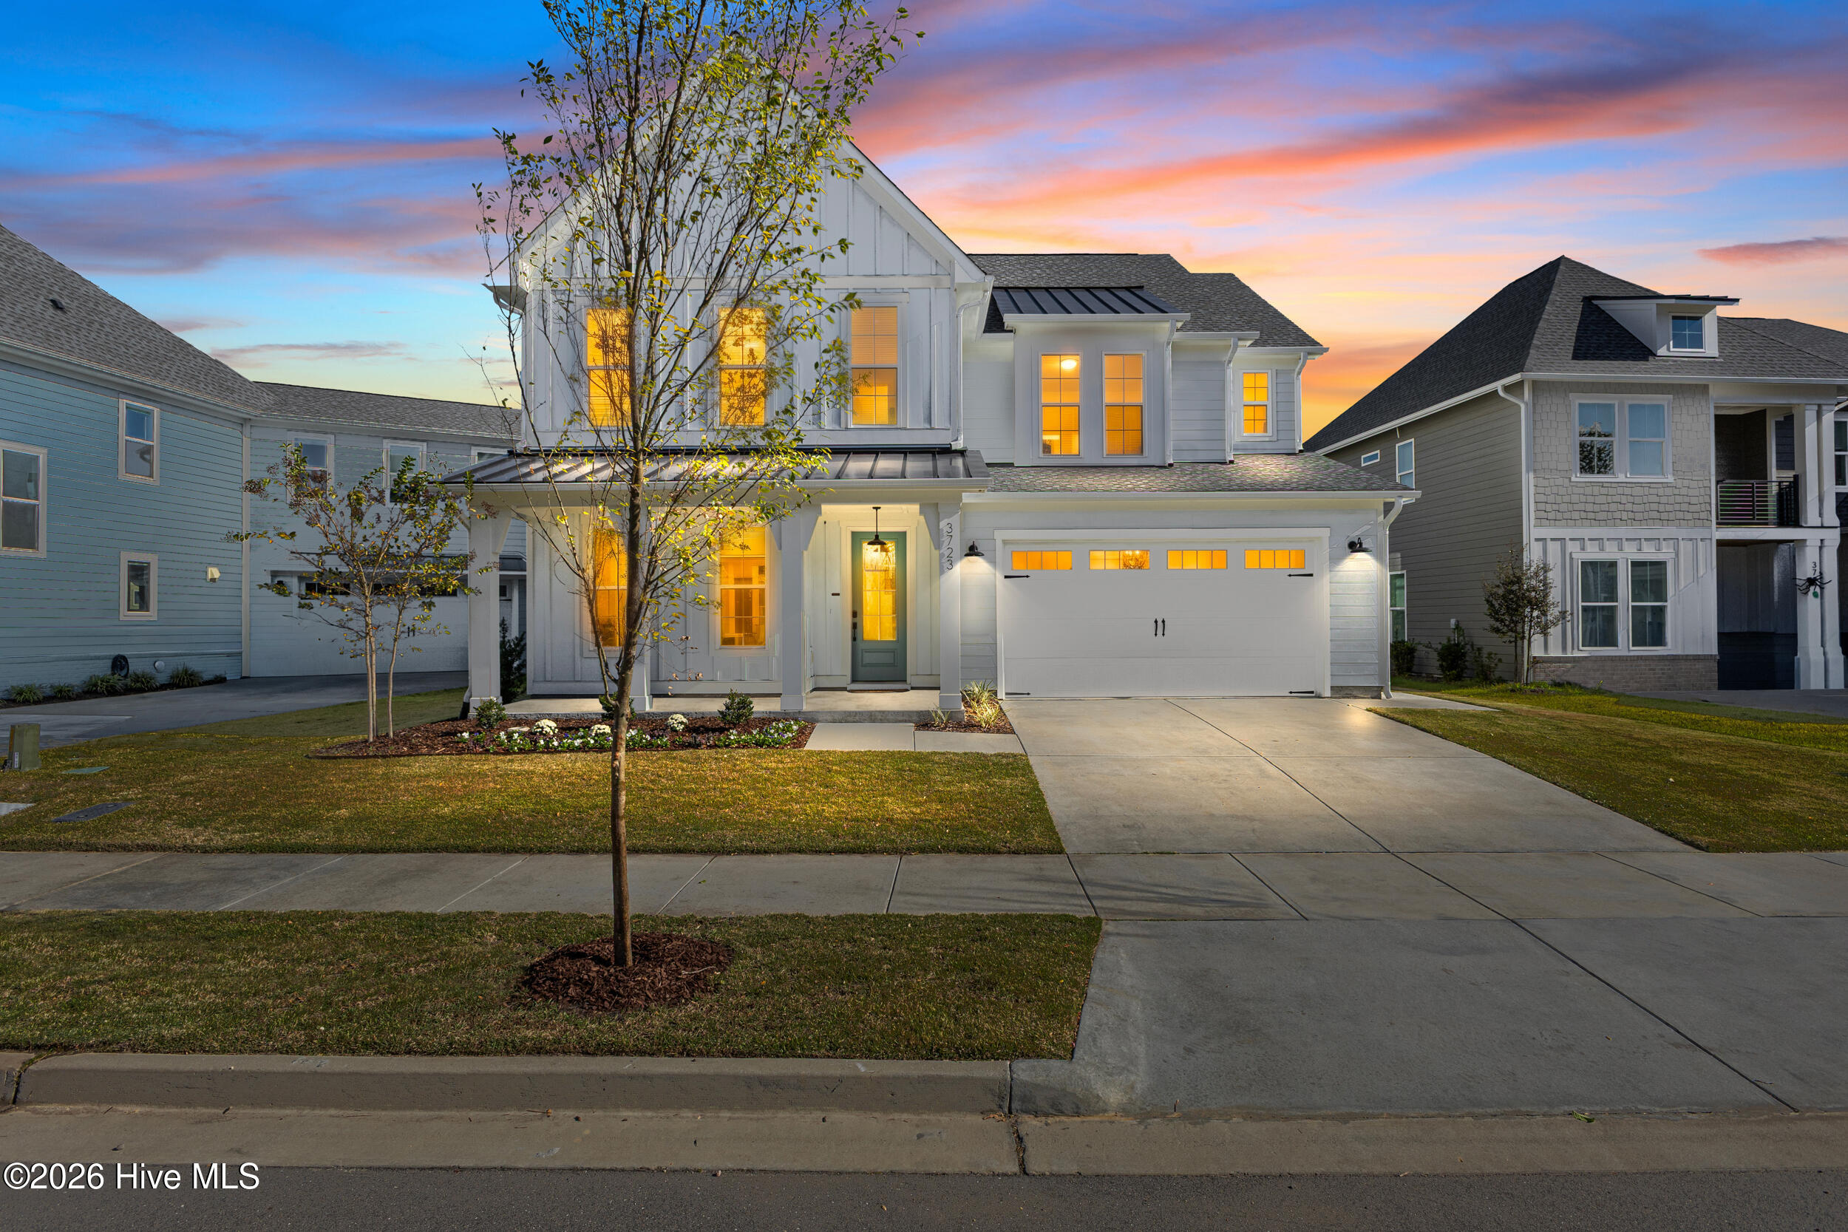
Find Homes by Property Features in Wilmington, NC
Nearby New Homes For Sale

Based on information from the Hive MLS, through Oct 29, 2026, 02:15PM. This website may not include listings or property addresses of sellers who have directed their listing brokers to withhold their listing or their property address from display on the Internet. The data relating to real estate on this web site comes in part from the Internet Data Exchange program of Hive MLS, and is updated as of Oct 29, 2026, 02:15PM. All information is deemed reliable but not guaranteed and should be independently verified. All properties are subject to prior sale, change, or withdrawal. Neither listing broker(s) nor Chosen Realty LLC nor Houzeo shall be responsible for any typographical errors, misinformation, or misprints, and shall be held totally harmless from any damages arising from reliance upon these data. IDX information is provided exclusively for personal, non-commercial use, and may not be used for any purpose other than to identify prospective properties consumers may be interested in purchasing. © 2026 Hive MLS. All Rights Reserved.
 Advertising Broker: Nicholas Huscroft | Chosen Realty
