- Overview
- Description
- Property Details
- Location
- HOA Management
- Facts & Features
- Getting Around
- Nearby Homes
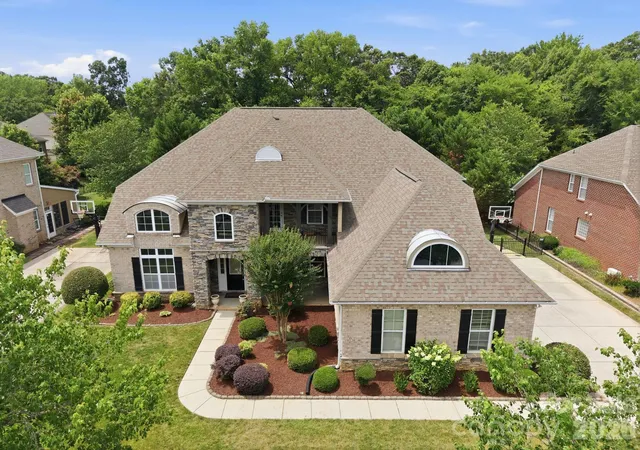
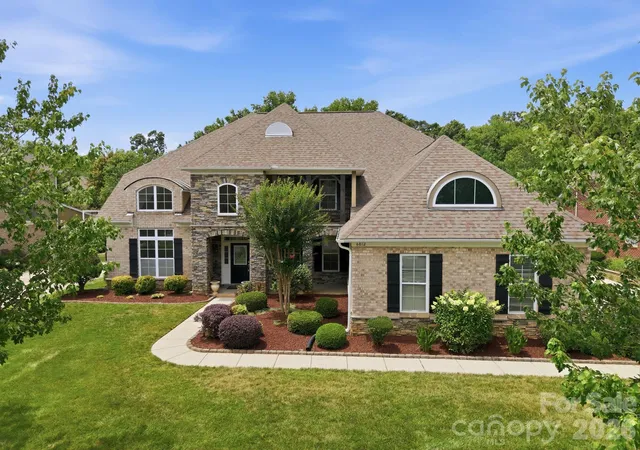

Street View
$1,179,500
Monthly Est:$5,871
 5 Beds
 5 Baths
4 full baths + 1 half bath
 4,477sqft
6812 S Creek Rd, Charlotte, NC 28277
$1,179,500
$5,871/moEst:
Get Pre-Approved
Single Family Residence
Built in 2008
$89.33/mo HOA
0.26 acre lot
$263/sq.ft
Description
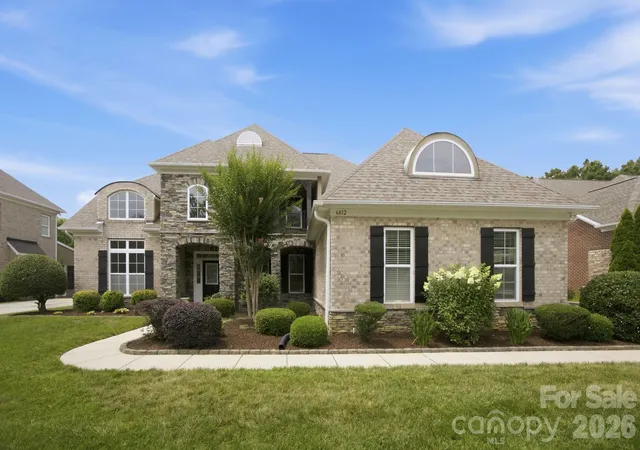
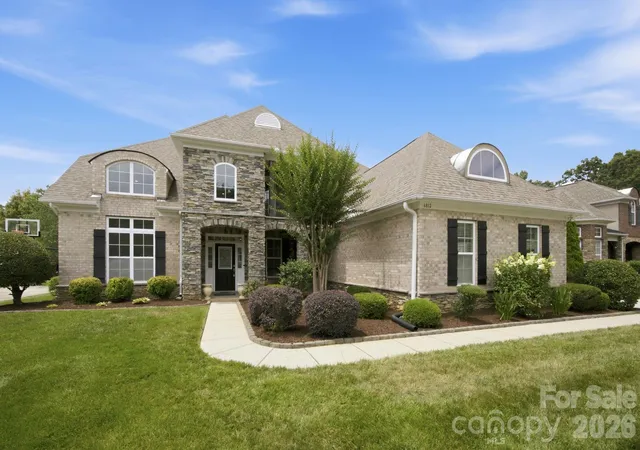
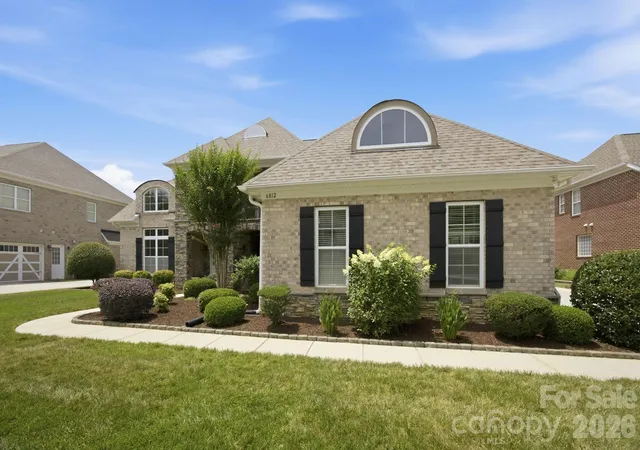
Stunning all-brick home featuring a desirable 3-car side-load garage, nestled on a beautifully landscaped, fenced homesite backing to a private natural area. Thoughtfully designed with neutral décor throughout, this move-in-ready home offers an exceptional blend of elegance, comfort, functionality, and privacy.
The spacious main-level primary suite provides a private retreat, while the thoughtfully designed floor plan includes a formal dining room, family room, living room, and two dedicated office spaces—perfect for today's flexible lifestyle. The gourmet kitchen showcases freshly painted white cabinetry, granite countertops, double wall ovens, and ample space for entertaining and everyday living.
Designed for convenience, the home features dual staircases, a generous loft ideal for family gatherings, and four additional bedrooms upstairs. Two bedrooms offer private en-suite baths, while the remaining two share a Jack-and-Jill bathroom, creating an ideal layout for families of all sizes.
Step outside to enjoy the expansive covered porch complete with an outdoor kitchen and built-in grill, overlooking a serene, private backyard surrounded by mature landscaping and natural views—an ideal setting for relaxation and entertaining.
Recent updates include gleaming Luxury Vinyl Plank (LVP), fresh interior paint, new carpeting, freshly painted cabinetry with updated hardware and a recently installed Tesla Wall Charger, providing convenient at-home EV charging.
Ideally situated in one of Ballantyne's most sought-after locations, this home is within walking distance of Rea Farms and just minutes from Waverly, placing premier shopping, dining, fitness, and entertainment at your fingertips. With convenient access to I-485 and top-rated schools, this exceptional property offers a rare blend of privacy, convenience, and everyday luxury. Don't miss your opportunity to make it yours.
- Houzeo last checked: 10 minutes ago
- Listing updated: October 14, 2026 at 1:45 am
- Listing Provided by: Ashok Tadakamalla (314) 971-5491 | Adisri Realty LLC (980) 349-7086
- Source: Canopy MLS as distributed by MLS GRID | MLS#: 4412283

Property Details
Status
Active Under Contract
Type
Single Family Residence
No. of Stories
-
County
City
Neighborhood
Year Built
2008
HOA Fees
$89.33/mo
Finished Area
4,477 sqft
Lot Size
0.26 acre lot
Basement Area
- sqft
MLS Name
Canopy MLS as distributed by MLS GRID
MLS Number
4412283
MLS Status
Under Contract-Show
Days on Market
144
Cumulative Days on Market
114

Continue Your Journey in App
Find your dream home, receive real-time updates, and many more!
Continue Your Journey in App
Find your dream home, receive real-time updates, and many more!
Location
HOA Management
CAMS
HOA Fees
$268/ Quarterly
Disclaimer: Amenities are based on third-party information and may vary; buyers must independently verify all amenities, as information is deemed reliable but not guaranteed.
Facts & Features
Rooms
Bedrooms & bathrooms
Bedrooms: 5
Bathrooms: 5
Interior
Heating
Central
Appliances
Dishwasher, Double Oven, Gas Cooktop, Microwave, Refrigerator, Wall Oven, Washer/dryer
Exterior Features
In Ground Irrigation, Lawn Maintenance, Outdoor Kitchen
Cooling
Central Air
Flooring
Carpet, Tile, Vinyl
Sewer
Public Sewer
Construction
Year Built
Year Built: 2008
Home type
Single Family Residence
Foundation Details
Slab
Roof
Architectural Shingle
Construction Materials
Brick Full
Utilities & Energy
Laundry Features
Electric Dryer Hookup, In Unit, Laundry Room
Parking Features
Driveway, Attached Garage
Water Source
City
Fireplace Features
Family Room
Other Features
Subdivision Name
Stone Creek Ranch
Price History
| Date | Event | Price |
|---|---|---|
10/14/2026 Source: | Contingent (Active Under Contract) | $1,179,500 $263/sqft |
09/11/2026 Source: #CAR4412283 | Price Increased | $1,179,500 +30143.59% $263/sqft |
09/03/2026 Source: | Off Market | $3,900 $1/sqft |
09/03/2026 Source: | Listed for Sale | $3,900 -99.67% $1/sqft |
08/22/2026 Source: | Price Decreased | $1,199,500 -1.68% $268/sqft |

Show more
Nearby Homes

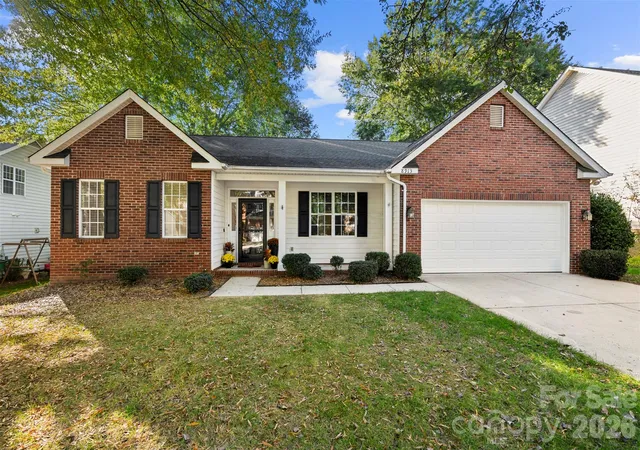
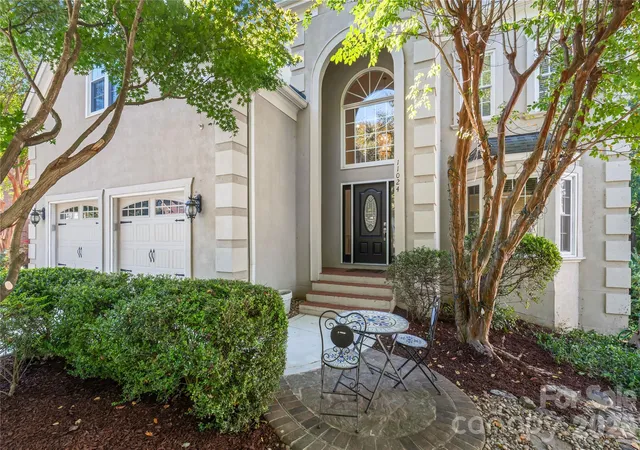
Find Homes by Property Features in Charlotte, NC
Nearby New Homes For Sale

Based on information submitted to the MLS GRID from Canopy MLS through Oct 31, 2026, 10:15AM. All data is obtained from various sources and may not have been verified by the broker or MLS GRID. Supplied Open House Information is subject to change without notice. All information should be independently reviewed and verified for accuracy. Properties may or may not be listed by the office/agent presenting the information. IDX information is provided exclusively for consumers’ personal, noncommercial use. It may not be used for any purpose other than to identify prospective properties which the consumers may be interested in purchasing. The data is deemed reliable but is not guaranteed by MLS GRID. The use of the MLS GRID Data may be subject to an end-user license agreement prescribed by the Member Participant’s applicable MLS, if any, and as amended from time to time. ©2026 Canopy MLS. All Rights Reserved.
 Advertising Broker: Nicholas Huscroft | Chosen Realty
