- Overview
- Description
- Property Details
- Location
- Facts & Features
- Getting Around
- Nearby Homes

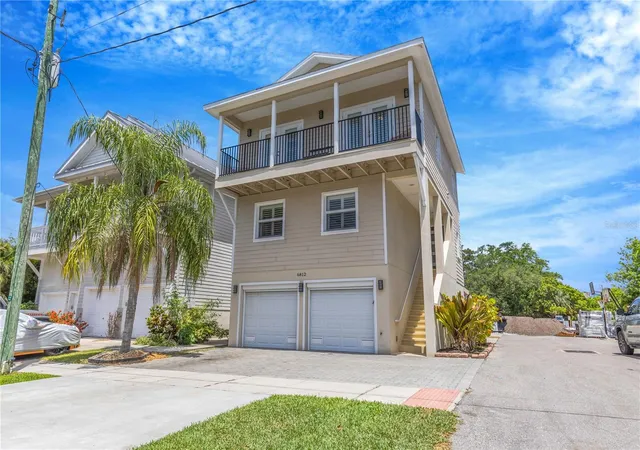
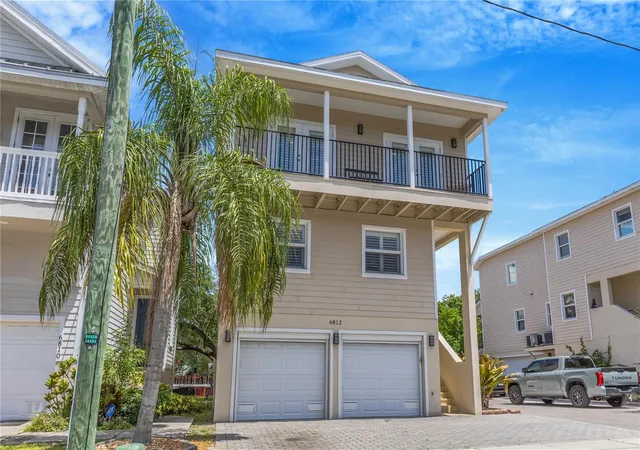


$585,000
Monthly Est:$2,912
 4 Beds
 3 Baths
3 full baths
 2,512sqft
6812 S Kissimmee St, Tampa, FL 33616
$585,000
$2,912/moEst:
Get Pre-Approved
Single Family Residence
Built in 2015
$-- HOA
2,325 sqft lot
$233/sq.ft
Description
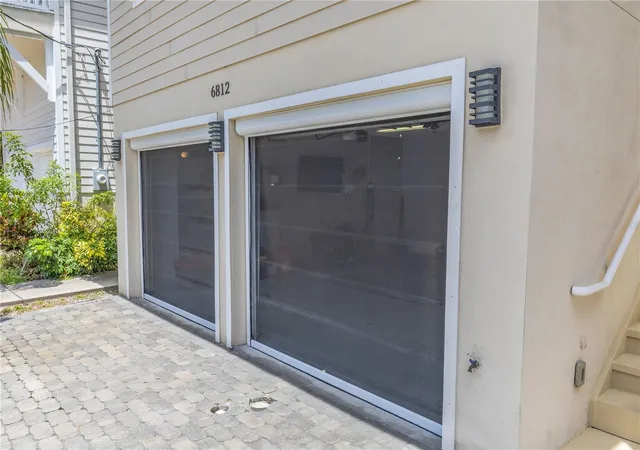
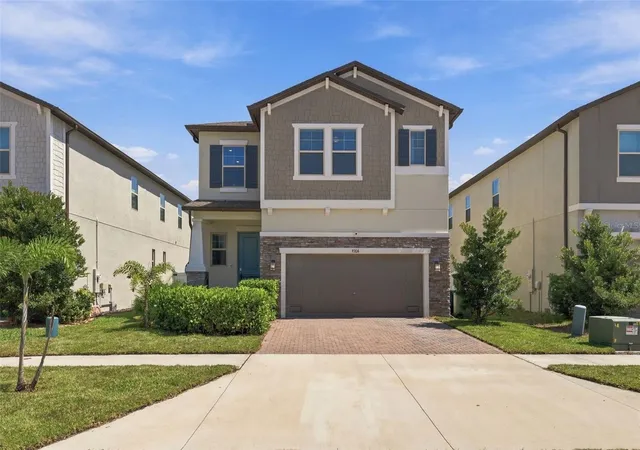
PRIME SOUTH TAMPA LOCATION! NO HOA & NO CDD! PRICED TO SELL! Welcome to this stunning three-story South Tampa home offering solid block construction, no HOA fees, and no CDD fees—an exceptional opportunity for buyers seeking space, luxury, and value. This spacious residence features an open floor plan with plenty of room for entertaining, relaxing, and enjoying the Florida lifestyle. The second floor serves as the heart of the home, featuring the kitchen, dining room, and family room. The beautifully upgraded kitchen showcases wood cabinetry, stainless steel appliances, and a reverse osmosis water filtration system. Sliding glass doors from the dining and family rooms open to a large covered deck, creating the perfect space for outdoor entertaining or enjoying your morning coffee. A guest bedroom and full bathroom complete this level. The third floor offers a luxurious owner's suite with two walk-in closets and an oversized shower featuring dual shower heads. Two additional bedrooms include French doors opening to a spacious balcony. This level also features a laundry room and a versatile bonus room—perfect for a home office, fitness room, playroom, media room, or additional living space. Plantation shutters throughout the home add an elegant finishing touch. The ground floor provides an enormous four-car garage, a separate storage room, and a whole-house water softener system, offering an abundance of parking and storage rarely found in South Tampa. Conveniently located near MacDill Air Force Base, Gandy Bridge, and Picnic Island Park, with easy access to Tampa, St. Petersburg, waterfront recreation, shopping, dining, and major commuting routes. Priced to sell—this exceptional South Tampa home won't last long! Schedule your private showing today!
- Houzeo last checked: 6 minutes ago
- Listing updated: September 29, 2026 at 9:42 pm
- Listing Provided by: Evelyn Cilmi (813) 245-4094 | RE/MAX REALTY UNLIMITED (813) 684-0016
- Source: Stellar MLS-FL | MLS#: TB8507265

Property Details
Status
Active
Type
Single Family Residence
No. of Stories
3
County
City
Neighborhood
Year Built
2015
HOA Fees
-
Finished Area
2,512 sqft
Lot Size
2,325 sqft lot
Basement Area
- sqft
MLS Name
Stellar MLS
MLS Number
TB8507265
MLS Status
Active
Days on Market
150
Cumulative Days on Market
136

Continue Your Journey in App
Find your dream home, receive real-time updates, and many more!
Download App
Continue Your Journey in App
Find your dream home, receive real-time updates, and many more!
Location
Facts & Features
Rooms
Bedrooms & bathrooms
Bedrooms: 4
Bathrooms: 3
Living Room
Level: Second
Area: 266.00 Square Feet
Dimensions: 19x14
Dining Room
Level: Second
Area: 117.00 Square Feet
Dimensions: 13x9
Kitchen
Level: Second
Area: 304.00 Square Feet
Dimensions: 19x16
Bedroom 1
Level: Second
Area: 204.00 Square Feet
Dimensions: 17x12
Primary Bedroom
Level: Third
Area: 285.00 Square Feet
Dimensions: 19x15
Primary Bathroom
Level: Third
Area: 150.00 Square Feet
Dimensions: 15x10
Bedroom 2
Level: Third
Area: 120.00 Square Feet
Dimensions: 12x10
Bedroom 3
Level: Third
Area: 96.00 Square Feet
Dimensions: 12x8
Bonus Room
Level: Third
Area: 72.00 Square Feet
Dimensions: 9x8
Laundry
Level: Third
Area: 48.00 Square Feet
Dimensions: 8x6
Interior
Flooring
Ceramic Tile
Heating
Central, Electric
Appliances
Dishwasher, Disposal, Dryer, Electric Water Heater, Ice Maker, Kitchen Reverse Osmosis System, Microwave, Range, Refrigerator, Washer, Water Softener
Cooling
Central Air
Window Features
Insulated Windows, Shutters, Window Treatments
Interior Features
Ceiling Fans(s), Coffered Ceiling(s), Crown Molding, Eat In Kitchen, High Ceilings, Kitchen/family Room Combo, Open Floorplan, Primary Bedroom Main Floor, Split Bedroom, Stone Counters, Thermostat, Tray Ceiling(s), Walk In Closet(s), Window Treatments
Sewer
Public Sewer
Construction
Year Built
Year Built: 2015
Home type
Single Family Residence
Construction Materials
Block
Property Condition
Completed
Foundation Details
Slab
Architectural Style
Contemporary
Roof
Shingle
Utilities & Energy
Security Features
Smoke Detector(s)
Water Source
Public
Parking Features
Driveway, Garage Door Opener, Garage Faces Side, Off Street, Oversized, Parking Pad, Garage, Basement
Laundry Features
Inside, Laundry Room, Upper Level
Utilities
Cable Connected, Electricity Connected, Public, Sewer Connected
Other Features
Community Features
Street Lights
Vegetation
Trees/landscaped
Patio And Porch Features
Covered, Deck, Rear Porch
Lot Features
Flood Insurance Required, City Limits, Paved
Subdivision Name
Rattlesnake Pointe
Price History
| Date | Event | Price |
|---|---|---|
07/18/2026 Source: | Price Decreased | $585,000 -2.34% $233/sqft |
06/18/2026 Source: | Price Decreased | $599,000 -1.32% $238/sqft |
06/12/2026 Source: | Price Decreased | $607,000 -1.30% $242/sqft |
06/05/2026 Source: | Price Increased | $615,000 +5.13% $245/sqft |
05/29/2026 Source: | Listed for Sale | $585,000 -6.40% $233/sqft |

Show more
Getting Around 6812 S Kissimmee St
Bike Score®

Somewhat Bikeable
48/100
Walk Score®

Car-Dependent
12/100
Transit Score®

Minimal Transit
22/100
Data provided by Redfin
Nearby Homes
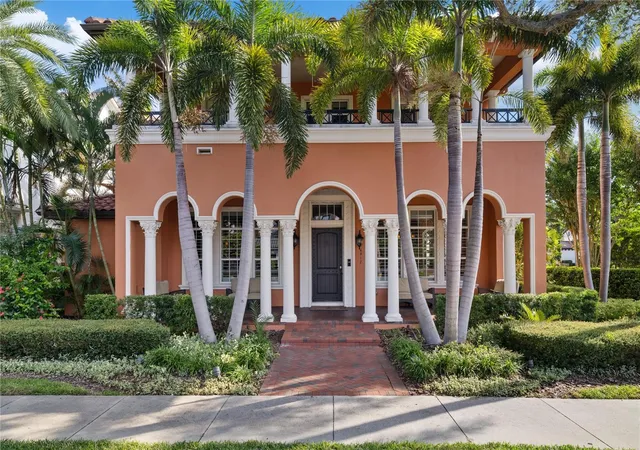
Find Homes by Property Features in Tampa, FL
Nearby New Homes For Sale

Based on information from Stellar MLS® through Oct 09, 2026, 12:45AM as submitted to and distributed by MLS GRID. All data is obtained from various sources and may not have been verified by the broker or MLS GRID. Supplied Open House Information is subject to change without notice. All information should be independently reviewed and verified for accuracy. Properties may or may not be listed by the office/agent presenting the information. IDX information is provided exclusively for consumers’ personal non-commercial use. It may not be used for any purpose other than to identify prospective properties consumers may be interested in purchasing. The data is deemed reliable but is not guaranteed by MLS GRID. The use of the MLS GRID Data may be subject to an end-user license agreement prescribed by the Member Participant’s applicable MLS, if any, and as amended from time to time. © 2026 Stellar MLS. All Rights Reserved.
 Advertising Broker: Fred McGill | Simple Showing, Inc