- Overview
- Description
- Property Details
- Location
- Facts & Features
- Getting Around
- Nearby Homes
 Price Drop: $20K (10/09)
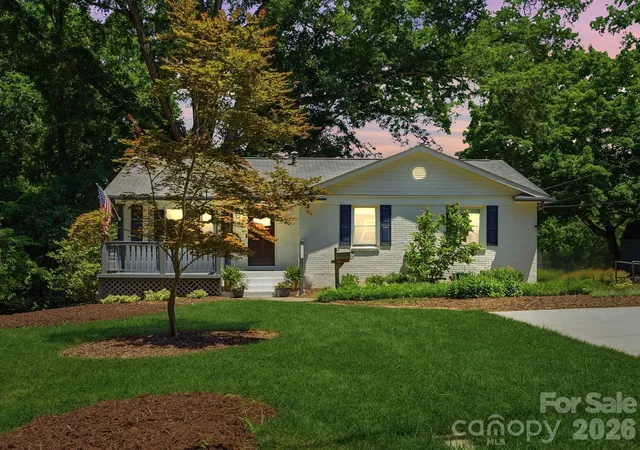
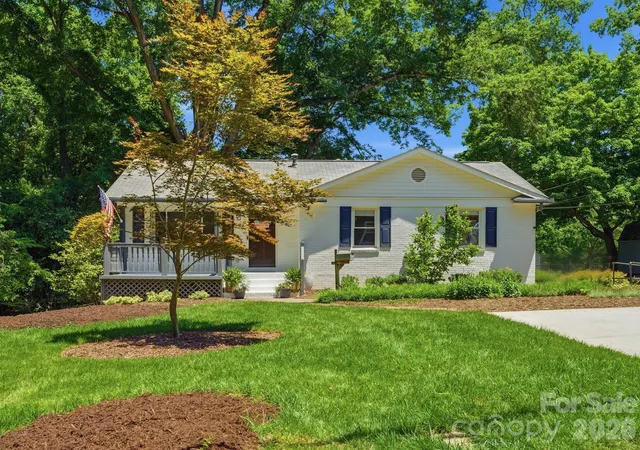
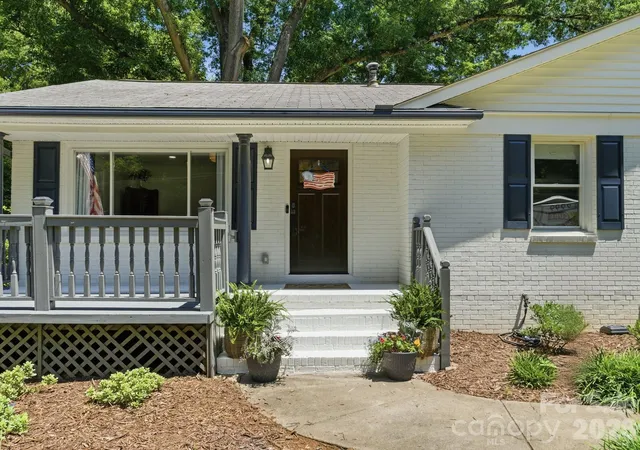
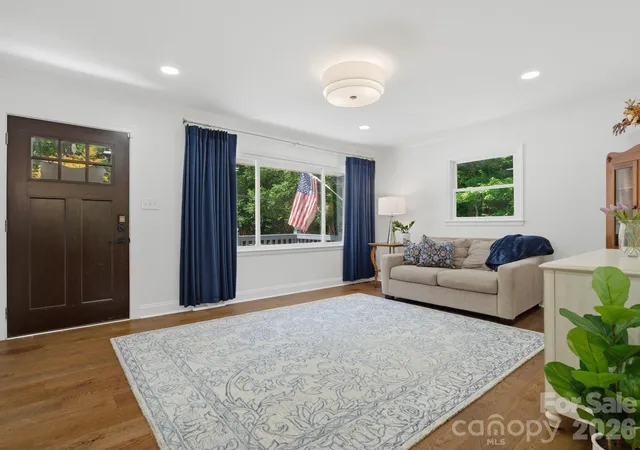
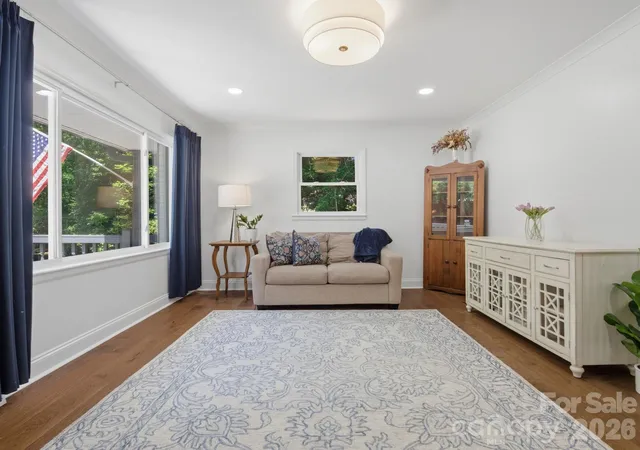

Street View
$625,000
Monthly Est:$3,111
 4 Beds
 3 Baths
3 full baths
 2,248sqft
6819 Woodstock Dr, Charlotte, NC 28210
$625,000
$3,111/moEst:
Get Pre-Approved
Single Family Residence
Built in 1963
$-- HOA
0.46 acre lot
$278/sq.ft
Description
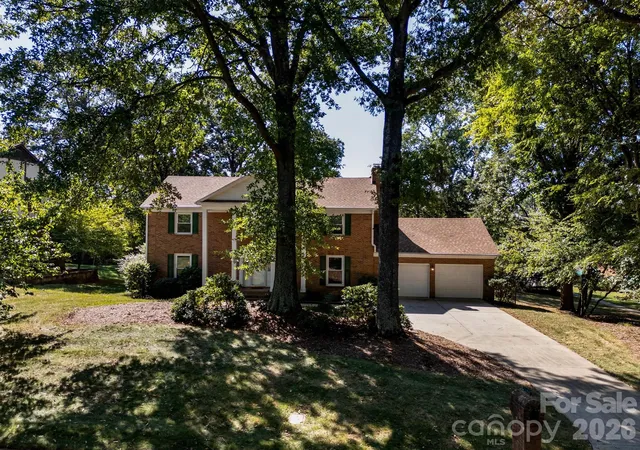
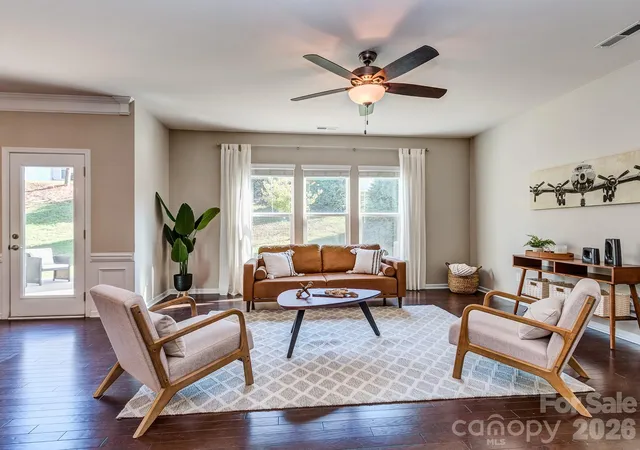
A rare Starmount opportunity with the space, updates, and outdoor living you've been looking for—including a BRAND NEW ROOF! One of the neighborhood's larger floorplans, this 4-bedroom, 3-bath home offers nearly half an acre and a surprisingly versatile layout with room to spread out, work from home, entertain, and simply enjoy everyday life. The main level welcomes you with light-filled living spaces, a spacious primary suite, and a beautifully renovated kitchen featuring abundant soft-close cabinetry, under-cabinet lighting, a dedicated dining area, and an entire additional run of cabinets and countertop space—perfect for a coffee bar, serving station, or extra storage. The updated primary bath features a walk-in tile-surround shower for a fresh, modern feel. The finished basement is where this home truly sets itself apart. A private bedroom and full bath, dedicated office, oversized bonus room with a cozy gas fireplace, and generous laundry room with built-in cabinetry and counter space create incredible flexibility for guests, hobbies, a home office, recreation, or multi-generational living. And then there's the backyard. The nearly half-acre lot gives you room to enjoy it all, with a deck overlooking the fully fenced yard, expansive stamped-concrete patio with partially covered seating area, and a large storage shed ready for a workshop, hobbies, or all the extras that come with life at home. Thoughtful updates include UPDATED windows, UPDATED plumbing, UPDATED electrical, a whole-home GENERATOR, and the **brand-NEW ROOF**, offering valuable peace of mind for years to come. All of this in one of Charlotte's most established and beloved neighborhoods, with the Sugar Creek Greenway and Starmount's neighborhood amenities just steps away. If you've been waiting for a Starmount home that offers more space, more flexibility, and more outdoor living without sacrificing location, this one deserves a closer look.
- Houzeo last checked: 1 minute ago
- Listing updated: October 9, 2026 at 7:37 pm
- Listing Provided by: Jessica Lamb (704) 564-3398 | Keller Williams Ballantyne Area (704) 887-6600
- Source: Canopy MLS as distributed by MLS GRID | MLS#: 4394251

Property Details
Status
Active Under Contract
Type
Single Family Residence
No. of Stories
-
County
City
Neighborhood
Year Built
1963
HOA Fees
-
Finished Area
2,248 sqft
Lot Size
0.46 acre lot
Basement Area
- sqft
MLS Name
Canopy MLS as distributed by MLS GRID
MLS Number
4394251
MLS Status
Under Contract-Show
Days on Market
136
Cumulative Days on Market
114

Continue Your Journey in App
Find your dream home, receive real-time updates, and many more!
Continue Your Journey in App
Find your dream home, receive real-time updates, and many more!
Location
Facts & Features
Rooms
Bedrooms & bathrooms
Bedrooms: 4
Bathrooms: 3
Interior
Heating
Natural Gas
Appliances
Bar Fridge, Dishwasher, Gas Range
Cooling
Central Air
Flooring
Hardwood, Tile
Sewer
Public Sewer
Construction
Year Built
Year Built: 1963
Home type
Single Family Residence
Foundation Details
Basement
Construction Materials
Brick Full
Utilities & Energy
Laundry Features
In Basement
Utilities
Natural Gas
Parking Features
Driveway
Water Source
City
Basement
Finished
Fireplace Features
Bonus Room
Other Features
Subdivision Name
Starmount
Patio And Porch Features
Deck, Front Porch, Patio
Price History
| Date | Event | Price |
|---|---|---|
10/09/2026 Source: | Contingent (Active Under Contract) | $625,000 $278/sqft |
09/26/2026 Source: | Price Decreased | $625,000 -3.10% $278/sqft |
08/07/2026 Source: | Price Decreased | $645,000 -2.12% $287/sqft |
07/17/2026 Source: | Price Decreased | $659,000 -2.37% $293/sqft |
06/17/2026 Source: | Price Increased | $675,000 +2.43% $300/sqft |

Show more
Nearby Homes
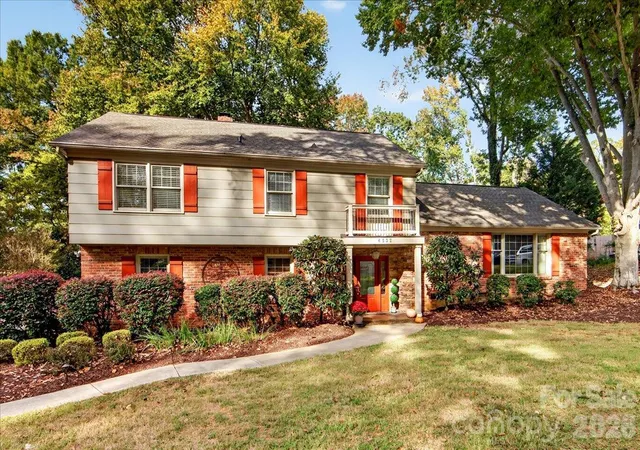
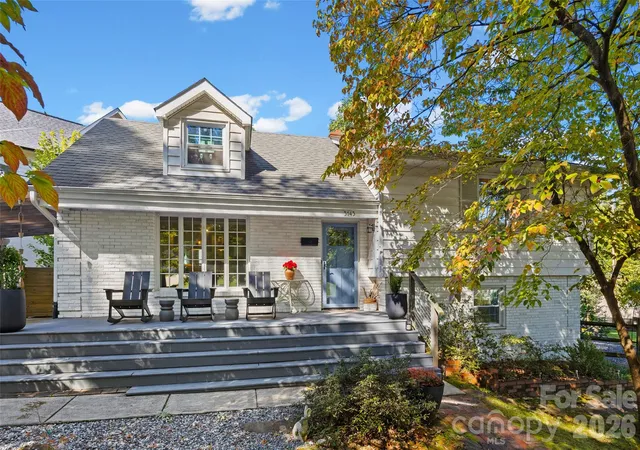
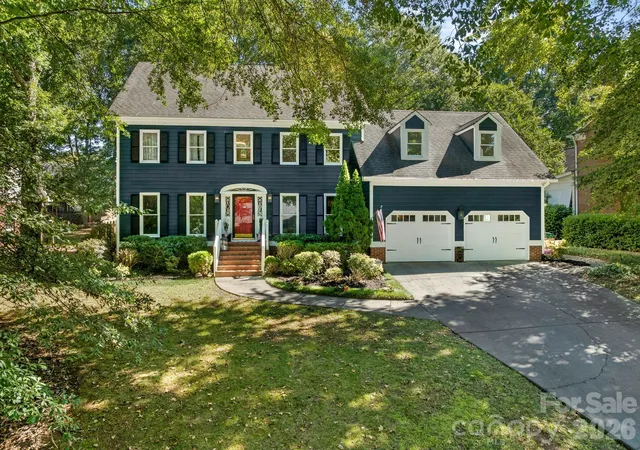
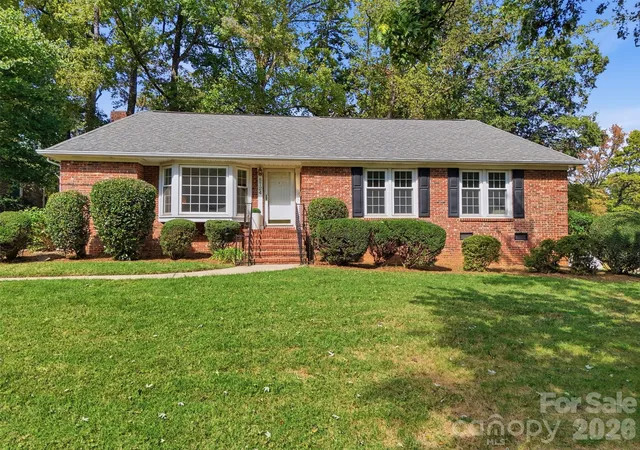
Find Homes by Property Features in Charlotte, NC
Nearby New Homes For Sale

Based on information submitted to the MLS GRID from Canopy MLS through Oct 31, 2026, 12:45PM. All data is obtained from various sources and may not have been verified by the broker or MLS GRID. Supplied Open House Information is subject to change without notice. All information should be independently reviewed and verified for accuracy. Properties may or may not be listed by the office/agent presenting the information. IDX information is provided exclusively for consumers’ personal, noncommercial use. It may not be used for any purpose other than to identify prospective properties which the consumers may be interested in purchasing. The data is deemed reliable but is not guaranteed by MLS GRID. The use of the MLS GRID Data may be subject to an end-user license agreement prescribed by the Member Participant’s applicable MLS, if any, and as amended from time to time. ©2026 Canopy MLS. All Rights Reserved.
 Advertising Broker: Nicholas Huscroft | Chosen Realty
