- Overview
- Description
- Property Details
- Location
- HOA Management
- Facts & Features
- Getting Around
- Nearby Homes

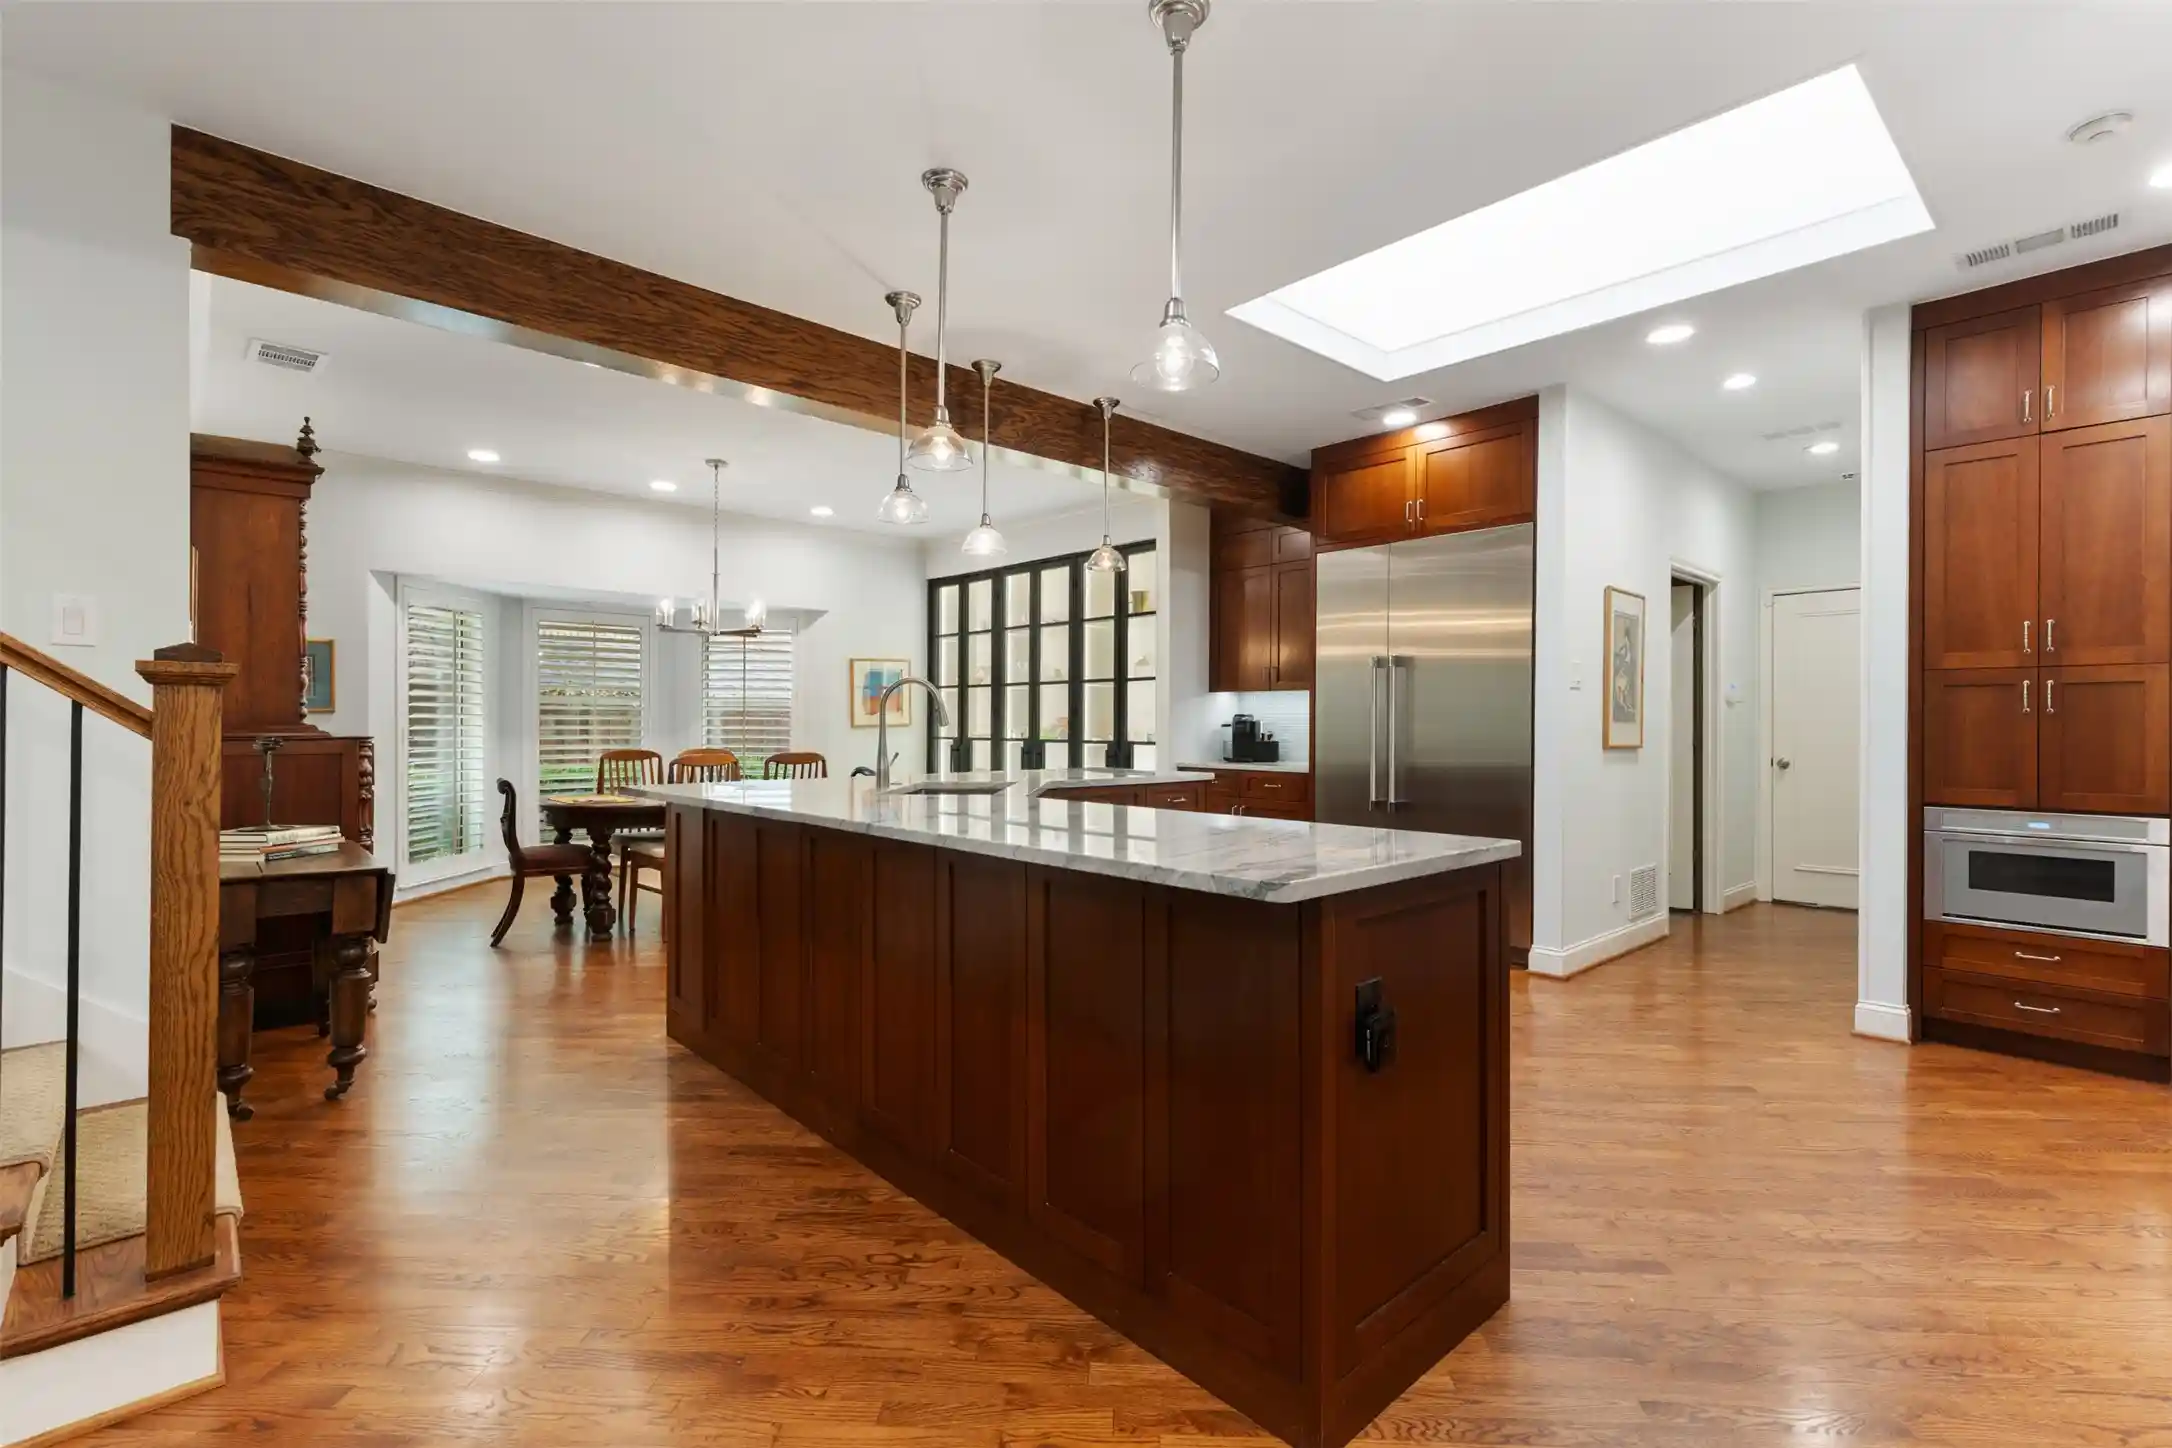


$1,099,000
Monthly Est:$5,470
 6 Beds
 5 Baths
4 full baths + 1 half bath
 4,629sqft
6822 Blue Mesa Dr, Dallas, TX 75252
$1,099,000
$5,470/moEst:
Get Pre-Approved
Single Family Residence
Built in 1981
$40/mo HOA
0.3 acre lot
$237/sq.ft
Description
Set on a beautiful creek lot, this contemporary home offers an exceptional combination of space, style, and thoughtful updates. Some homes are defined by what’s inside them. Others are defined by how they let you live. Tucked into an established North Dallas neighborhood on a beautiful creek-side setting, this is the kind of place that can make a move to Dallas feel immediately like home. Mornings can begin quietly with coffee overlooking the trees and creek, while evenings move effortlessly from dinner with friends on the screened patio to exploring the exceptional dining, shopping and entertainment found throughout North Dallas, Addison and Plano.
Here, you can enjoy the privacy and character of a mature neighborhood without giving up the connectivity that makes this location so compelling. Spend Saturday on nearby trails, playing golf, tennis or pickleball, meeting friends for brunch, or heading north toward the Legacy corridor for shopping and dinner. When Monday arrives, you’re positioned within easy reach of several of DFW’s major business and employment centers—creating a rare balance between a peaceful place to come home to and the energy of the city around you. The home itself was designed for a lifestyle that can change with you. Flexible spaces make room for working from home, overnight guests, hobbies or extended stays, while the chef-inspired kitchen becomes a natural gathering place. A gated courtyard creates a memorable arrival, and the screened outdoor living space turns the creek-side backdrop into part of everyday life. Even behind the scenes, thoughtful additions such as a whole-home generator add another level of comfort and preparedness. This is more than a large home in North Dallas. It’s an opportunity to live quietly without living remotely—to have trees, water and breathing room at home, with dining, recreation, business and the best of Dallas and Plano close at hand. Come and discover one of North Dallas’ best-kept lifestyle secrets.
- Houzeo last checked: 7 minutes ago
- Listing updated: October 13, 2026 at 10:20 pm
- Listing Provided by: Jill Russell | Ebby Halliday, REALTORS (972) 783-0000
- Source: NTREIS MLS-TX | MLS#: 21373749

Property Details
Status
Active
Type
Single Family Residence
No. of Stories
-
County
City
Neighborhood
--
Year Built
1981
HOA Fees
$40/mo
Finished Area
4,629 sqft
Lot Size
0.3 acre lot
Basement Area
- sqft
MLS Name
NTREIS MLS
MLS Number
21373749
MLS Status
Active
Cumulative Days on Market
41

Continue Your Journey in App
Find your dream home, receive real-time updates, and many more!
Continue Your Journey in App
Find your dream home, receive real-time updates, and many more!
Location
HOA Management
Highlands of McKamy
HOA Fees
$120/ Quarterly
Amenities
 Amenities and services may be covered by one or multiple associations and service providers.
 AssociationManagement
Disclaimer: Amenities are based on third-party information and may vary; buyers must independently verify all amenities, as information is deemed reliable but not guaranteed.
Facts & Features
Rooms
Bedrooms & bathrooms
Bedrooms: 6
Bathrooms: 5
UtilityRoom
Level: First
Area: 80.00 Square Feet
Dimensions: 10 x 8
Kitchen
Level: First
Area: 210.00 Square Feet
Dimensions: 15 x 14
FamilyRoom
Level: First
Area: 308.00 Square Feet
Dimensions: 22 x 14
LivingRoom
Level: First
Area: 460.00 Square Feet
Dimensions: 23 x 20
Bedroom
Level: Second
Area: 196.00 Square Feet
Dimensions: 14 x 14
Bedroom
Level: Second
Area: 182.00 Square Feet
Dimensions: 14 x 13
Bedroom
Level: First
Area: 156.00 Square Feet
Dimensions: 13 x 12
Office
Level: First
Area: 221.00 Square Feet
Dimensions: 17 x 13
Bedroom
Level: First
Area: 196.00 Square Feet
Dimensions: 14 x 14
PrimaryBedroom
Level: First
Area: 320.00 Square Feet
Dimensions: 20 x 16
Interior
Heating
Central, Natural Gas
Sewer
Public Sewer
Cooling
Central Air, Ceiling Fans, Electric
Appliances
Some Gas Appliances, Built In Refrigerator, Double Oven, Dishwasher, Disposal, Gas Range, Plumbed For Gas
Window Features
Window Coverings
Flooring
Carpet, Hardwood, Tile
Interior Features
Chandelier, High Speed Internet, Kitchen Island, Pantry, Cable Tv, Vaulted Ceilings
Construction
Year Built
Year Built: 1981
Home type
Single Family Residence
Property Condition
Resale
Foundation Details
Slab
Architectural Style
Contemporary Modern, Detached
Roof
Composition
Construction Materials
Brick
Utilities & Energy
Laundry Features
Washer Hookup, Dryer Hookup, Laundry In Utility Room
Fireplace Features
Masonry
Parking Features
Circular Driveway, Driveway, Garage, Garage Door Opener, Kitchen Level, Garage Faces Side
Security Features
Security System, Security Gate
Pool Features
None
Water Source
Public
Utilities
Natural Gas Available, Sewer Available, Separate Meters, Water Available, Cable Available
Other Features
Lot Features
Back Yard, Lawn, Landscaped, Subdivision, Sprinkler System, Few Trees, Waterfront
Patio And Porch Features
Screened, Covered
Community Features
Curbs, Sidewalks
Subdivision Name
Highlands Of Mckamy Ph Iv
Price History
| Date | Event | Price |
|---|---|---|
09/02/2026 Source: | Price Decreased | $1,099,000 -12.08% $237/sqft |
09/02/2026 Source: | Listed for Sale | $1,250,000 $270/sqft |

Nearby Homes
Find Homes by Property Features in Dallas, TX
Nearby New Homes For Sale

Based on information from the North Texas Real Estate Information Systems, Inc., through Nov 07, 2026, 07:45PM. Information is provided exclusively for consumers’ personal, non-commercial use. It may not be used for any purpose other than to identify prospective properties consumers may be interested in purchasing. Data is deemed reliable but is not guaranteed accurate. This website may not include listings or property addresses of sellers who have directed their listing brokers to withhold their listing or their property address from display on the Internet. ©2026 North Texas Real Estate Information Systems, Inc. All Rights Reserved.
 Advertising Broker: Michelle Brecker | Pathway To Home Realty
