- Overview
- Description
- Property Details
- Location
- Facts & Features
- Getting Around
- Nearby Homes




$280,000
Monthly Est:$1,394
 4 Beds
 2 Baths
2 full baths
 1,931sqft
6823 New Harmony Rd, Evansville, IN 47720
$280,000
$1,394/moEst:
Get Pre-Approved
Single Family Residence
Built in 1950
$-- HOA
35,284 sqft lot
$145/sq.ft
Description
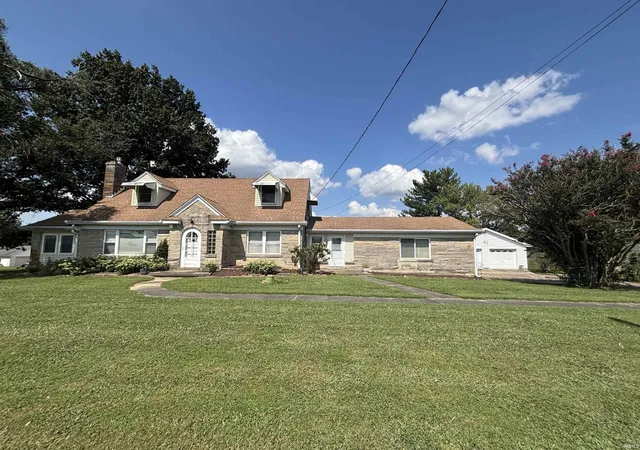
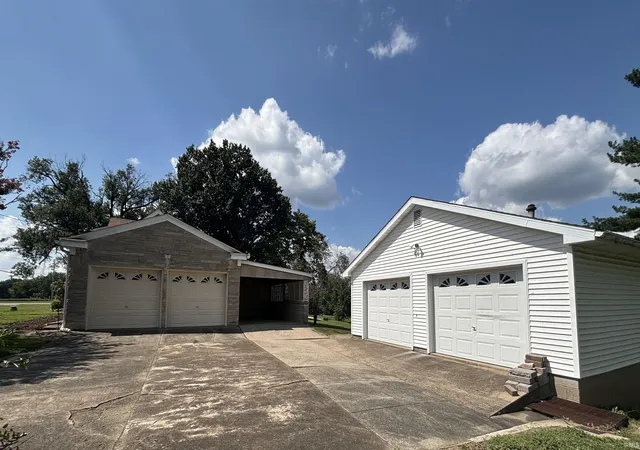
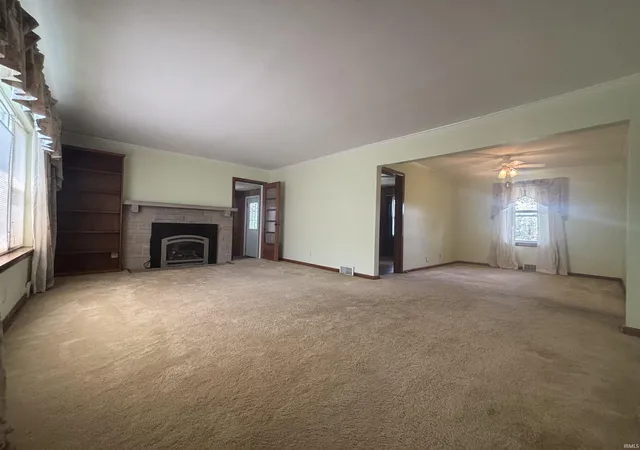
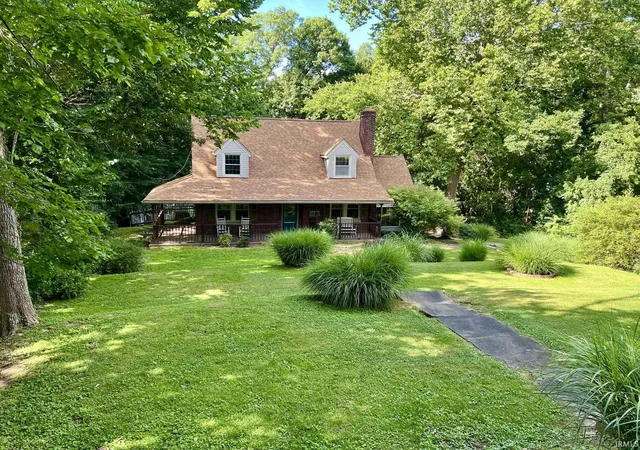
This USDA eligible Westside 1-1/2 story house with two-2-car garages, two basements, a carport, sits on .81 acres and is ready for all the joys, toys, girls and boys that you bring to make it your home. Freshly painted. A spacious living room with a gas fireplace, separate dining room, a kitchen including all appliances, 2 bedrooms, 1 full bath, a sunroom, and a breezeway with washer dryer included complete the main level. Two bedrooms and a full bath upstairs and there is access to floored attic. An unfinished basement with B-Dry has even more space and is your canvas to design. Outside is a grassy peaceful setting with room to breathe. The detached garage has a basement with an overhead door in back for outside access. The carport also offers the perfect space for family gatherings, fun and games!
- Houzeo last checked: 56 minutes ago (October 22, 2026 at 11:45 am)
- Listing updated: September 29, 2026 at 1:24 pm
- Listing Provided by: Connie Howerton (812) 204-3992 | Harris Howerton Real Estate
- Source: Indiana Regional MLS-IN | MLS#: 202635358

Property Details
Status
Pending
Type
Single Family Residence
No. of Stories
-
County
--
City
Neighborhood
--
Year Built
1950
HOA Fees
-
Finished Area
1,931 sqft
Lot Size
35,284 sqft lot
Basement Area
- sqft
MLS Name
Indiana Regional MLS
MLS Number
202635358
MLS Status
Pending
Days on Market
54

Continue Your Journey in App
Find your dream home, receive real-time updates, and many more!
Download App
Continue Your Journey in App
Find your dream home, receive real-time updates, and many more!
Location
Facts & Features
Rooms
Bedrooms & bathrooms
Bedrooms: 4
Bathrooms: 2
Interior
Heating
Natural Gas, Forced Air
Interior Features
Storage, Bookcases, Main Floor Laundry
Appliances
Dishwasher, Refrigerator, Washer, Window Treatments, Dryer Electric, Electric Range, Sump Pump, Tankless Water Heater
Sewer
Septic Tank
Cooling
Central Air
Flooring
Carpet, Hardwood, Tile
Construction
Year Built
Year Built: 1950
Home type
Single Family Residence
Architectural Style
Contemporary
Roof
Asphalt
Foundation Details
Block
Construction Materials
Stone
Utilities & Energy
Basement
Full, Unfinished
Fireplace Features
Great Room
Parking Features
Concrete
Water Source
City
Other Features
Lot Features
Sloped, 0 2.9999
Subdivision Name
None
Price History
| Date | Event | Price |
|---|---|---|
09/28/2026 Source: | Pending | $280,000 $77/sqft |
08/27/2026 Source: | Coming Soon | $299,000 $82/sqft |

Nearby Homes

Find Homes by Property Features in Evansville, IN


IDX information is provided exclusively for consumer's personal, non-commercial use and may not be used for any purpose other than to identify prospective properties that consumers may be interested in purchasing. Data is deemed reliable but is not guaranteed accurate by the MLS.
 Advertising Broker: Jonah Hartsburg | Hoosier Hub Realty
