- Overview
- Description
- Property Details
- Location
- Facts & Features
- Getting Around
- Nearby Homes




$2,400,000
Monthly Est:$11,946
 5 Beds
 5 Baths
4 full baths + 1 half bath
 4,880sqft
6825 Blessing Dr, Dallas, TX 75214
$2,400,000
$11,946/moEst:
Get Pre-Approved
Single Family Residence
Built in 2026
$-- HOA
0.38 acre lot
$492/sq.ft
Description
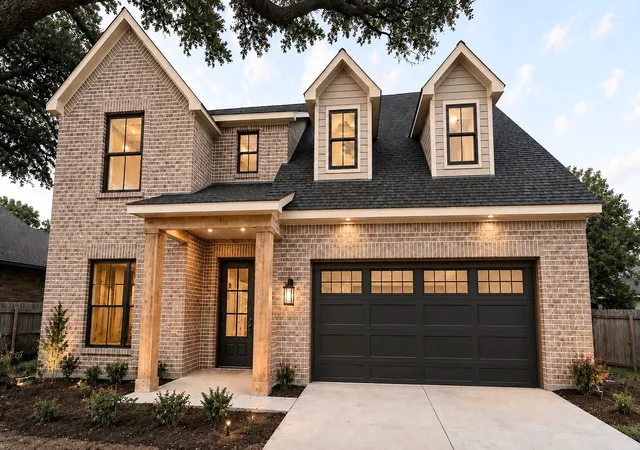
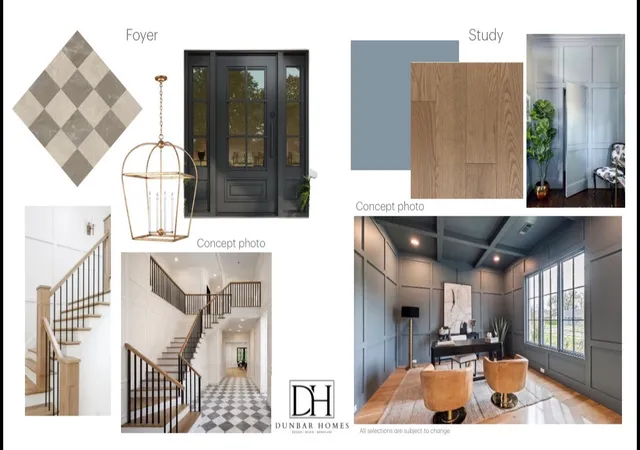
Are you moving to Dallas and searching for the perfect neighborhood with access to highly acclaimed Lakewood Elementary? Be the first to take advantage of this exclusive offering from Dunbar Homes. Here is your opportunity to select your finishes and upgrade your finish-out package by securing this custom home early in the construction process. Schedule an exclusive private showing with the builder and listing agent during construction.
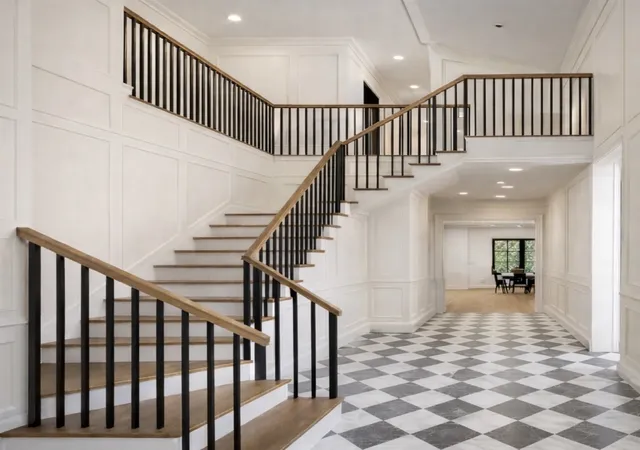
Situated on a beautiful creek lot, this exceptional new construction home offers 5 bedrooms, 4.5 bathrooms, and an oversized 2-car garage. Thoughtfully designed for modern living, the open-concept floor plan features expansive living and dining spaces, a chef-inspired kitchen, luxurious primary suite, and generously sized secondary bedrooms.
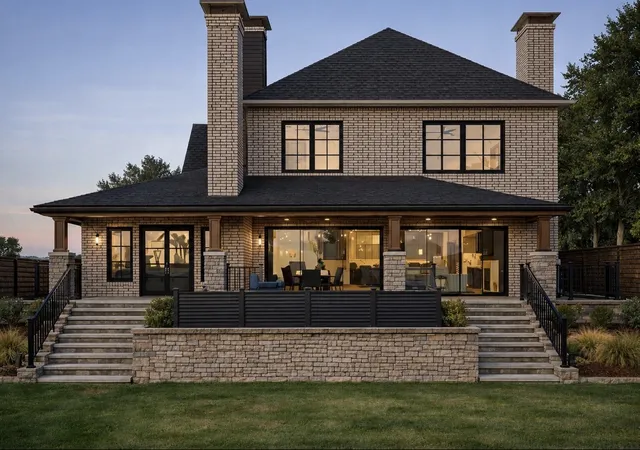
Large windows throughout the home provide abundant natural light and showcase picturesque creek views. The oversized garage offers additional storage space, while the backyard provides the perfect setting for outdoor living and entertaining.
Located just minutes from White Rock Lake, premier shopping, dining, parks, and entertainment, this home combines luxury, convenience, and one of East Dallas' most sought-after school destinations. Estimated completion is October 2026. Buyers who act early may have the opportunity to personalize select finishes, materials, and design selections prior to completion.
Don't miss this rare opportunity to own a custom creekside home in the heart of Lakewood. Pictures are digitally produced and subject to change without notice.
- Houzeo last checked: 15 minutes ago
- Listing updated: July 17, 2026 at 12:58 pm
- Listing Provided by: John Cramer | OnDemand Realty (214) 766-5833
- Source: NTREIS MLS-TX | MLS#: 21281114

Property Details
Status
Pending
Type
Single Family Residence
No. of Stories
2
County
City
Neighborhood
--
Year Built
2026
HOA Fees
-
Finished Area
4,880 sqft
Lot Size
0.38 acre lot
Basement Area
- sqft
MLS Name
NTREIS MLS
MLS Number
21281114
MLS Status
Pending
Cumulative Days on Market
47

Continue Your Journey in App
Find your dream home, receive real-time updates, and many more!
Continue Your Journey in App
Find your dream home, receive real-time updates, and many more!
Location
Facts & Features
Rooms
Bedrooms & bathrooms
Bedrooms: 5
Bathrooms: 5
Bedroom
Level: Second
Area: 168.00 Square Feet
Dimensions: 14 x 12
Bedroom
Level: Second
Area: 182.00 Square Feet
Dimensions: 14 x 13
Bedroom
Level: Second
Area: 180.00 Square Feet
Dimensions: 15 x 12
Bedroom
Level: First
Area: 180.00 Square Feet
Dimensions: 15 x 12
LivingRoom
Level: First
Area: 378.00 Square Feet
Dimensions: 21 x 18
DiningRoom
Level: First
Area: 231.00 Square Feet
Dimensions: 21 x 11
PrimaryBedroom
Level: First
Area: 323.00 Square Feet
Dimensions: 19 x 17
Interior
Interior Features
Built In Features, Chandelier, Cathedral Ceilings, Decorative Designer Lighting Fixtures, Double Vanity, Eat In Kitchen, High Speed Internet, Kitchen Island, Open Floorplan, Pantry, Paneling Wainscoting, Vaulted Ceilings, Wired For Data, Walk In Closets, Wired For Sound
Heating
Central, Energy Star Acca Rsi Qualified Installation, Energy Star Qualified Equipment, Fireplaces, Natural Gas
Cooling
Central Air, Ceiling Fans, Electric, Energy Star Qualified Equipment
Sewer
Public Sewer
Exterior Features
Deck, Rain Gutters
Appliances
Built In Refrigerator, Dishwasher, Disposal, Gas Water Heater
Construction
Year Built
Year Built: 2026
Home type
Single Family Residence
Roof
Composition, Shingle
Foundation Details
Slab
Architectural Style
Traditional, Detached
Construction Materials
Brick, Wood Siding
Utilities & Energy
Water Source
Public
Fireplace Features
Double Sided, Gas, Living Room, Masonry, Primary Bedroom, See Through
Utilities
Electricity Connected, Natural Gas Available, Sewer Available, Separate Meters, Water Available
Pool Features
None
Parking Features
Garage Faces Front, Garage, Garage Door Opener, Inside Entrance, Oversized
Laundry Features
Washer Hookup, Electric Dryer Hookup, Laundry In Utility Room
Other Features
Lot Features
Interior Lot, Irregular Lot, Landscaped, Subdivision, Sprinkler System
Patio And Porch Features
Covered, Deck
Subdivision Name
Mockingbird Hill Rev
Price History
| Date | Event | Price |
|---|---|---|
07/17/2026 Source: #21281114 | Pending | $2,400,000 $492/sqft |
05/29/2026 Source: | Listed for Sale | $2,400,000 +316.97% $492/sqft |
06/20/2025 Source: | Sold | $575,580 $118/sqft |
05/20/2025 Source: | Listed for Sale | $575,580 $118/sqft |

Nearby Homes
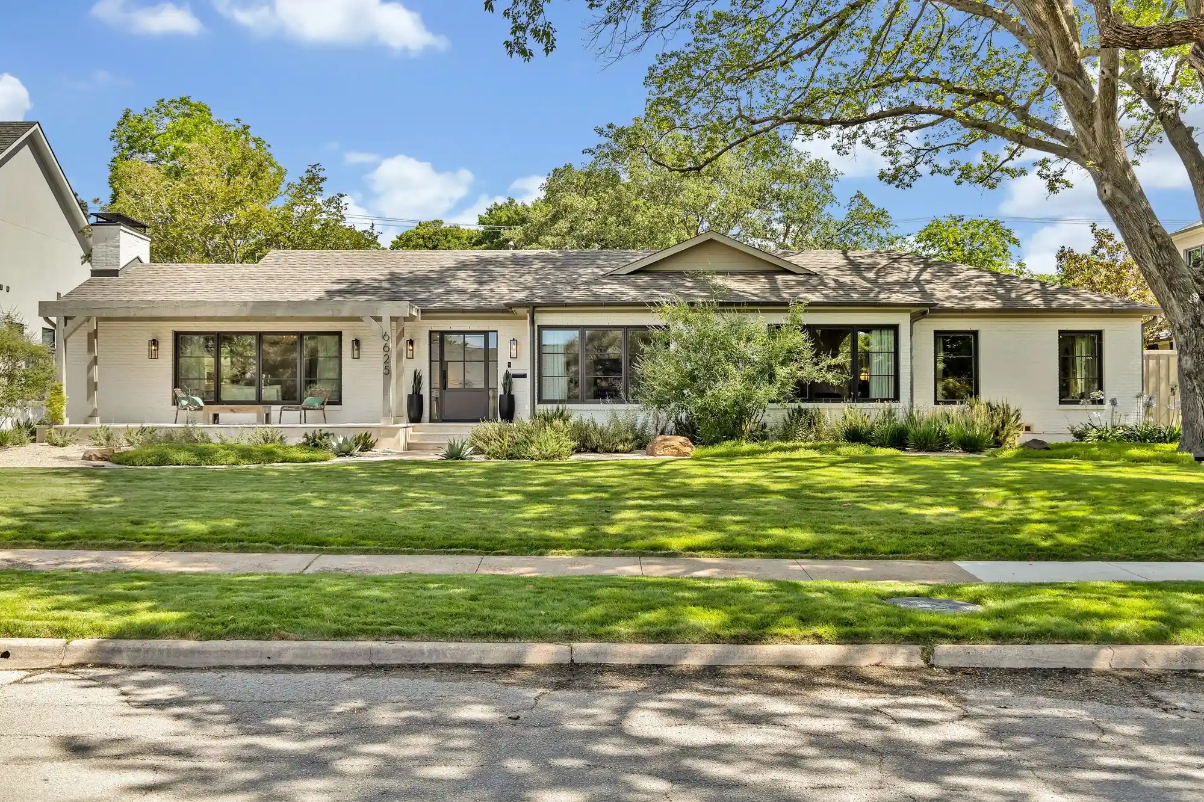
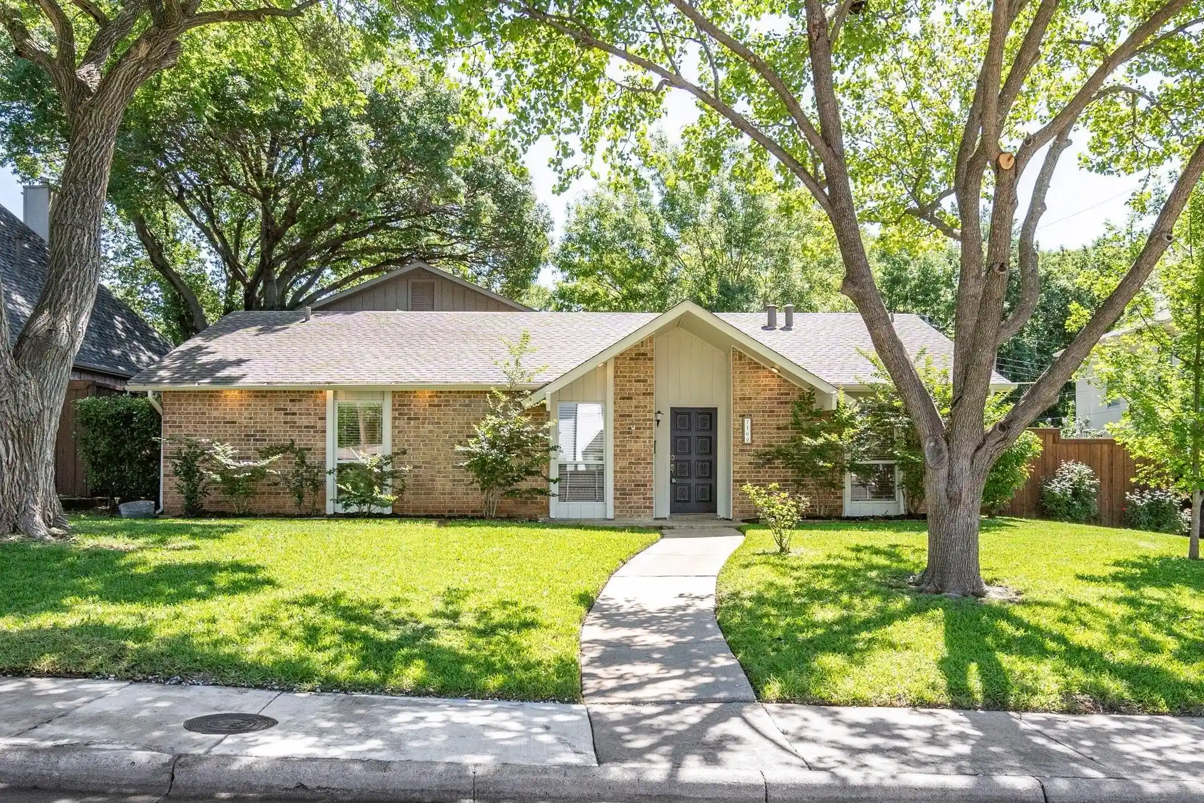
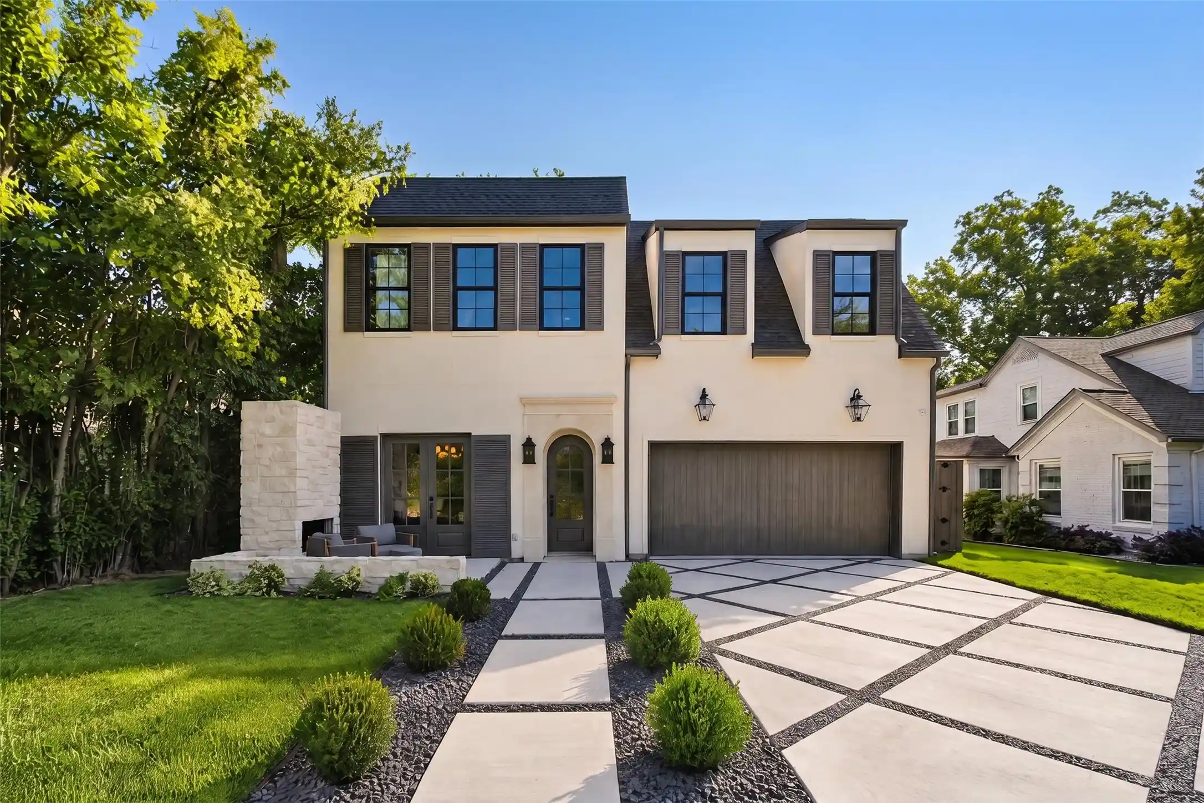
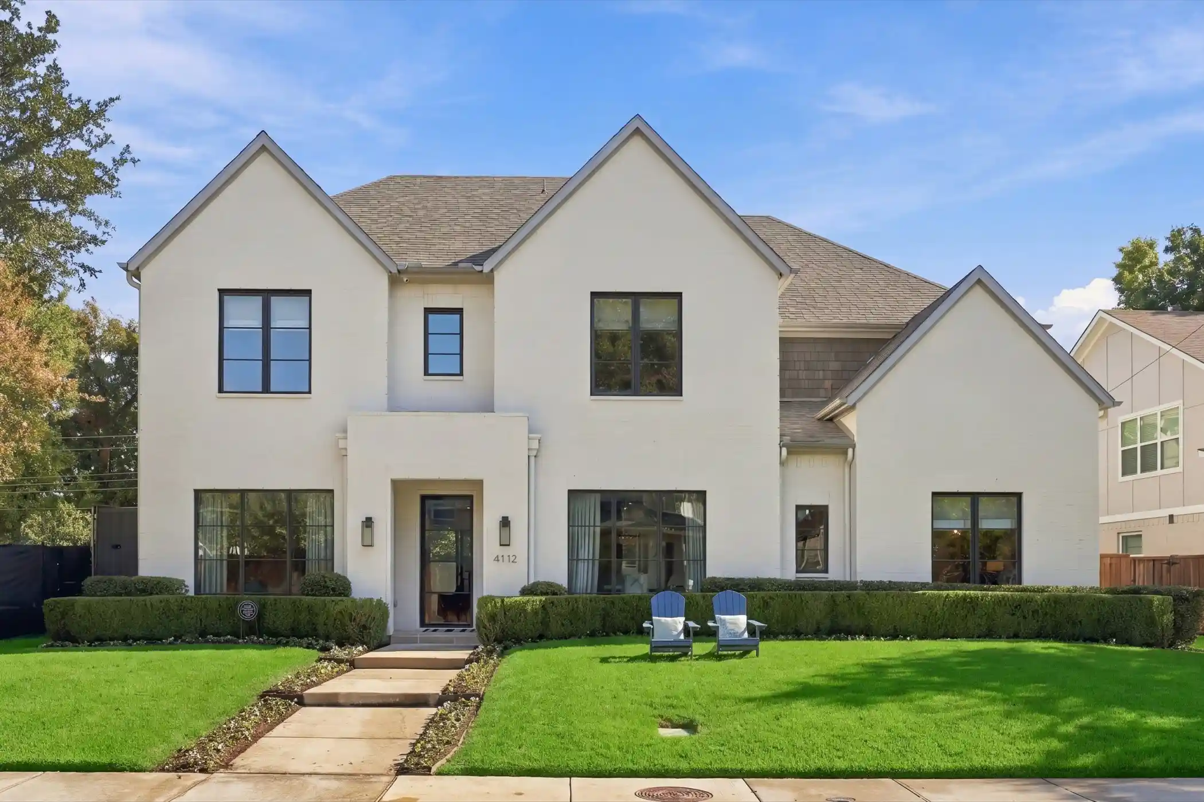
Find Homes by Property Features in Dallas, TX
Nearby New Homes For Sale

Based on information from the North Texas Real Estate Information Systems, Inc., through Nov 02, 2026, 01:45AM. Information is provided exclusively for consumers’ personal, non-commercial use. It may not be used for any purpose other than to identify prospective properties consumers may be interested in purchasing. Data is deemed reliable but is not guaranteed accurate. This website may not include listings or property addresses of sellers who have directed their listing brokers to withhold their listing or their property address from display on the Internet. ©2026 North Texas Real Estate Information Systems, Inc. All Rights Reserved.
 Advertising Broker: Michelle Brecker | Pathway To Home Realty
