- Overview
- Description
- Property Details
- Location
- Facts & Features
- Getting Around
- Nearby Homes


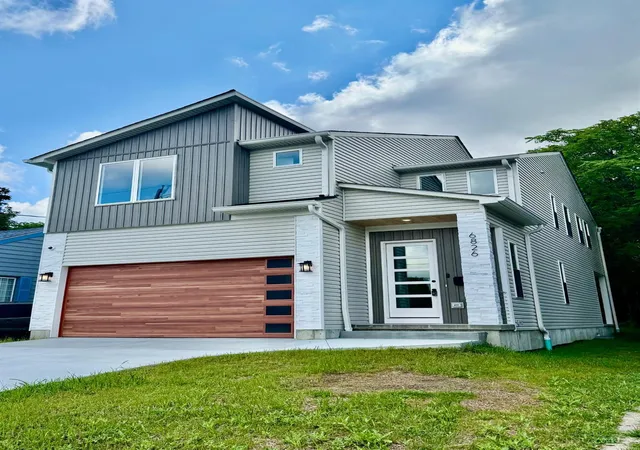


$649,900
Monthly Est:$3,235
 5 Beds
 4 Baths
3 full baths + 1 half bath
 2,838sqft
6826 Bantry Ave, Cincinnati, OH 45213
$649,900
$3,235/moEst:
Get Pre-Approved
Single Family Residence
Built in 2026
$-- HOA
0.09 acre lot
$229/sq.ft
Description
$10,000 SELLER CREDIT+NEW CONSTRUCTION!15-year Tax abatement eligible! LEED Gold certification Move-in ready Discover luxury living in Kennedy Heights 5 bedrooms, 3.5 baths, 10' ceilings and open-concept design create an impressive first impression The chef-inspired kitchen features Bosch appliances, quartz countertops, oversized island, custom hood, drawer microwave, in-cabinet lighting & pantry. Covered porch extends the living space for easy entertaining. Upstairs, the spa-like owner's suite offers a double shower, dual quartz vanity & TWO walk-in closets, plus 3 bedrooms, double-vanity bath & spacious laundry. Finished lower level with 9'ceilings includes a versatile 5th bedroom/office/gym, full bath & wet bar. 2-car garage with EV wiring, tankless water heater & video surveillance. $10,000 Seller credit toward allowable closing costs, prepaids and/or rate buy-down, subject to lender guidelines. Agent related to Seller; no financial interest. Seller is a licensed RE agent in OH.
- Houzeo last checked: 8 minutes ago
- Listing updated: October 5, 2026 at 2:26 pm
- Listing Provided by: Alexandra Parker | OwnerLand Realty, Inc.
- Source: Cincinnati MLS-OH | MLS#: 1876164

Property Details
Status
Active
Type
Single Family Residence
No. of Stories
-
County
City
Neighborhood
Year Built
2026
HOA Fees
-
Finished Area
2,838 sqft
Lot Size
0.09 acre lot
Basement Area
- sqft
MLS Name
Cincinnati MLS
MLS Number
1876164
MLS Status
Active
Days on Market
192

Continue Your Journey in App
Find your dream home, receive real-time updates, and many more!
Continue Your Journey in App
Find your dream home, receive real-time updates, and many more!
Location
Facts & Features
Rooms
Bedrooms & bathrooms
Bedrooms: 5
Bathrooms: 4
Interior
Heating
Gas
Appliances
Dishwasher, Garbage Disposal, Microwave, Oven/range, Refrigerator
Sewer
Public Sewer
Exterior Features
Covered Deck/patio
Window Features
Vinyl, Energy Star
Interior Features
9ft + Ceiling
Cooling
Central Air
Construction
Year Built
Year Built: 2026
Home type
Single Family Residence
Foundation Details
Poured
Architectural Style
Contemporary/modern
Roof
Shingle
Construction Materials
Stone, Vinyl Siding, Fiber Cement
Utilities & Energy
Parking Features
Concrete, Driveway
Water Source
Public
Basement
Full
Price History
| Date | Event | Price |
|---|---|---|
10/05/2026 Source: | Price Decreased | $649,900 -5.12% $229/sqft |
06/13/2026 Source: | Listed for Sale | $685,000 +2040.62% $241/sqft |
01/01/2015 Source: | Listing Removed | $32,000 $11/sqft |

Nearby Homes

Find Homes by Property Features in Cincinnati, OH
Nearby New Homes For Sale

Based on information from the Multiple Listing Service of Greater Cincinnati (alternatively the REALTOR Alliance of Greater Cincinnati) through Oct 31, 2026, 08:00PM. IDX information is provided exclusively for consumers’ personal, non-commercial use, it may not be used for any purpose other than to identify prospective properties consumers may be interested in purchasing, and the data is deemed reliable but is not guaranteed accurate by the MLS. The listings of some real estate brokerage firms have been excluded. The listing broker’s offer of compensation is made only to participants of the MLS where the listing is filed. Copyright 2026, MLS of Greater Cincinnati, Inc. All rights reserved
 Advertising Broker: Nicholas Huscroft | Chosen Realty
