- Overview
- Description
- Property Details
- Location
- Facts & Features
- Getting Around
- Nearby Homes



$1,990,000
Monthly Est:$9,905
 4 Beds
 5 Baths
5 full baths
 2,389sqft
6827 Limehouse Rd, Awendaw, SC 29429
$1,990,000
$9,905/moEst:
Get Pre-Approved
Single Family Residence
Built in 1993
$-- HOA
0.71 acre lot
$833/sq.ft
Description
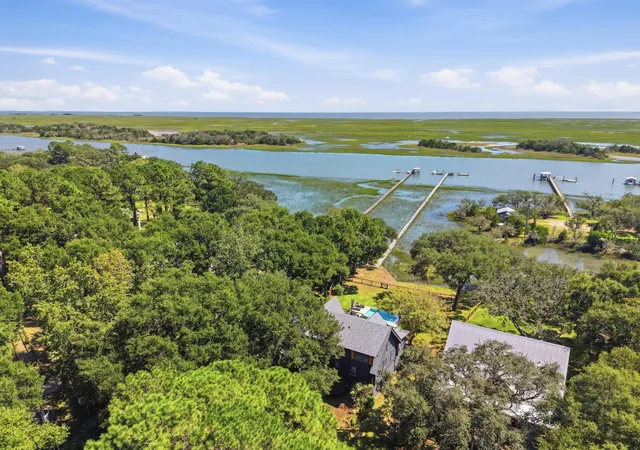
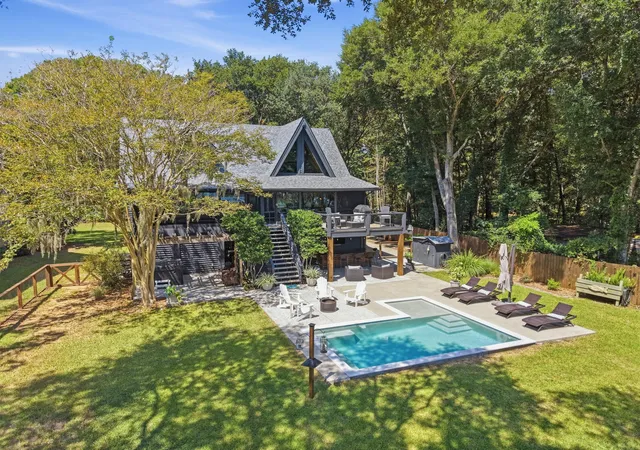
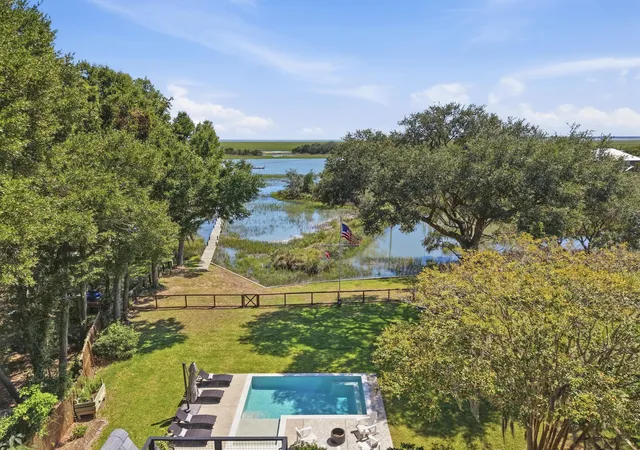
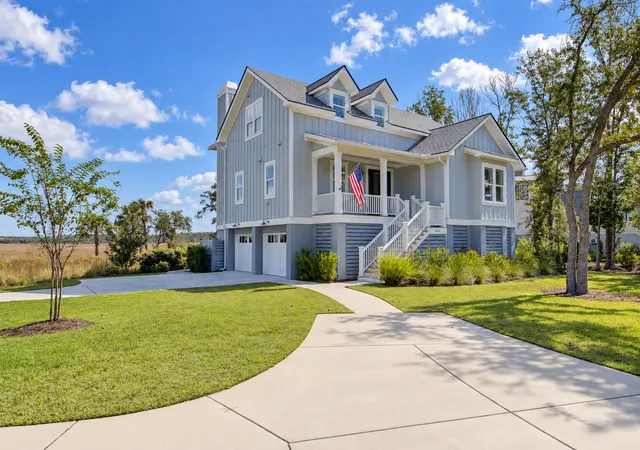
Welcome to 6827 Limehouse Road, a truly unique deepwater estate situated on .71 acres directly along the Intracoastal Waterway in the heart of Awendaw! This 4-bedroom Craftsman-style home with distinctive character offers an incredible combination of privacy, deep-water access, and outdoor living, highlighted by a shared deepwater dock, custom heated/chilled in-ground pool, expansive screened-in porch and back deck, and beautiful marsh and water views. Whether heading out from the dock for a day on the Intracoastal, relaxing around the pool, or entertaining family and friends, this exceptional property captures Lowcountry waterfront living at its finest, all just a short drive from everything Mount Pleasant and Charleston have to offer!Step inside to discover beautifully maintainedhardwood floors, exposed wood beams, custom lighting, and an open-concept floor plan filled with warmth and character. Large windows throughout the main living areas bring in an abundance of natural light while framing the backyard, marsh, and Intracoastal Waterway beyond, creating a seamless connection between the home's interior and its natural surroundings.
The spacious living room serves as the centerpiece of the home and is defined by soaring 20-plus-foot vaulted ceilings, exposed wood beams, and a brick fireplace that anchors the space. The dramatic ceiling height and expansive windows create an open and inviting atmosphere, while the living room flows seamlessly into the dining area and kitchen for an ideal everyday living and entertaining layout. Directly off the living room, step onto the large screened-in porch overlooking the pool, backyard, marsh, and water, creating a natural extension of the main living space and the perfect place to enjoy the outdoors throughout the year.
From the screened-in porch, continue onto the back deck and into a backyard that truly sets this property apart. The heated/chilled custom in-ground pool sits at the center of this private Lowcountry oasis, surrounded by an expansive patio, mature shade trees, professional landscaping, and a spacious lawn. A covered outdoor area with an outdoor bar provides another great gathering space for hosting family and friends, while the deck offers plenty of room for outdoor dining, grilling, morning coffee, or simply unwinding while taking in the surrounding scenery. Together, the screened porch, back deck, pool, and covered entertaining area create an incredible indoor-outdoor setup designed to make the most of the property's waterfront setting.
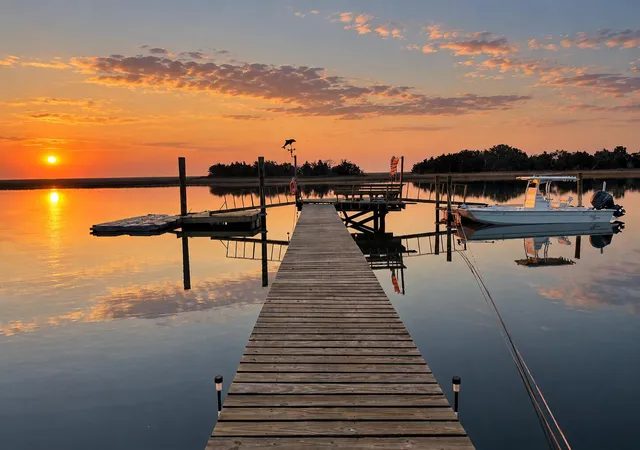
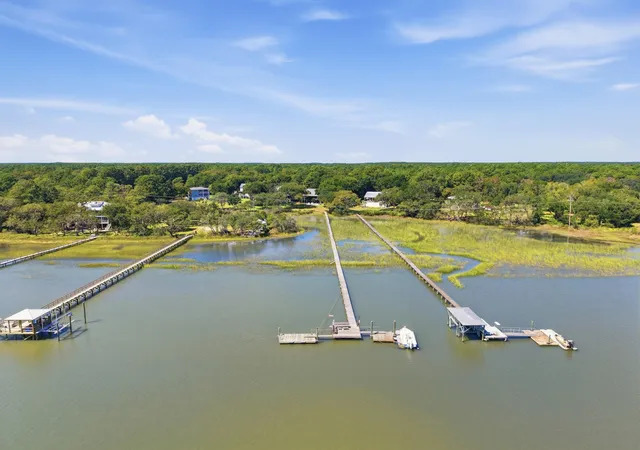
Beyond the backyard, the shared deepwater dock provides an incredible setup for boaters and anyone looking to make the water part of everyday life. Head out for a day of boating, fishing, crabbing, paddleboarding, or exploring Charleston's surrounding waterways directly from home. A true seasonal oasis with a heated/chilled pool, multiple outdoor entertaining spaces and the direct water access creates a lifestyle that is difficult to replicate.
Back inside, the chef's kitchen is designed for both functionality and gathering and features custom cabinetry, white quartz countertops, stainless steel appliances, a double-wide sink, and a large eat-in island and bar. The kitchen flows naturally into the adjacent dining area and main living room, keeping the heart of the home open and connected while allowing the surrounding scenery and natural light to remain a focal point.
The main-level primary suite provides a peaceful private retreat with exposed wood beams, a large walk-in closet, and direct access onto the covered back deck. The spa-like en suite bathroom features custom tile, dual vanities, and a spacious walk-in shower with a built-in bench. With the deck just outside, the primary suite maintains an effortless connection to the pool, backyard, marsh, and water beyond.
Upstairs, three additional bedrooms provide plenty of room for family and guests, while a loft overlooking the main living area creates a flexible space ideal for a home office, sitting area, or additional gathering space. The open loft takes advantage of the dramatic vaulted ceilings below and continues the distinctive architectural character found throughout the home.
The property also features a generously sized detached garage with plenty of room for vehicles, recreational equipment, boating gear, storage, and more. A large dedicated workshop area with workbenches provides excellent space for woodworking, hobbies, or projects, while a temperature-controlled room within the garage has been spray-foam insulated and offers extensive electrical outlets for additional flexibility.
Located directly along the Intracoastal Waterway in scenic Awendaw this property brings together privacy, direct water access, incredible outdoor spaces, and distinctive character in one truly special setting. Spend your days boating from the dock, enjoying the pool, or entertaining across the home's multiple outdoor living areas, with Mount Pleasant, area beaches, shopping, dining, and Downtown Charleston all within convenient reach. Don't miss your chance to experience this one-of-a-kind Lowcountry property!
- Houzeo last checked: 12 hours ago
- Listing updated: September 30, 2026 at 2:51 pm
- Listing Provided by: Dan Lorentz | The Boulevard Company
- Source: CHS Regional MLS | MLS#: 26026353

Property Details
Status
Active Under Contract
Type
Single Family Residence
No. of Stories
2
County
City
Neighborhood
--
Year Built
1993
HOA Fees
-
Finished Area
2,389 sqft
Lot Size
0.71 acre lot
Basement Area
- sqft
MLS Name
CHS Regional MLS
MLS Number
26026353
MLS Status
Active Contingent
Days on Market
43

Continue Your Journey in App
Find your dream home, receive real-time updates, and many more!
Continue Your Journey in App
Find your dream home, receive real-time updates, and many more!
Location
Facts & Features
Rooms
Bedrooms & bathrooms
Bedrooms: 4
Bathrooms: 5
Interior
Cooling
Central Air
Interior Features
High Ceilings, Beamed Ceilings, Ceiling Cathedral/vaulted, Kitchen Island, Ceiling Smooth, Ceiling Fan(s), Eat In Kitchen, Family, Formal Living, Entrance Foyer, Living/dining Combo, Media, Office, Utility
Sewer
Septic Tank
Window Features
Thermal Windows/doors
Exterior Features
Dock Existing, Dock Permit, Dock Floating, Lawn Irrigation, Dock Shared, Outdoor Kitchen
Heating
Central
Flooring
Ceramic Tile, Wood
Construction
Year Built
Year Built: 1993
Home type
Single Family Residence
Architectural Style
Craftsman
Foundation Details
Raised, Pillar/post/pier
Construction Materials
Wood Siding
Roof
Architectural
Utilities & Energy
Utilities
Berkeley Elect Co Op
Pool Features
In Ground
Laundry Features
Washer Hookup, Electric Dryer Hookup
Fireplace Features
Living Room, One
Parking Features
Attached, 3 Car Garage, Garage Door Opener
Water Source
Public
Other Features
Patio And Porch Features
Covered, Deck, Patio, Screened, Front Porch
Subdivision Name
None
Community Features
Trash
Lot Features
Level, Marshview, Riverview, Wooded, .5 1 Acre
Price History
| Date | Event | Price |
|---|---|---|
09/30/2026 Source: | Contingent (Active Under Contract) | $1,990,000 +44.73% $833/sqft |
08/06/2026 Source: | Price Increased | $1,375,000 +100.29% $576/sqft |
06/22/2026 Source: | Price Decreased | $686,500 -29.95% $287/sqft |
01/07/2022 Source: | Sold | $980,000 +35.17% $410/sqft |
05/12/2020 Source: | Listing Removed | $725,000 $303/sqft |

Nearby Homes


Find Homes by Property Features in Awendaw, SC
Nearby New Homes For Sale

This representation is based in whole or in part on information supplied by the Charleston Trident Association of REALTORS® or its Multiple Listing Service through Nov 02, 2026, 02:15PM. Information is provided exclusively for personal, non-commercial use, and may not be used for any purpose other than to identify prospective properties consumers may be interested in purchasing.This website may not include listings or property addresses of sellers who have directed their listing brokers to withhold their listing or their property address from display on the Internet. All information deemed reliable but not guaranteed. Charleston Trident Multiple Listing Service, Inc. makes no representation or warranty regarding the accuracy of the data. ©2026 Charleston Trident MLS CTMLS. All rights reserved.
 Advertising Broker: Nicholas Huscroft | Chosen Realty
