- Overview
- Description
- Property Details
- Location
- Facts & Features
- Getting Around
- Nearby Homes

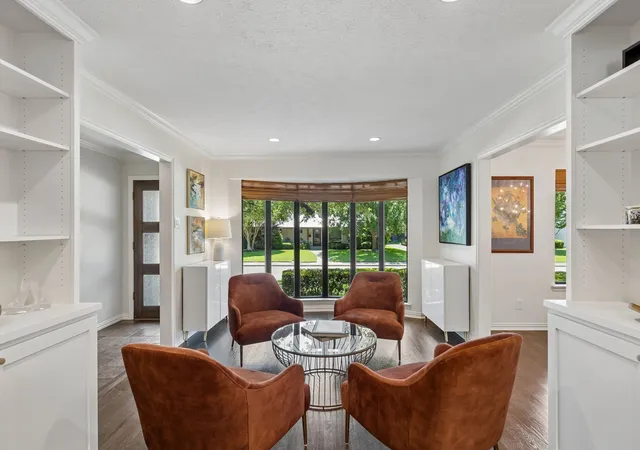


$999,000
Monthly Est:$4,972
 3 Beds
 3 Baths
2 full baths + 1 half bath
 2,096sqft
6829 Santa Maria Ln, Dallas, TX 75214
$999,000
$4,972/moEst:
Get Pre-Approved
Single Family Residence
Built in 1963
$-- HOA
0.21 acre lot
$477/sq.ft
Description
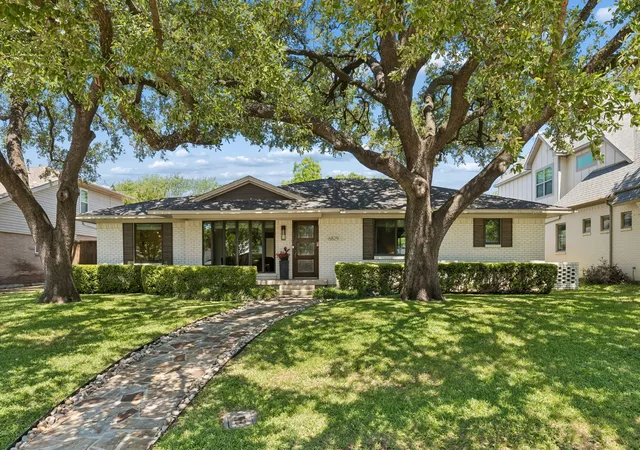
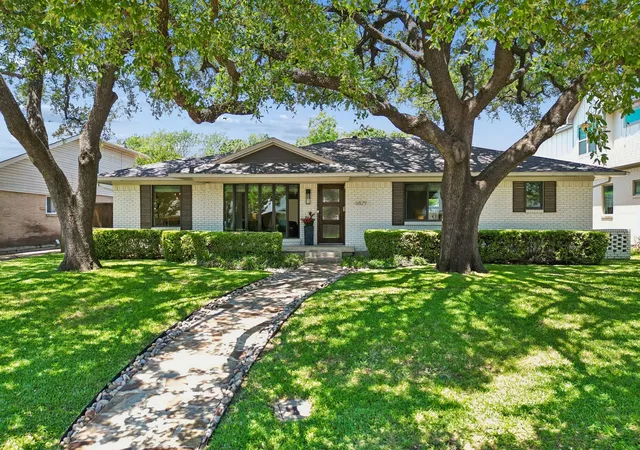
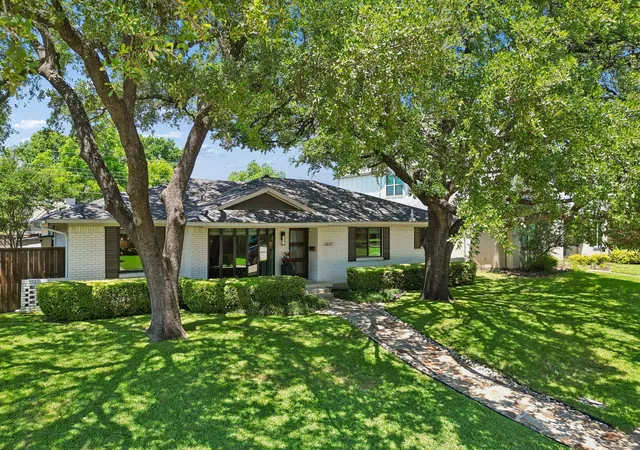
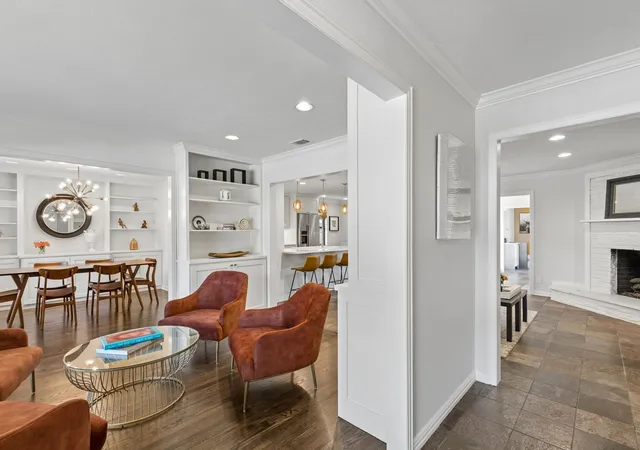
Stunning on Santa Maria! Beautifully designed open floor plan with sun-drenched living spaces, refined interiors, elongated Foyer, wide doorways, multiple custom built-ins and storage, bay window, dutch doors, neutral colors, decorative tiles, and window coverings. Family, Formal Living and Dining Room flow seamlessly into Kitchen w large peninsula, pendant lighting, breakfast bar, staninless appliances, gas cooktop, convection oven, abundance of cabinets, multiple windows overlooking side yard, porcelain farm sink, dining nook, and built-in serving buffet. Office with skylight and sliding glass doors to backyard, features half-Bath with access door to pool. Primary ensuite featuring sliding glass doors that open directly to the patio and pool, separate closets, accent barn doors, and ensuite Bath with dual sinks and large tile surround walk-in shower w seamless glass panel door, built-in bench, honeycomb pattern tile, modern single-arm wall sconces and transom window allowing natural light. Add'l secondary Bedrooms adjoined by Jack & Jill with basketweave pattern tile, wood floors, ceiling fans and walk-in closets. Backyard features heated pool & spa, sizeable deck, custom cedar shade structure w dual remote fans, LED lighting w dimmers, hanging daybed, board on board wood fence, built-in poolside media cabinet w storage, and separate fenced side yard. Irrigation system, outdoor lighting, French drain, mature trees, fully landscaped, and rain gutters. Ideal location for families and outdoor enthusiasts, offering neighborhood gatherings and unmatched access to White Rock Lake, SoPac Hike & Bike Trail, and Lakewood Park. Minutes from the Dallas Arboretum, Medical District and Downtown, this home offers the essence of Lakewood living at its finest.
- Houzeo last checked: 0 minutes ago
- Listing updated: July 17, 2026 at 3:37 pm
- Listing Provided by: Karen Nelson | Allie Beth Allman & Assoc. (214) 521-7355
- Source: NTREIS MLS-TX | MLS#: 21270506

Property Details
Status
Pending
Type
Single Family Residence
No. of Stories
1
County
City
Neighborhood
Year Built
1963
HOA Fees
-
Finished Area
2,096 sqft
Lot Size
0.21 acre lot
Basement Area
- sqft
MLS Name
NTREIS MLS
MLS Number
21270506
MLS Status
Pending
Cumulative Days on Market
59

Continue Your Journey in App
Find your dream home, receive real-time updates, and many more!
Continue Your Journey in App
Find your dream home, receive real-time updates, and many more!
Location
Facts & Features
Rooms
Bedrooms & bathrooms
Bedrooms: 3
Bathrooms: 3
Bedroom
Level: First
Area: 132.00 Square Feet
Dimensions: 12 x 11
Bedroom
Level: First
Area: 156.00 Square Feet
Dimensions: 13 x 12
PrimaryBedroom
Level: First
Area: 225.00 Square Feet
Dimensions: 15 x 15
Office
Level: First
Area: 132.00 Square Feet
Dimensions: 12 x 11
FamilyRoom
Level: First
Area: 225.00 Square Feet
Dimensions: 15 x 15
DiningRoom
Level: First
Area: 132.00 Square Feet
Dimensions: 12 x 11
LivingRoom
Level: First
Area: 192.00 Square Feet
Dimensions: 16 x 12
Kitchen
Level: First
Area: 90.00 Square Feet
Dimensions: 10 x 9
Interior
Appliances
Some Gas Appliances, Convection Oven, Dishwasher, Gas Cooktop, Disposal, Gas Oven, Gas Water Heater, Microwave, Plumbed For Gas, Refrigerator, Vented Exhaust Fan
Interior Features
Built In Features, Decorative Designer Lighting Fixtures, High Speed Internet, Open Floorplan, Pantry, Cable Tv, Walk In Closets
Heating
Central, Natural Gas
Flooring
Slate, Tile, Wood
Sewer
Public Sewer
Cooling
Central Air, Ceiling Fans, Electric
Window Features
Bay Windows, Skylights, Window Coverings
Exterior Features
Lighting, Private Yard, Rain Gutters
Construction
Year Built
Year Built: 1963
Home type
Single Family Residence
Roof
Composition
Construction Materials
Brick
Foundation Details
Pillar Post Pier
Architectural Style
Ranch, Detached
Utilities & Energy
Utilities
Sewer Available, Water Available, Cable Available
Laundry Features
Washer Hookup, Electric Dryer Hookup, Laundry In Utility Room
Parking Features
Alley Access, Driveway, Garage, Garage Door Opener, Garage Faces Rear
Security Features
Prewired, Smoke Detectors
Fireplace Features
Family Room, Gas Log, Gas Starter, Masonry, Raised Hearth, Wood Burning
Pool Features
Heated, In Ground, Pool, Private, Waterfall
Water Source
Public
Other Features
Subdivision Name
Williams Caruth
Patio And Porch Features
Deck, Covered
Lot Features
Interior Lot, Landscaped, Few Trees
Community Features
Curbs, Sidewalks
Price History
| Date | Event | Price |
|---|---|---|
07/17/2026 Source: | Pending | $999,000 $477/sqft |
07/16/2026 Source: | Contingent (Active Under Contract) | $999,000 $477/sqft |
06/19/2026 Source: | Listed for Sale | $999,000 $477/sqft |
06/06/2026 Source: | Price Decreased | $999,000 -9.10% $477/sqft |
05/31/2026 Source: | Price Decreased | $1,099,000 -4.43% $524/sqft |

Show more
Lakewood Ranks #2 in Dallas, TX


Homes

Rental Prices

Median Home Price
Nearby Homes
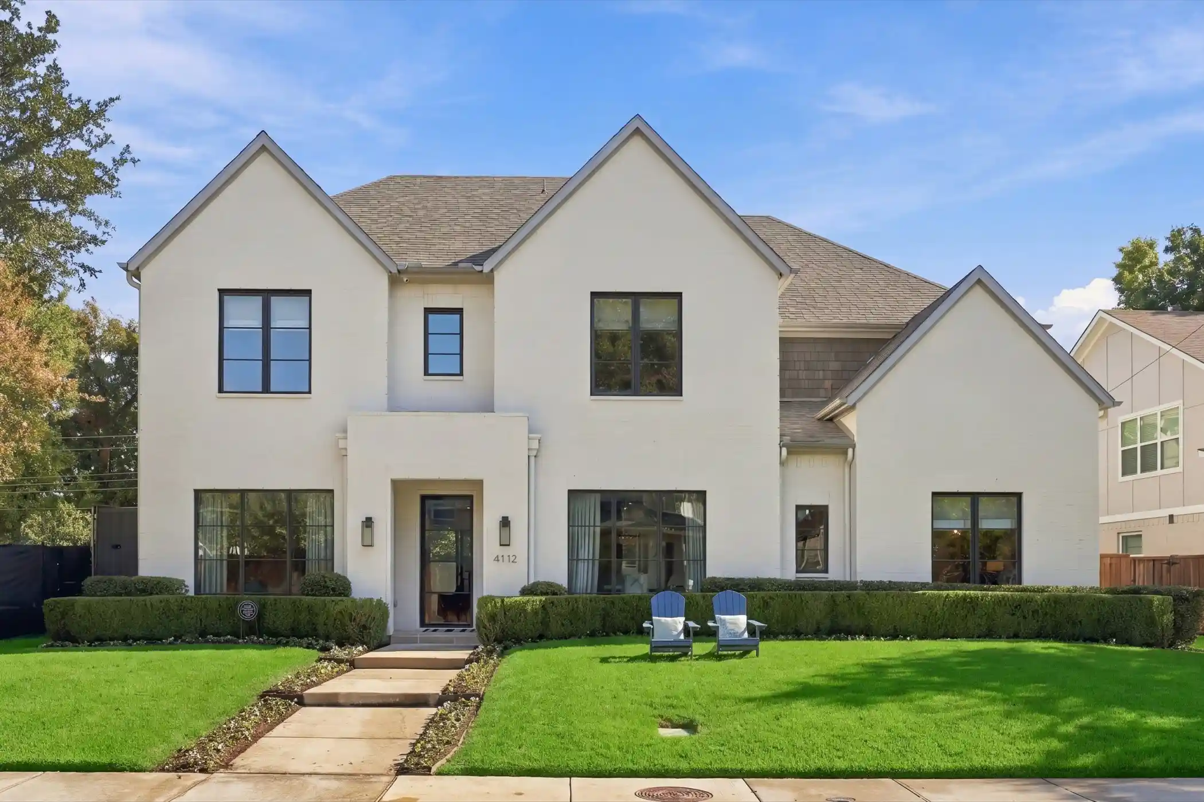
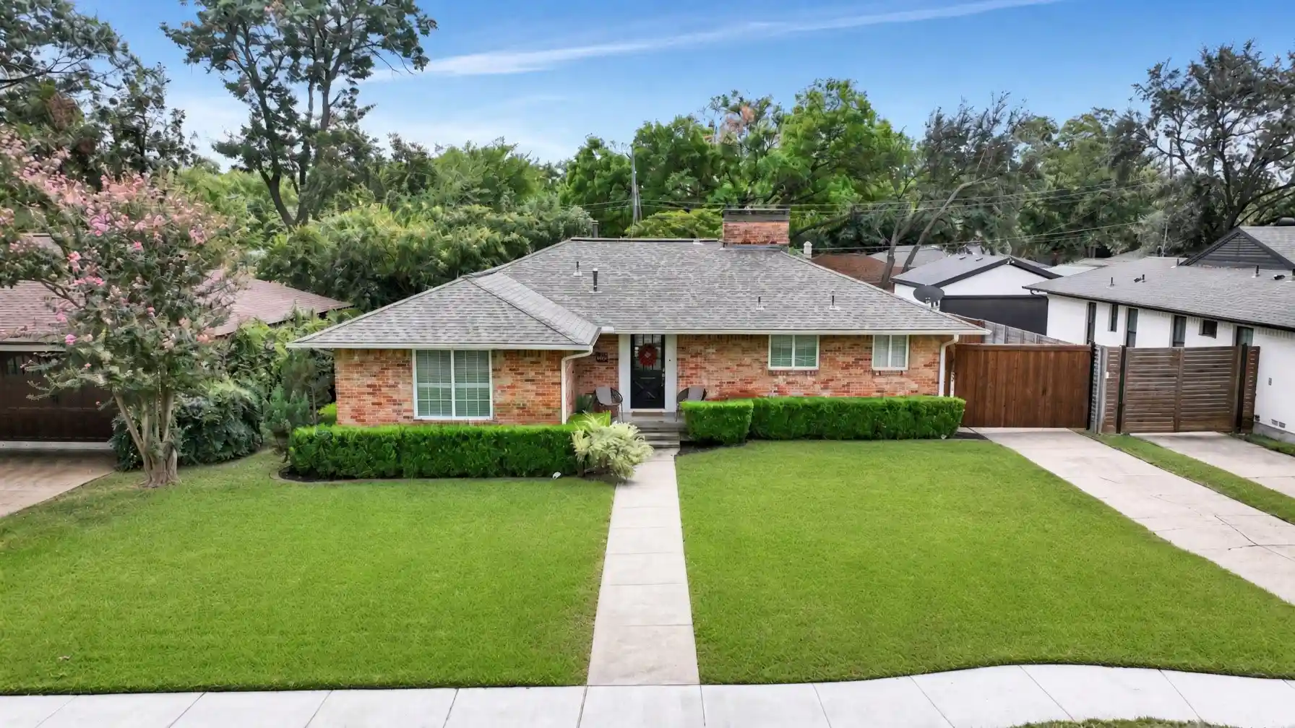
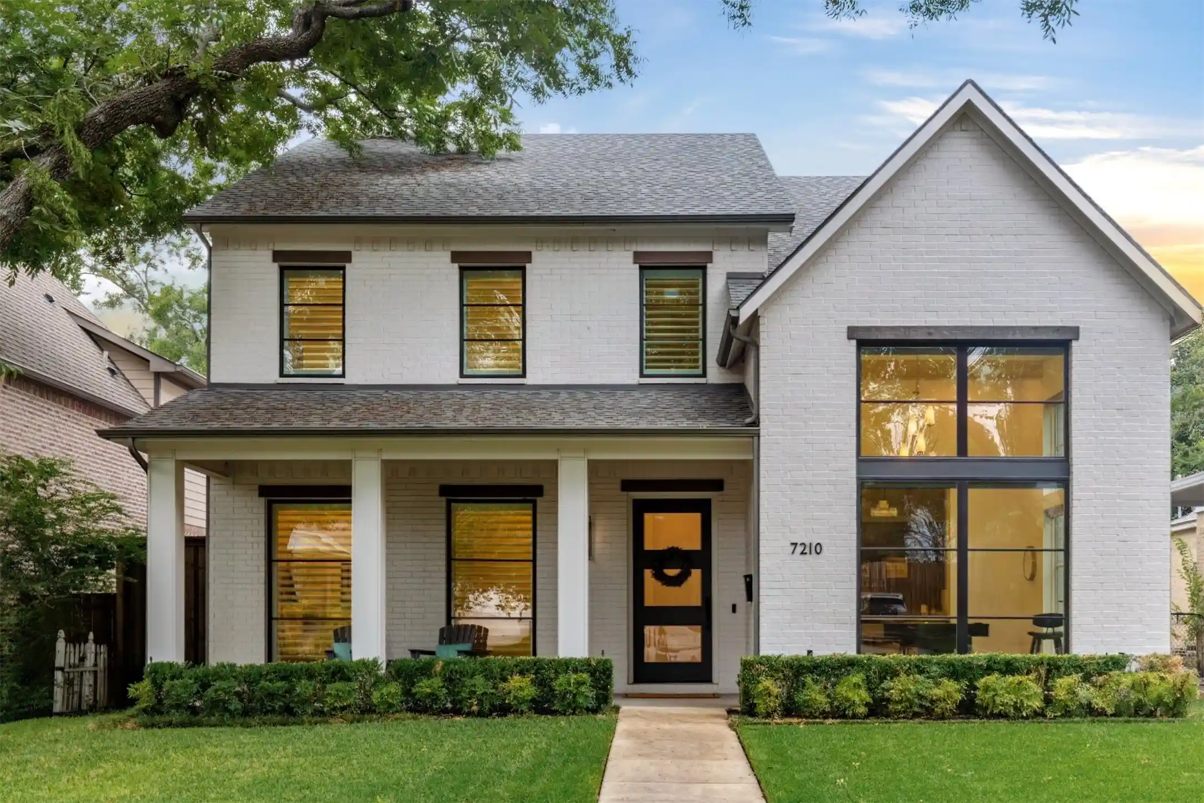
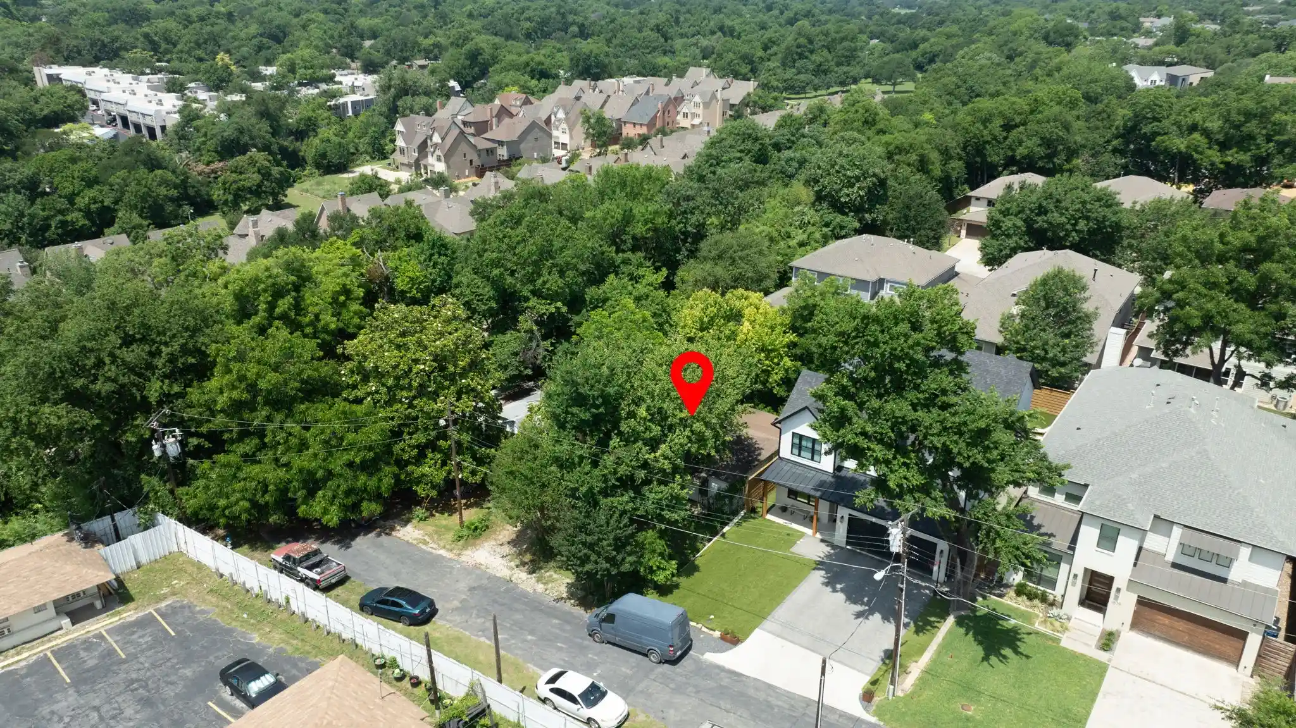
Find Homes by Property Features in Dallas, TX
Nearby New Homes For Sale

Based on information from the North Texas Real Estate Information Systems, Inc., through Nov 02, 2026, 02:00AM. Information is provided exclusively for consumers’ personal, non-commercial use. It may not be used for any purpose other than to identify prospective properties consumers may be interested in purchasing. Data is deemed reliable but is not guaranteed accurate. This website may not include listings or property addresses of sellers who have directed their listing brokers to withhold their listing or their property address from display on the Internet. ©2026 North Texas Real Estate Information Systems, Inc. All Rights Reserved.
 Advertising Broker: Michelle Brecker | Pathway To Home Realty
