- Overview
- Description
- Property Details
- Location
- Facts & Features
- Getting Around
- Nearby Homes


$799,900
Monthly Est:$3,981
 4 Beds
 4 Baths
4 full baths
 4,120sqft
683 Clearview Dr, Maryville, TN 37801
$799,900
$3,981/moEst:
Get Pre-Approved
Single Family Residence
Built in 2000
$-- HOA
1.4 acres lot
$194/sq.ft
Description
Inspired by Mid-Century Modern design, this custom residence celebrates light, nature, and clean, timeless lines. Situated on 1.4 private acres in Monroe County, this architecturally distinctive home offers 4,120 square feet, 4 bedrooms, and 4 full baths. Clean horizontal lines, a dramatic flat roof, expansive windows, rich wood ceilings, and natural stone accents create a timeless aesthetic, while walls of windows invite the outdoors in, filling the home with natural light and framing seasonal lake views, beautiful trees (including pear and peach!), and frequent visits from deer and other wildlife.
The spacious main-level primary suite offers comfort and privacy, while the open living and dining spaces were designed to gather people together without sacrificing the home's strong architectural identity. A striking geometric wood ceiling extends throughout much of the main level, adding warmth, texture, and visual interest that makes the home feel as much like a work of art as a place to live.
The finished walkout basement expands the home's versatility with ample space for recreation, guests, hobbies, or multigenerational living. Plumbed for a future kitchenette and thoughtfully configured with a location well suited for a residential elevator, the lower level offers flexibility for changing needs and future possibilities.
Step outside to enjoy the deck just off the kitchen overlooking the peaceful property, or unwind in the oversized swim spa tucked inside its own screened pavilion--a private retreat designed for year-round relaxation.
Located just minutes from Maryville while offering the serenity of a country setting, this is far more than another beautiful home--it's an architectural retreat where thoughtful design, natural beauty, and everyday comfort exist in remarkable harmony. Homes with this level of architectural character rarely become available. If you've been waiting for a property that values design as much as function, 683 Clearview Road is an opportunity unlike any other.
- Houzeo last checked: 14 minutes ago
- Listing updated: September 22, 2026 at 9:05 pm
- Listing Provided by: Maelea Galyon | LeConte Realty, LLC
- Source: East Tennessee REALTORS® MLS-TN | MLS#: 1353122

Property Details
Status
Active
Type
Single Family Residence
No. of Stories
-
County
City
Neighborhood
--
Year Built
2000
HOA Fees
-
Finished Area
4,120 sqft
Lot Size
1.4 acres lot
Basement Area
- sqft
MLS Name
East Tennessee REALTORS® MLS
MLS Number
1353122
MLS Status
Active
Days on Market
45

Continue Your Journey in App
Find your dream home, receive real-time updates, and many more!
Download App
Continue Your Journey in App
Find your dream home, receive real-time updates, and many more!
Location
Facts & Features
Rooms
Bedrooms & bathrooms
Bedrooms: 4
Bathrooms: 4
Interior
Appliances
Dishwasher, Microwave, Range, Refrigerator
Heating
Central, Electric
Flooring
Other, Carpet, Hardwood, Tile
Cooling
Central Cooling, Ceiling Fan(s)
Sewer
Septic Tank
Construction
Year Built
Year Built: 2000
Home type
Single Family Residence
Architectural Style
Contemporary
Construction Materials
Stone, Wood Siding, Frame
Utilities & Energy
Parking Features
None
Basement
Walkout, Finished, Plumbed, Slab
Water Source
Public
Fireplace Features
None
Other Features
Patio And Porch Features
Patio
Lot Features
Cul De Sac, Private, Rolling Slope
Subdivision Name
David M Traver
Price History
| Date | Event | Price |
|---|---|---|
08/26/2026 Source: | Price Decreased | $799,900 -3.61% $194/sqft |
08/26/2026 Source: | Listed for Sale | $829,900 $201/sqft |

Nearby Homes

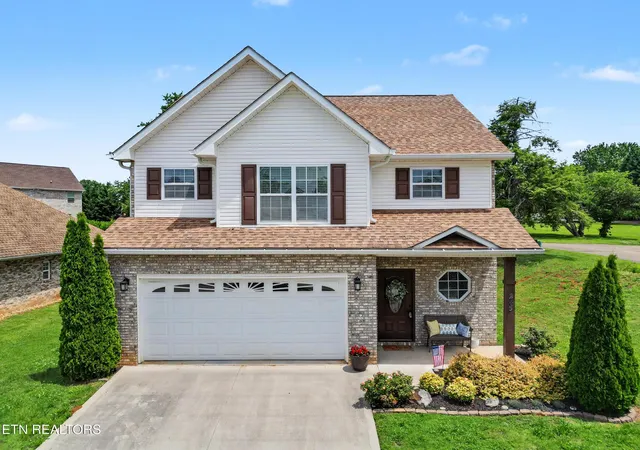

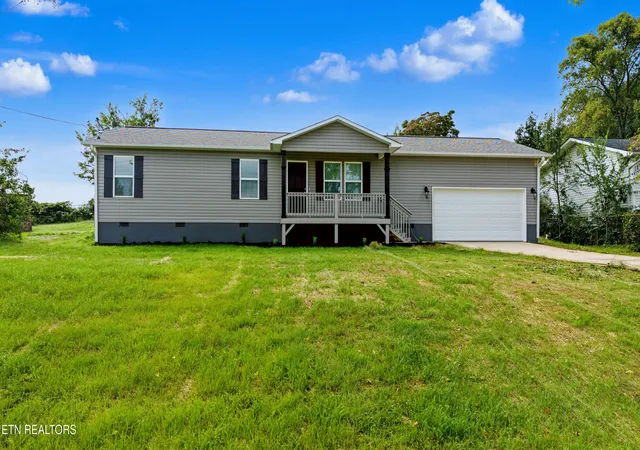
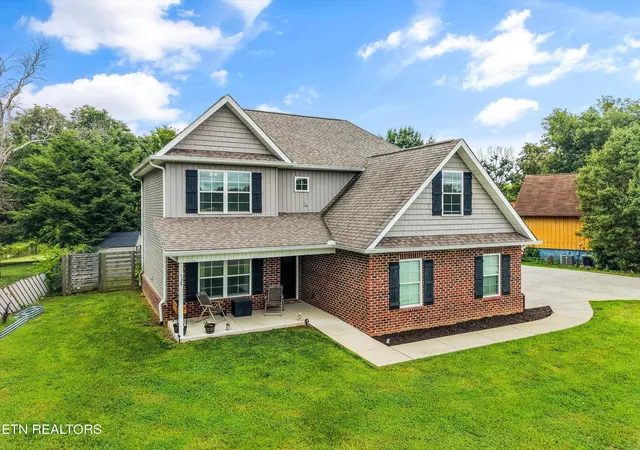


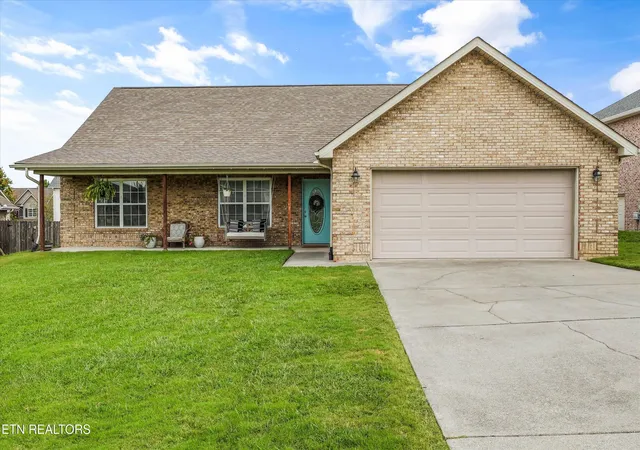

Find Homes by Property Features in Maryville, TN
Nearby New Homes For Sale

Based on information from the Knoxville Area Association of REALTORS MLS through Oct 11, 2026, 01:15AM. Information is provided exclusively for consumers’ personal, non-commercial use. It may not be used for any purpose other than to identify prospective properties that consumers may be interested in purchasing. The data is deemed reliable but is not guaranteed accurate by the MLS. This website may not include listings or property addresses of sellers who have directed their listing brokers to withhold their listing or their property address from display on the Internet. © 2026 Knoxville Area Association of REALTORS® MLS. All Rights Reserved. Angela Fowler Real Estate, LLC | 423.320.4620 | afowler@catt.com Mailing Address: 452 Kailors Cove Cir, Ringgold, GA 30736
 Advertising Broker: Angela Fowler | Angela Fowler Real Estate, LLC.