- Overview
- Description
- Property Details
- Location
- Facts & Features
- Getting Around
- Nearby Homes
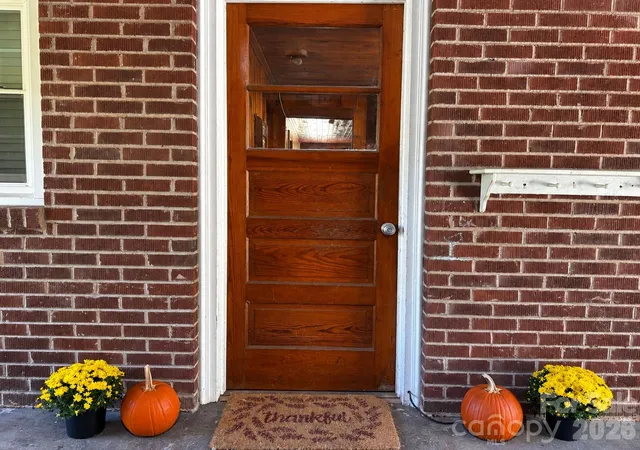

Street View
$329,500
Monthly Est:$1,640
 3 Beds
 1 Bath
1 full bath
 1,202sqft
683 Mcdaniel Rd, Lake Lure, NC 28746
$329,500
$1,640/moEst:
Get Pre-Approved
Single Family Residence
Built in 1954
$-- HOA
3.26 acres lot
$274/sq.ft
Description
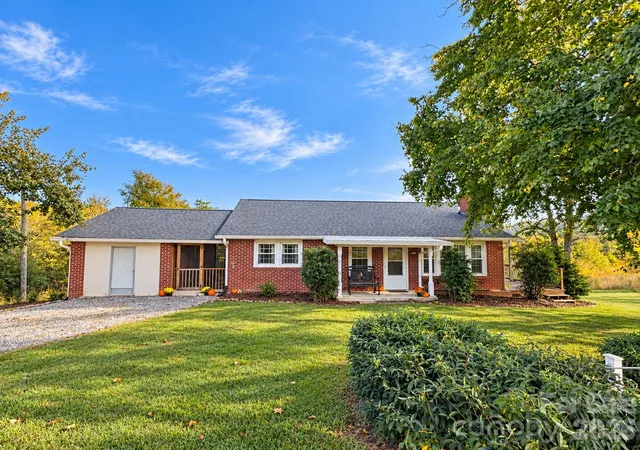
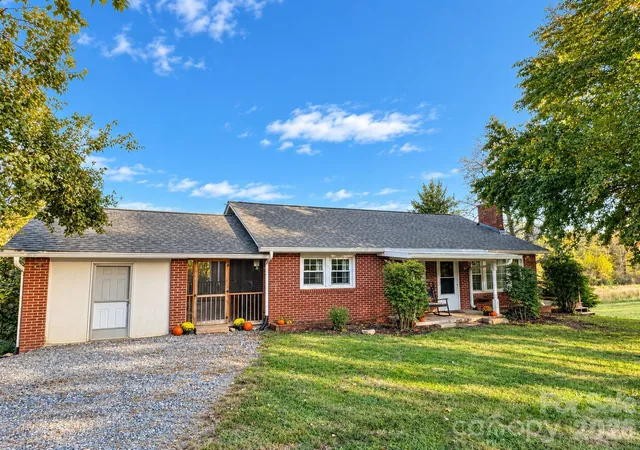
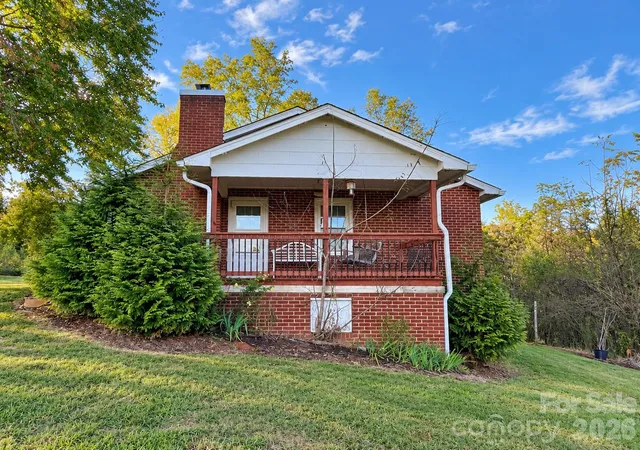
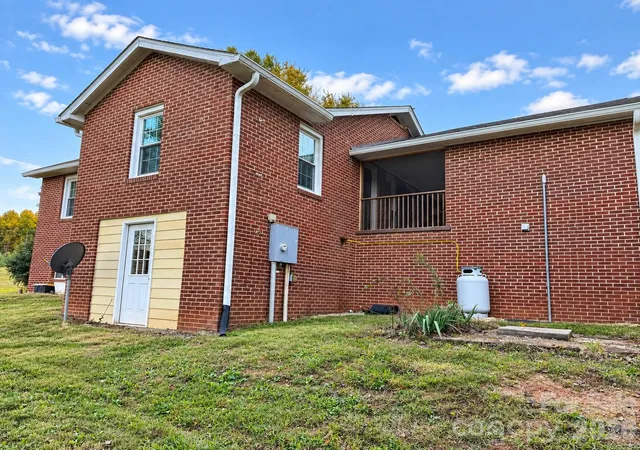
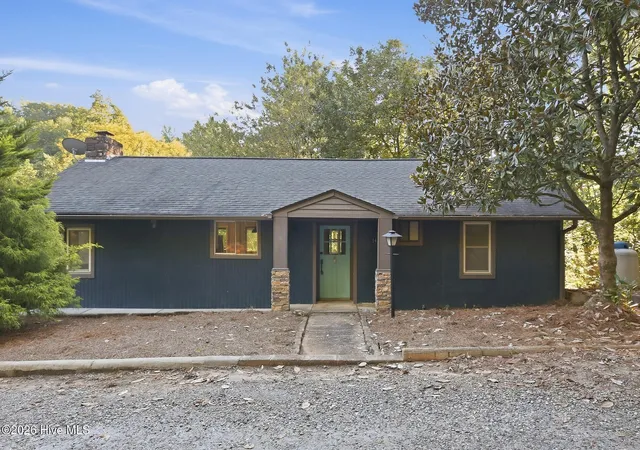
Unrestricted 3.26-acre property in Lake Lure, offering exceptional flexibility for country living, a small farm, a permanent residence, or a rental property. The home features three bedrooms, one full bath, kitchen, living room, and dining area all on the main level. A wood-burning stove is located in the primary bedroom, and another wood-burning fireplace is the focal point in the living room/dining area. The kitchen and bathroom have been tastefully updated by the current owners, featuring beautiful marble countertops in the kitchen, new tile in both rooms, and a charming pedestal sink that perfectly complements the full bathroom. Multiple outdoor spaces including a covered side porch, screened-in breezeway and covered front porch provide inviting areas to relax, grill, and entertain guests. The property also includes a spacious barn with animal stalls, additional outbuildings, and plenty of room for livestock, gardening equipment, hobbies, and more! A creek runs along the back boundary, adding to the peaceful rural setting. The walk-out basement incudes a laundry area with flexible storage or workspace, while the remaining living area is conveniently located on the main level. Adjacent to the breezeway is a covered, enclosed flex space that could be used as a workshop, hobby area, studio, storage area, or other project space. Additional highlights include a new roof installed in 2025. No damage to the home or property from Hurricane Helene. Enjoy easy access to two 18-hole championship golf courses, restaurants, shopping, and more! Convenient to Tryon International Equestrian Center, Hendersonville, Asheville, Black Mountain and Old Fort.
- Houzeo last checked: 11 minutes ago
- Listing updated: October 31, 2026 at 3:19 pm
- Listing Provided by: Tara Nelon (828) 388-2979 | Pinnacle Sothebys International Realty (888) 625-9600
- Source: Canopy MLS as distributed by MLS GRID | MLS#: 4435891

Property Details
Status
Active
Type
Single Family Residence
No. of Stories
-
County
City
Neighborhood
--
Year Built
1954
HOA Fees
-
Finished Area
1,202 sqft
Lot Size
3.26 acres lot
Basement Area
- sqft
MLS Name
Canopy MLS as distributed by MLS GRID
MLS Number
4435891
MLS Status
Active
Days on Market
16
Cumulative Days on Market
48

Continue Your Journey in App
Find your dream home, receive real-time updates, and many more!
Continue Your Journey in App
Find your dream home, receive real-time updates, and many more!
Location
Facts & Features
Rooms
Bedrooms & bathrooms
Bedrooms: 3
Bathroom: 1
Interior
Flooring
Tile, Wood
Heating
Central
Sewer
Septic Installed
Appliances
Gas Cooktop, Refrigerator, Washer/dryer
Interior Features
Attic Stairs Fixed
Cooling
Central Air
Construction
Year Built
Year Built: 1954
Home type
Single Family Residence
Architectural Style
Ranch
Roof
Architectural Shingle
Foundation Details
Basement
Construction Materials
Brick Full
Utilities & Energy
Fireplace Features
Family Room, Primary Bedroom, Wood Burning, Wood Burning Stove
Water Source
Well
Laundry Features
In Basement
Utilities
Electricity Connected, Propane
Basement
Exterior Entry, Full, Interior Entry, Unfinished, Walk Out Access
Parking Features
Driveway
Other Features
Subdivision Name
None
Lot Features
Cleared, Creek/stream, Wooded, Views
Patio And Porch Features
Covered, Front Porch, Screened, Side Porch
Community Features
Clubhouse, Dog Park, Picnic Area, Playground
Price History
| Date | Event | Price |
|---|---|---|
10/21/2026 Source: | Listed for Sale | $329,500 +3.13% $274/sqft |
10/18/2026 Source: | Listing Removed | $319,500 $266/sqft |
09/30/2026 Source: | Listed for Sale | $319,500 -2.59% $266/sqft |
09/21/2026 Source: | Price Decreased | $328,000 -6.26% $273/sqft |
09/10/2026 Source: | Listed for Sale | $349,900 -22.07% $291/sqft |

Show more
Nearby Homes
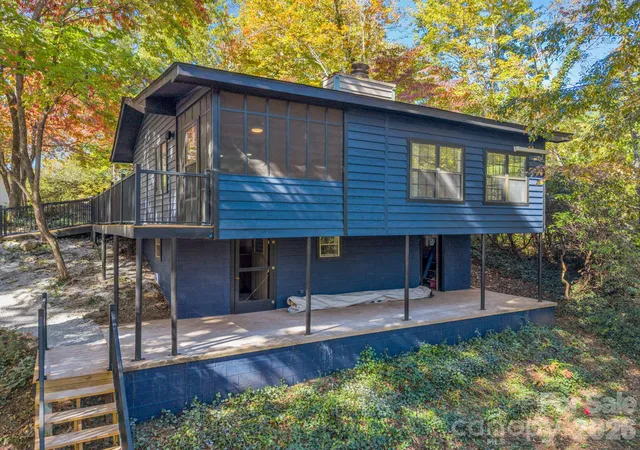
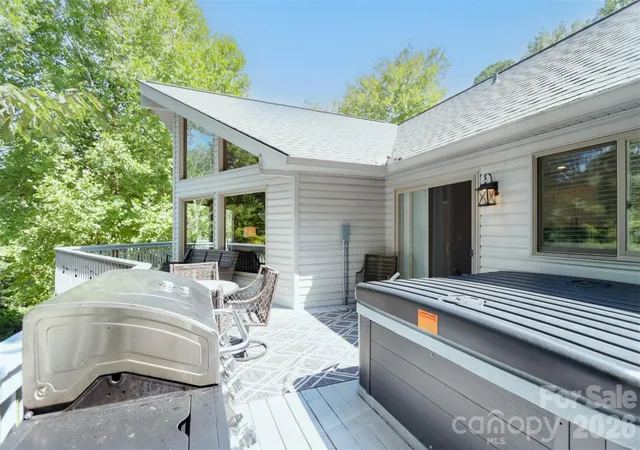
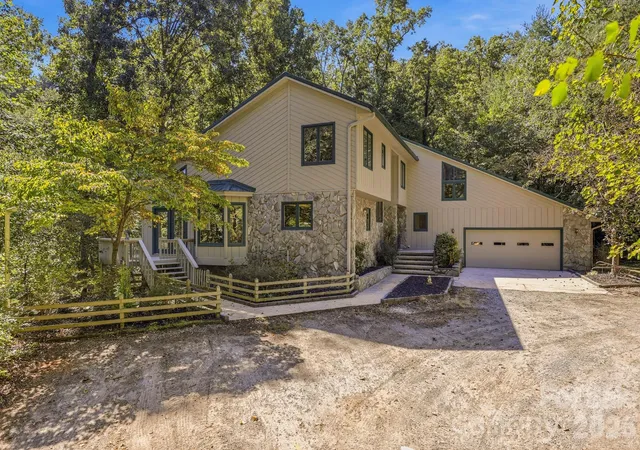


Find Homes by Property Features in Lake Lure, NC
Nearby New Homes For Sale

Based on information from Canopy MLS through Nov 06, 2026, 04:15AM as submitted to and distributed by MLS GRID. All data is obtained from various sources and may not have been verified by the broker or MLS GRID. Supplied Open House Information is subject to change without notice. All information should be independently reviewed and verified for accuracy. Properties may or may not be listed by the office/agent presenting the information. IDX information is provided exclusively for consumers’ personal, noncommercial use. It may not be used for any purpose other than to identify prospective properties which the consumers may be interested in purchasing. The data is deemed reliable but is not guaranteed by MLS GRID. The use of the MLS GRID Data may be subject to an end-user license agreement prescribed by the Member Participant’s applicable MLS, if any, and as amended from time to time. ©2026 Canopy MLS. All Rights Reserved.
 Advertising Broker: Nicholas Huscroft | Chosen Realty
