- Overview
- Description
- Property Details
- Location
- HOA Management
- Facts & Features
- Getting Around
- Nearby Homes

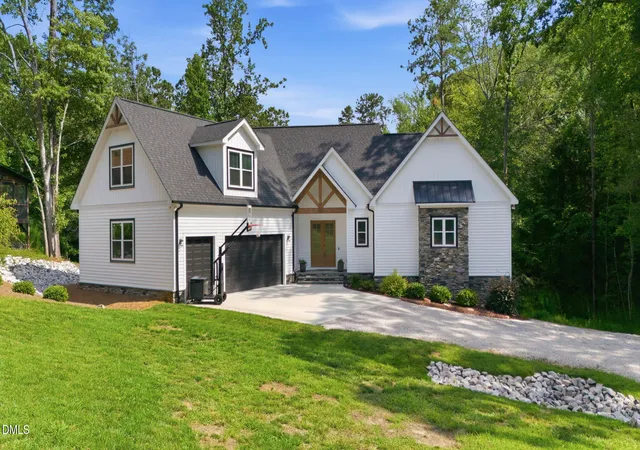


$978,000
Monthly Est:$4,868
 3 Beds
 4 Baths
3 full baths + 1 half bath
 3,581sqft
683 Sagamore Dr, Louisburg, NC 27549
$978,000
$4,868/moEst:
Get Pre-Approved
Single Family Residence
Built in 2023
$104.33/mo HOA
1.5 acres lot
$273/sq.ft
Description
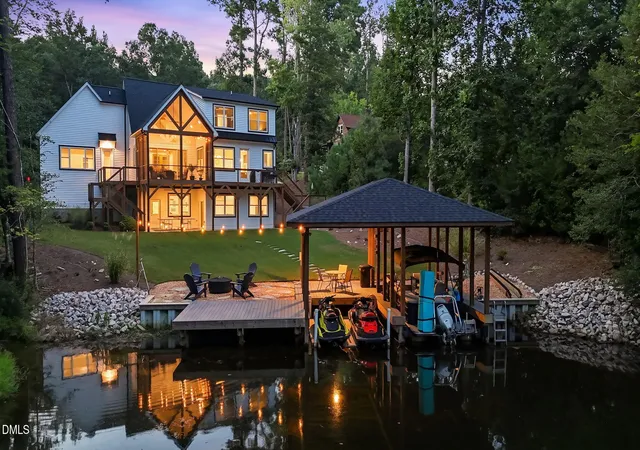
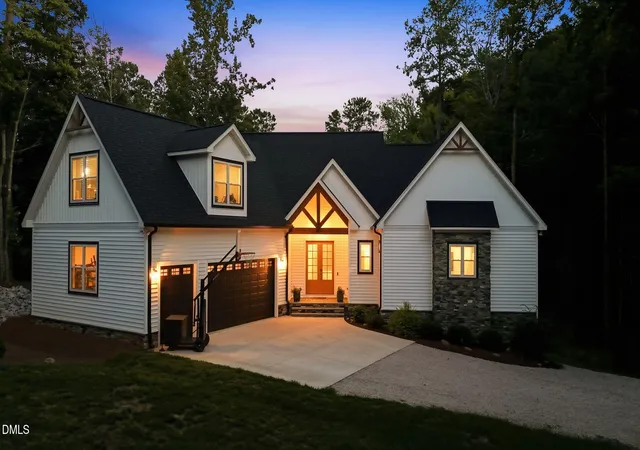
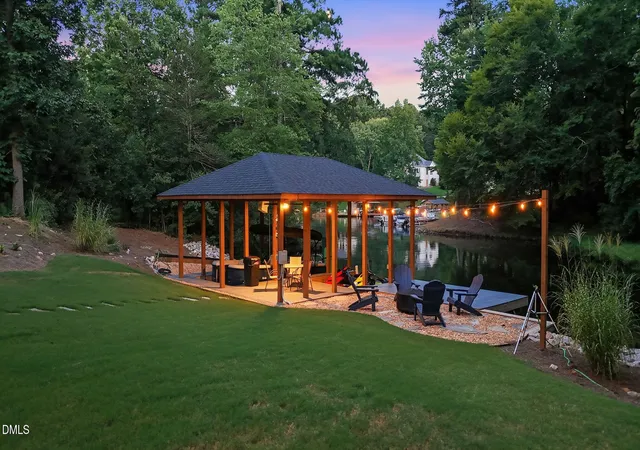
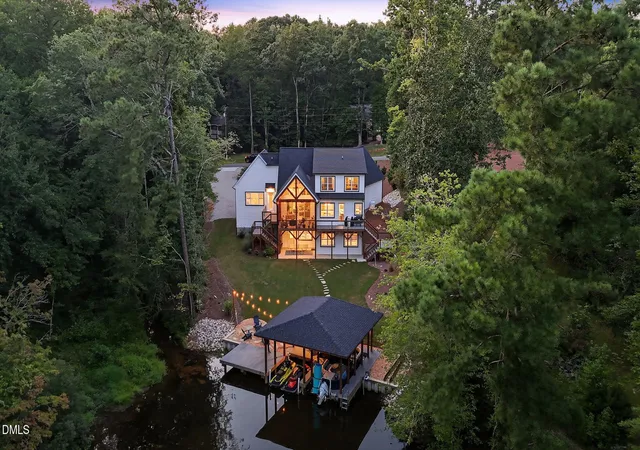
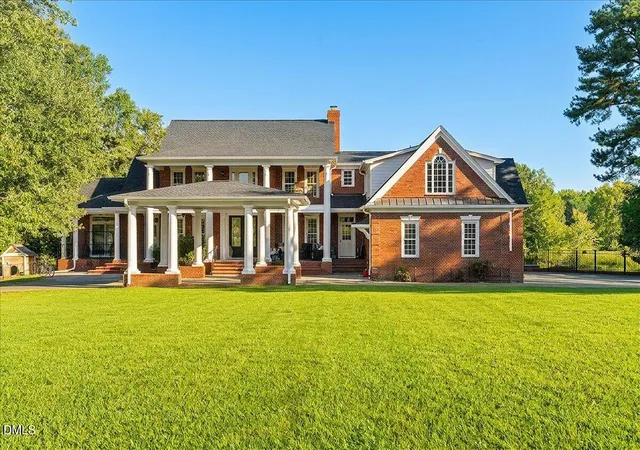
Extraordinary WATERFRONT retreat where timeless craftsmanship meets modern luxury. Built in late 2023, this custom-designed lakefront residence is better than new and offers a rare opportunity to own one of Lake Royale's premier homes on 1.5 private acres! Thoughtfully designed with an expansive open-concept floor plan, the home showcases soaring ceilings accented by striking exposed beams that flow seamlessly from the welcoming foyer through the great room and visually extend onto the spacious screened porch, creating a remarkable sense of openness. The chef-inspired kitchen is the centerpiece of the home, featuring premium Bosch appliances, abundant cabinetry, designer finishes, and an oversized walk-in pantry. Wide-plank luxury vinyl flooring, custom details, and upscale finishes are showcased throughout. The luxurious main-level owner's suite offers peaceful lake views, private access to a relaxing deck. Also on the main level are a spacious laundry room and convenient powder room. Enjoy casual meals in the sunny dining area overlooking the water or entertain guests on the expansive covered porch complete with Trex decking and modern cable railing. Upstairs you'll find two generously sized bedrooms, a full bath, and an oversized bonus/flex room perfect as a recreation room, media space, home gym, or additional sleeping quarters. The finished daylight walkout basement expands the living space with a large family room featuring a custom bar and wine cooler, a stunning glass door office, full bathroom, and direct access to a private covered patio overlooking the lake. An additional unfinished storage area with a full-size exterior access door provides exceptional storage for seasonal items, tools, or hobbies. Outside, the gently sloping backyard leads to an exceptional waterfront setting complete with a lakeside fire pit area, Trex entertaining deck, and an impressive double-covered boathouse featuring a boat lift and a dual Jet Ski platform—perfect for embracing the ultimate lake lifestyle. Additional highlights include a handsome stone façade with distinctive crow's foot detailing, high-efficiency HVAC, whole-home generator pre-wiring, water filtration system, and an oversized three-bay garage configuration featuring two full-size vehicle bays plus a third garage ideal for a golf cart, side-by-side, workshop, or additional storage. Move-in ready and impeccably maintained, this exceptional property combines luxury, privacy, thoughtful design, and breathtaking waterfront living in one unforgettable package. Located within the gated resort-style community of Lake Royale, residents enjoy private beaches, boating, fishing, kayaking, pickleball, tennis, basketball, volleyball, community events, and two complimentary memberships per household to The River Golf Club's championship 18-hole golf course!
- Houzeo last checked: 2 hours ago
- Listing updated: September 14, 2026 at 9:01 pm
- Listing Provided by: Dan Gunther | Howard Hanna Allen Tate LAKE ROYALE (252) 478-5608
- Source: Doorify MLS-NC | MLS#: 10184769

Property Details
Status
Pending
Type
Single Family Residence
No. of Stories
2
County
City
Neighborhood
--
Year Built
2023
HOA Fees
$104.33/mo
Finished Area
3,581 sqft
Lot Size
1.5 acres lot
Basement Area
- sqft
MLS Name
Doorify MLS
MLS Number
10184769
MLS Status
Pending

Continue Your Journey in App
Find your dream home, receive real-time updates, and many more!
Download App
Continue Your Journey in App
Find your dream home, receive real-time updates, and many more!
Location
HOA Management
First Service Residential
HOA Fees
$1,252.44/ Annually
Amenities
 Amenities and services may be covered by one or multiple associations and service providers.
 Club House
 Road Maintenance
 Security Gate
 Basket Ball
 Tennis
 Park Playground
 Pool
Pool
 Security Guard
 boat
boat
Sports Court
Recreation Facilities
Storm Water Maintenance
Picnic Area
Disclaimer: Amenities are based on third-party information and may vary; buyers must independently verify all amenities, as information is deemed reliable but not guaranteed.
Facts & Features
Rooms
Bedrooms & bathrooms
Bedrooms: 3
Bathrooms: 4
Interior
Sewer
Septic Tank
Interior Features
Beamed Ceilings, Built In Features, Cathedral Ceiling(s), Ceiling Fan(s), Chandelier, Crown Molding, Double Vanity, High Ceilings, Kitchen Island, Kitchen/dining Room Combination, Open Floorplan, Pantry, Primary Downstairs, Quartz Counters, Recessed Lighting, Smooth Ceilings, Stone Counters, Storage, Tray Ceiling(s), Vaulted Ceiling(s), Walk In Closet(s), Walk In Shower, Water Closet, Wet Bar
Appliances
Dishwasher, Dryer, Electric Range, Electric Water Heater, Free Standing Refrigerator, Gas Cooktop, Gas Range, Microwave, Range Hood, Refrigerator, Stainless Steel Appliance(s), Washer, Water Purifier, Wine Cooler
Window Features
Blinds
Exterior Features
Balcony, Boat Slip, Dock, Fire Pit, Private Yard, Rain Gutters
Flooring
Carpet, Ceramic Tile, Luxury Vinyl, Tile, Wood
Cooling
Ceiling Fan(s), Central Air, Electric, Heat Pump, Multi Units
Heating
Central, Energy Star Qualified Equipment, Forced Air, Heat Pump
Construction
Year Built
Year Built: 2023
Home type
Single Family Residence
Foundation Details
Block, Concrete Perimeter
Architectural Style
Traditional, Transitional
Roof
Shingle
Construction Materials
Foam Insulation, Stone, Vertical Siding, Vinyl Siding
Utilities & Energy
Water Source
Community Water
Laundry Features
Electric Dryer Hookup, Inside, Laundry Room, Main Level, Washer Hookup
Utilities
Electricity Connected, Septic Connected, Water Connected, Propane
Association Amenities
Basketball Court, Boating, Clubhouse, Gated, Marina, Picnic Area, Playground, Pool, Powered Boats Allowed, Recreation Facilities, Security, Shuffleboard Court, Tennis Court(s)
Basement
Exterior Entry, Walk In Crawl Space, Walk Out Access
Parking Features
Attached, Driveway, Garage, Garage Door Opener, Golf Cart Garage, Inside Entrance, Oversized
Other Features
Community Features
Clubhouse, Fishing, Gated, Golf, Lake, Playground, Pool, Suburban, Tennis Court(s)
Patio And Porch Features
Covered, Deck, Enclosed, Front Porch, Patio, Porch, Rear Porch, Screened
Lot Features
Back Yard, Close To Clubhouse, Front Yard, Garden, Gentle Sloping, Irregular Lot, Landscaped, Many Trees, Partially Cleared, Private, Sloped, Views, Waterfront
Subdivision Name
Lake Royale
Disclosures
Seller Disclosure
Price History
| Date | Event | Price |
|---|---|---|
09/14/2026 Source: | Pending | $978,000 $273/sqft |
08/06/2026 Source: | Listed for Sale | $978,000 +887.88% $273/sqft |
03/31/2022 Source: | Price Increased | $99,000 +147.50% $28/sqft |
07/12/2018 Source: | Sold | $40,000 $11/sqft |

Nearby Homes






Find Homes by Property Features in Louisburg, NC
Nearby New Homes For Sale


Based on information from the Doorify MLS (Triangle MLS, Inc.) through Oct 09, 2026, 02:30PM. All information provided is deemed reliable but is not guaranteed and should be independently verified. Some IDX listings have been excluded from this IDX display. Brokers make an effort to deliver accurate information, but buyers should independently verify any information on which they will rely in a transaction. The listing broker shall not be responsible for any typographical errors, misinformation, or misprints, and they shall be held totally harmless from any damages arising from reliance upon this data. This data is provided exclusively for consumers’ personal, non-commercial use. Listings marked with an icon are provided courtesy of the Doorify MLS, Inc. of North Carolina, Internet Data Exchange Database. Closed (sold) listings may have been listed and/or sold by a real estate firm other than the firm(s) featured on this website. Closed data is not available until the sale of the property is recorded in the MLS. Home sale data is not an appraisal, CMA, competitive or comparative market analysis, or home valuation of any property. © 2026 Doorify MLS, Inc. of North Carolina. All rights reserved. Non-MLS properties are not included. Properties sold were listed/sold by various MLS participating offices. © 2026 Doorify MLS, Inc. of North Carolina. All Rights Reserved.
 Advertising Broker: Nicholas Huscroft | Chosen Realty