- Overview
- Description
- Property Details
- Location
- HOA Management
- Facts & Features
- Getting Around
- Nearby Homes
 New Construction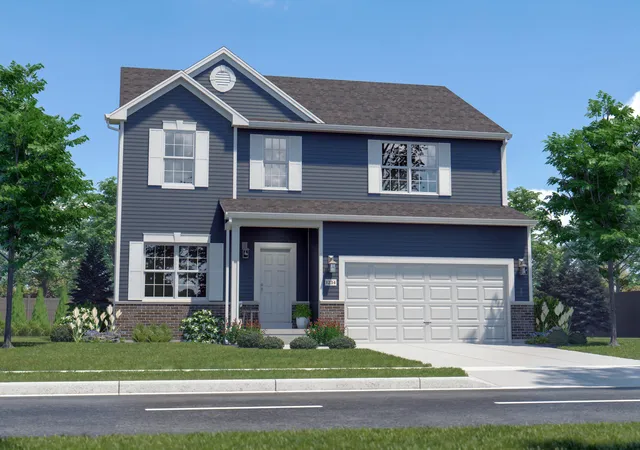

Street View
$407,610
Monthly Est:$2,029
 4 Beds
 3 Baths
1 full bath + 1 half bath
 2,340sqft
6834 E 103rd Lane, Crown Point, IN 46307
$407,610
$2,029/moEst:
Get Pre-Approved
Single Family Residence
Built in 2026
$29.17/mo HOA
10,000 sqft lot
$174/sq.ft
Description
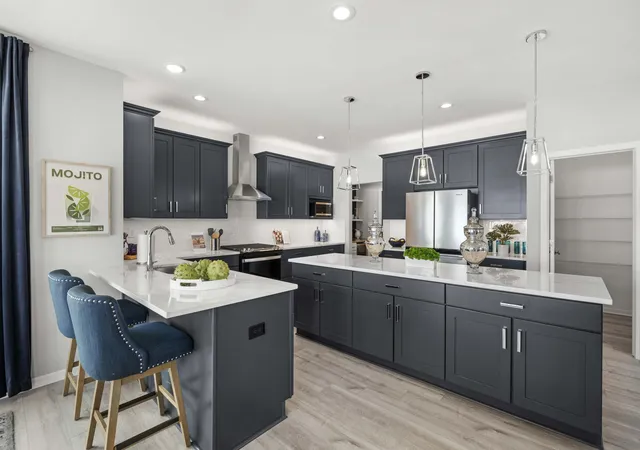
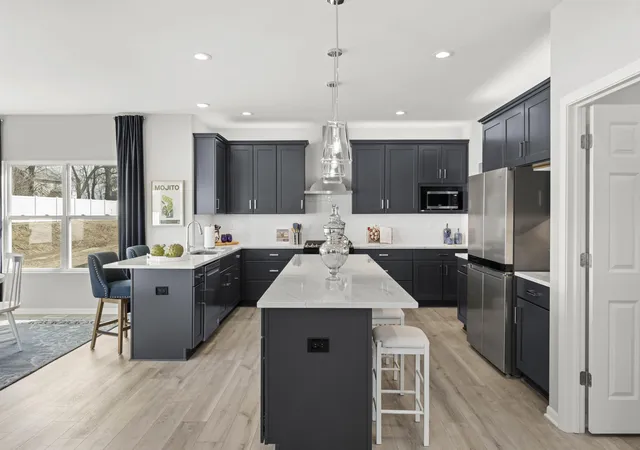
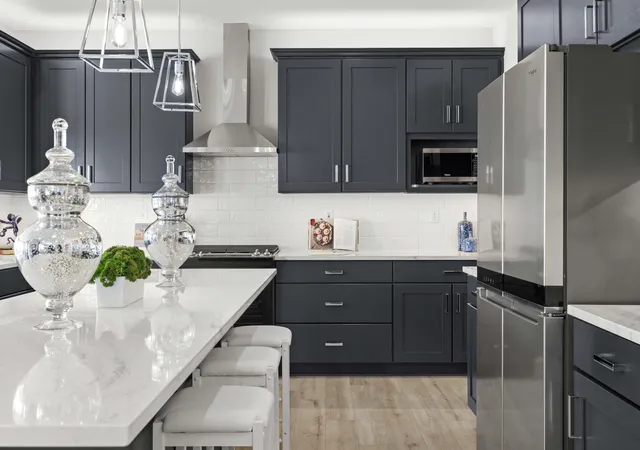
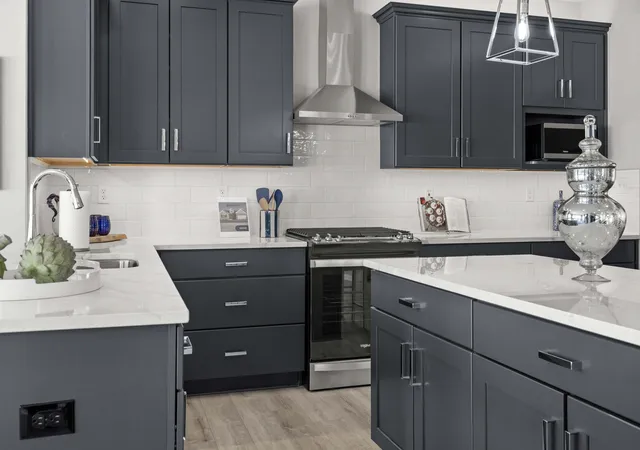
Under Construction, October Completion. Welcome to the Onyx, a beautifully designed two-story home in sought-after Winfield, located within the highly rated Crown Point School District. Offering 4 bedrooms, 2.5 baths, and a full unfinished basement, this home delivers the perfect balance of space, style, and future potential. Step inside to 9' ceilings and an open-concept layout designed for both everyday living and effortless entertaining. Just off the foyer, a main-level bedroom provides the ideal setup for guests or a home office, along with a convenient powder room. The heart of the home features a spacious great room that flows seamlessly into a chef-inspired kitchen with a 7' island, quartz countertops, and a large walk-in pantry--designed for both function and gathering. A mudroom off the garage adds everyday convenience. Upstairs, the primary suite offers a private retreat with a walk-in closet and en-suite bath featuring a 5' shower, dual sinks, and quartz countertops. A versatile loft creates the perfect second living space, playroom, or office. Two additional bedrooms, a full bath, and a second-floor laundry room complete the upper level. Stylish finishes include luxury vinyl plank flooring in all wet areas and quartz countertops in the kitchen and baths. The full basement offers endless possibilities, future rec room, home gym, or additional living space--ready to fit your lifestyle. Located just minutes from Crown Point Square, parks, shopping, dining, and I-65, this home combines convenience with modern comfort. Still time to personalize your interior selections! Ask about special builder financing and current promotions. Photos shown are of the model home featuring the same floor plan; finishes may vary.
- Houzeo last checked: 12 hours ago
- Listing updated: September 30, 2026 at 4:53 pm
- Listing Provided by: Amy Blanton (219) 613-2363 | Better Homes and Gardens Real (219) 999-8990
- Source: Northwest Indiana REALTORS® Association MLS-IN | MLS#: 843336

Property Details
Status
Active
Type
Single Family Residence
No. of Stories
-
County
City
Neighborhood
--
Year Built
2026
HOA Fees
$29.17/mo
Finished Area
2,340 sqft
Lot Size
10,000 sqft lot
Basement Area
- sqft
MLS Name
Northwest Indiana REALTORS® Association MLS
MLS Number
843336
MLS Status
Active - First Right Contingency
Days on Market
65

Continue Your Journey in App
Find your dream home, receive real-time updates, and many more!
Download App
Continue Your Journey in App
Find your dream home, receive real-time updates, and many more!
Location
HOA Management
Associa Chicagoland
HOA Fees
$350/ Annually
Amenities
 Amenities and services may be covered by one or multiple associations and service providers.
 Park Playground
 Walk path
Disclaimer: Amenities are based on third-party information and may vary; buyers must independently verify all amenities, as information is deemed reliable but not guaranteed.
Facts & Features
Rooms
Bedrooms & bathrooms
Bedrooms: 4
Bathrooms: 3
Interior
Appliances
None
Interior Features
Double Vanity, Walk In Closet(s), Stone Counters, Pantry, Open Floorplan, Kitchen Island, Entrance Foyer
Heating
Forced Air, Natural Gas
Sewer
Public Sewer
Exterior Features
Rain Gutters
Construction
Year Built
Year Built: 2026
Home type
Single Family Residence
Property Condition
Under Construction
Utilities & Energy
Pool Features
None
Association Amenities
Jogging Path, Park
Water Source
Public
Parking Features
Attached, Garage Faces Front, Concrete, Garage Door Opener
Security Features
Carbon Monoxide Detector(s), Smoke Detector(s)
Laundry Features
Laundry Room, Upper Level
Utilities
Electricity Available, Water Available, Sewer Available, Natural Gas Available
Basement
Full, Unfinished, Sump Pump
Electric
200+ Amp Service
Other Features
Subdivision Name
Grand Ridge
Lot Features
Back Yard, Landscaped, Front Yard
Price History
| Date | Event | Price |
|---|---|---|
09/30/2026 Source: | Listed for Sale | $407,610 +1.74% $174/sqft |
07/01/2026 Source: | Listing Removed | $400,650 $171/sqft |

Nearby Homes

Find Homes by Property Features in Crown Point, IN
Nearby New Homes For Sale

Based on information provided by the Northwest Indiana REALTORS® Association, Inc. Multiple Listing Service through Oct 07, 2026, 06:01AM as submitted to and distributed by MLS GRID. Information Deemed Reliable But Not Guaranteed. All data is obtained from various sources and may not have been verified by broker or MLS GRID. Supplied Open House Information is subject to change without notice. All information is provided exclusively for personal, non-commercial use, and may not be used for any purpose other than to identify prospective properties consumers may be interested in purchasing. All information should be independently reviewed and verified for accuracy. Properties may or may not be listed by the office/agent presenting the information. © 2026 Northwest Indiana REALTORS® Association, Inc. Multiple Listing Service. All rights reserved.
 Advertising Broker: Donna Mink | Mink Realty