- Overview
- Description
- Property Details
- Location
- HOA Management
- Facts & Features
- Getting Around
- Nearby Homes



$310,000
Monthly Est:$1,543
 2 Beds
 2 Baths
2 full baths
 1,811sqft
684 Allegheny Dr, Sun City Center, FL 33573
$310,000
$1,543/moEst:
Get Pre-Approved
Single Family Residence
Built in 1972
$28.83/mo HOA
9,600 sqft lot
$171/sq.ft
Description
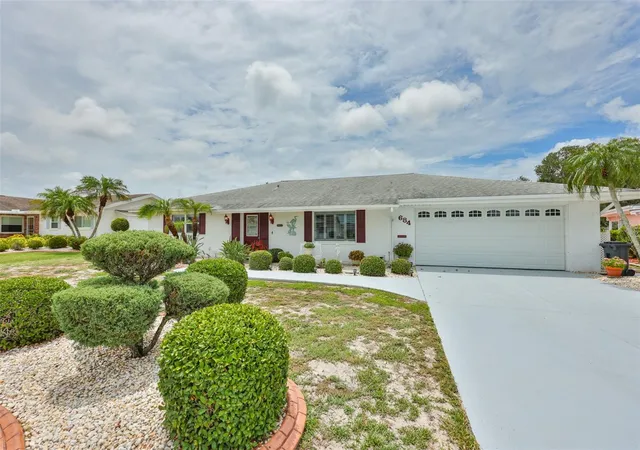
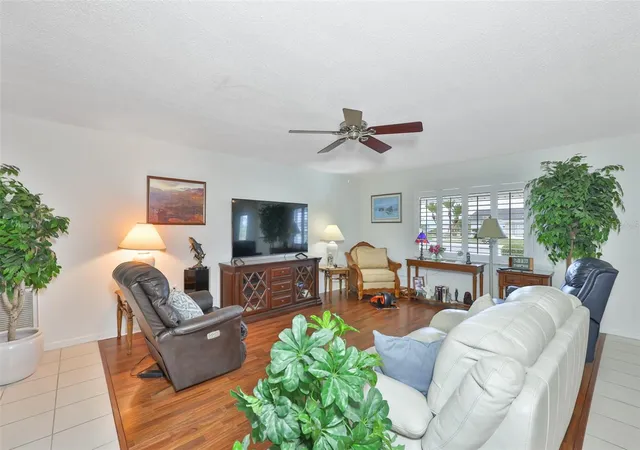
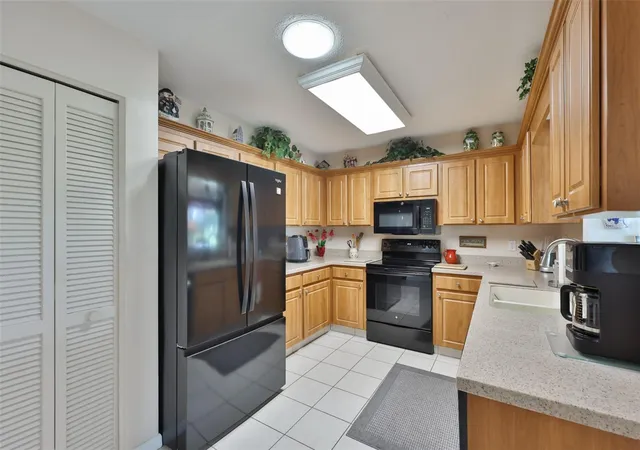
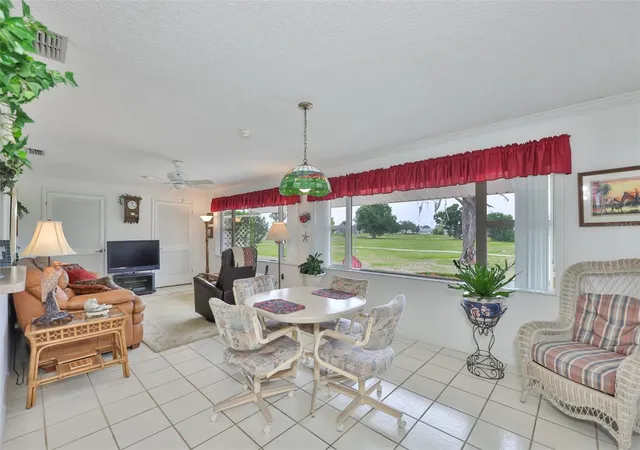
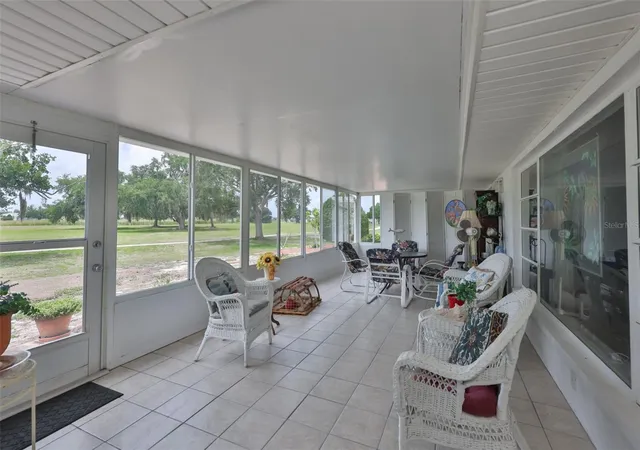
Under contract-accepting backup offers. WELCOME TO YOUR CHARMING SUN CITY CENTER RETREAT — NO HOA! Discover this well-maintained home ideally located on the desirable north side of Sun City Center. From the moment you arrive, you’ll appreciate the exceptional curb appeal featuring Florida-friendly landscaping, a painted driveway and walkway, upgraded concrete curbing, & a serene and expansive rear green space. Step inside and feel instantly at home. The bright interior showcases luxury vinyl plank flooring, complementary tiles, and an abundance of natural light throughout. Generously sized rooms and ample closet space provide both comfort and functionality, giving you the flexibility to truly make this home your own. The centrally located kitchen offers wood cabinetry, black appliances, and coordinating Corian countertops, along with a convenient pass-through to the oversized, climate-controlled Florida room. With built-in storage and versatile space, this area is perfect for entertaining or simply relaxing with family and friends. The spacious primary suite features a large closet and a private ensuite bath with a handy walk-in shower. A comfortable guest bedroom and adjacent hall bath provide ideal accommodations for overnight guests. An additional bonus room offers flexibility as an office, den, or even a third bedroom use the space for whatever suits your lifestyle needs. Enjoy Florida living at its best in the enclosed rear lanai, where you can unwind while taking in peaceful views of the open green space—perfect for birdwatching, gardening, or simply enjoying the outdoors. Recent upgrades include a 2021 ROOF & HVAC system, offering added peace of mind. Located in the highly sought-after 55+ golf cart community of Sun City Center, residents enjoy access to pools, fitness centers, clubs, sports, golf, pickleball, arts and crafts, and more—all just a short drive to beaches, airports, shopping, and entertainment. Whether you're looking for a full-time residence, seasonal retreat, or investment opportunity, this home offers exceptional value and potential. Schedule your private showing today and start enjoying the Sun City Center lifestyle.
- Houzeo last checked: 11 minutes ago
- Listing updated: October 17, 2026 at 6:56 pm
- Listing Provided by: Dana Troeleman (443) 528-3203 | DALTON WADE INC (888) 668-8283
- Source: Stellar MLS-FL as distributed by MLS GRID | MLS#: TB8512560

Property Details
Status
Active Under Contract
Type
Single Family Residence
No. of Stories
1
County
City
Neighborhood
--
Year Built
1972
HOA Fees
$28.83/mo
Finished Area
1,811 sqft
Lot Size
9,600 sqft lot
Basement Area
- sqft
MLS Name
Stellar MLS
MLS Number
TB8512560
MLS Status
Pending
Days on Market
154
Cumulative Days on Market
126

Continue Your Journey in App
Find your dream home, receive real-time updates, and many more!
Continue Your Journey in App
Find your dream home, receive real-time updates, and many more!
Location
HOA Management
Jodie Gross
HOA Fees
$-/
Sun City Center Association
HOA Fees
$346/ Annually
Amenities
 Amenities and services may be covered by one or multiple associations and service providers.
 Security Guard
 Spa
 Club House
 Gym
 Golf
 Park Playground
 Tennis
 Pool
 Sports Court
Recreation Facilities
Optional Additional Fees
Recreational Facilities
Disclaimer: Amenities are based on third-party information and may vary; buyers must independently verify all amenities, as information is deemed reliable but not guaranteed.
Facts & Features
Rooms
Bedrooms & bathrooms
Bedrooms: 2
Bathrooms: 2
Living Room
Level: First
Area: 320.00 Square Feet
Dimensions: 16x20
Dining Room
Level: First
Area: 187.00 Square Feet
Dimensions: 17x11
Kitchen
Level: First
Area: 117.00 Square Feet
Dimensions: 13x9
Primary Bedroom
Level: First
Area: 196.00 Square Feet
Dimensions: 14x14
Primary Bathroom
Level: First
Area: 32.00 Square Feet
Dimensions: 4x8
Bedroom 1
Level: First
Area: 130.00 Square Feet
Dimensions: 13x10
Bonus Room
Level: First
Area: 156.00 Square Feet
Dimensions: 13x12
Bathroom 1
Level: First
Area: 40.00 Square Feet
Dimensions: 8x5
Balcony/Porch/Lanai
Level: First
Area: 348.00 Square Feet
Dimensions: 29x12
Florida Room
Level: First
Area: 348.00 Square Feet
Dimensions: 29x12
Foyer
Level: First
Area: 15.00 Square Feet
Dimensions: 5x3
Interior
Flooring
Luxury Vinyl, Tile
Appliances
Dishwasher, Disposal, Microwave, Range, Refrigerator, Washer
Interior Features
Ceiling Fans(s), Primary Bedroom Main Floor, Solid Surface Counters, Solid Wood Cabinets, Walk In Closet(s), Window Treatments
Sewer
Public Sewer
Window Features
Drapes, Shutters, Window Treatments
Cooling
Central Air
Heating
Central, Electric, Heat Pump
Exterior Features
Sidewalk
Construction
Year Built
Year Built: 1972
Home type
Single Family Residence
Architectural Style
Contemporary
Construction Materials
Block, Stucco
Foundation Details
Slab
Roof
Shingle
Utilities & Energy
Water Source
Public
Laundry Features
In Garage
Parking Features
Garage Door Opener
Association Amenities
Clubhouse, Fitness Center, Golf Course, Optional Additional Fees, Park, Pickleball Court(s), Pool, Recreation Facilities, Sauna, Shuffleboard Court, Spa/hot Tub, Tennis Court(s)
Utilities
Cable Connected, Electricity Connected, Sewer Connected, Water Connected
Other Features
Lot Features
In County, Landscaped, Level, Near Golf Course, Sidewalk, Paved, Unincorporated
Patio And Porch Features
Enclosed, Rear Porch
Community Features
Association Recreation Owned, Clubhouse, Deed Restrictions, Dog Park, Fitness Center, Golf Carts Ok, Pool, Racquetball, Sidewalks, Tennis Court(s)
Subdivision Name
Del Webbs Sun City Florida Un
Vegetation
Mature Landscaping, Trees/landscaped
Price History
| Date | Event | Price |
|---|---|---|
10/17/2026 Source: | Contingent (Active Under Contract) | $310,000 $171/sqft |
08/22/2026 Source: | Listed for Sale | $310,000 -5.78% $171/sqft |
08/09/2026 Source: | Price Decreased | $329,000 -1.50% $182/sqft |
06/12/2026 Source: | Listed for Sale | $334,000 -1.47% $184/sqft |
06/06/2026 Source: | Listing Removed | $339,000 $187/sqft |

Show more
Nearby Homes











Find Homes by Property Features in Sun City Center, FL
Nearby New Homes For Sale

Based on information from Stellar MLS® through Nov 04, 2026, 07:00AM as submitted to and distributed by MLS GRID. All data is obtained from various sources and may not have been verified by the broker or MLS GRID. Supplied Open House Information is subject to change without notice. All information should be independently reviewed and verified for accuracy. Properties may or may not be listed by the office/agent presenting the information. IDX information is provided exclusively for consumers’ personal non-commercial use. It may not be used for any purpose other than to identify prospective properties consumers may be interested in purchasing. The data is deemed reliable but is not guaranteed by MLS GRID. The use of the MLS GRID Data may be subject to an end-user license agreement prescribed by the Member Participant’s applicable MLS, if any, and as amended from time to time. © 2026 Stellar MLS. All Rights Reserved.
 Advertising Broker: Fred McGill | Simple Showing, Inc
