Andover RE
Powered by 
- 0
- 5
- Overview
- Description
- Property Details
- Location
- HOA Management
- Facts & Features
- Getting Around
- Nearby Homes



$1,095,000
Monthly Est:$5,450
 5 Beds
 4 Baths
3 full baths + 1 half bath
 4,223sqft
685 Green Rd, Ann Arbor, MI 48105
$1,095,000
$5,450/moEst:
Get Pre-Approved
Single Family Residence
Built in 1991
$112.5/mo HOA
13,068 sqft lot
$259/sq.ft
Description
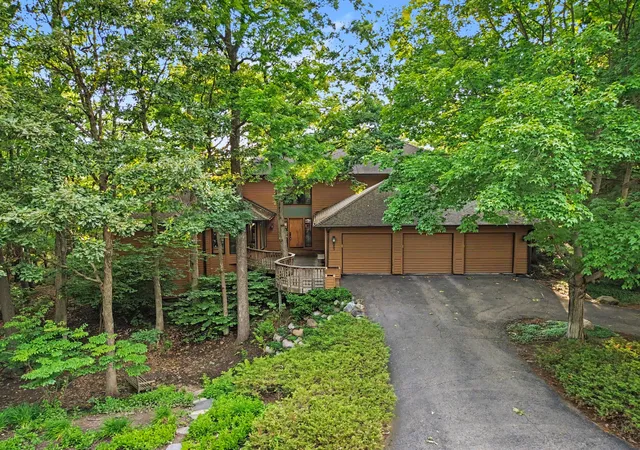
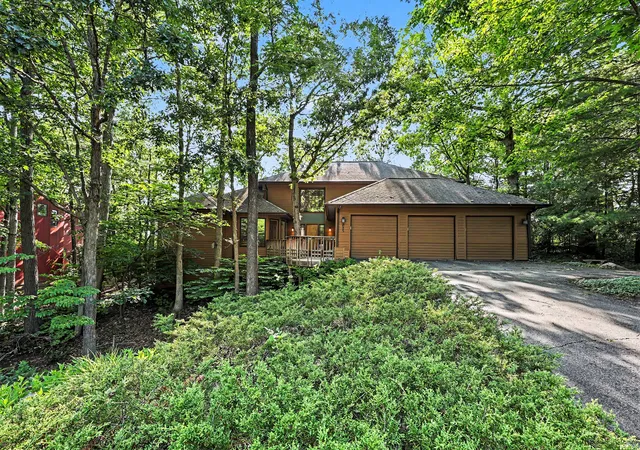
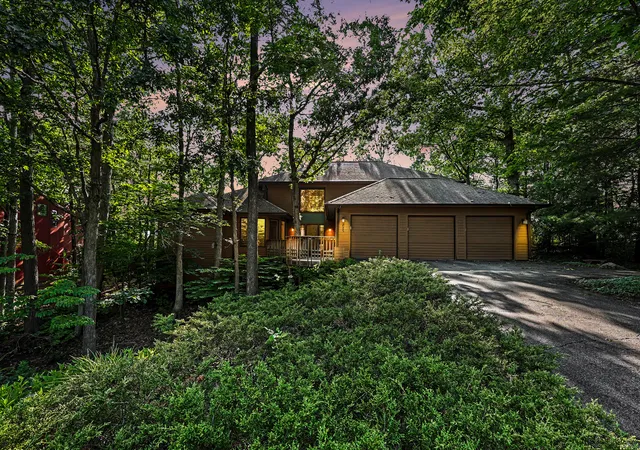
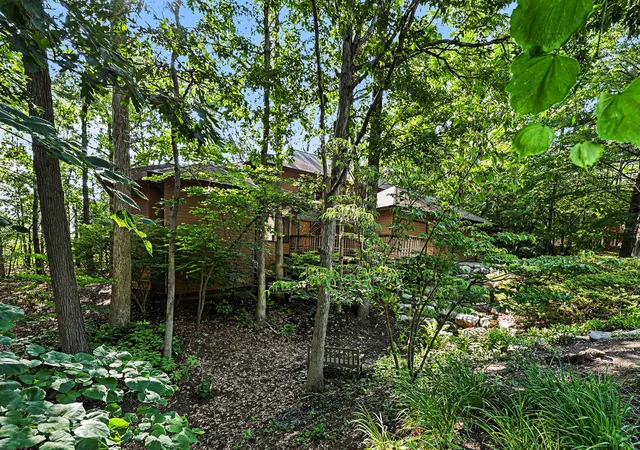
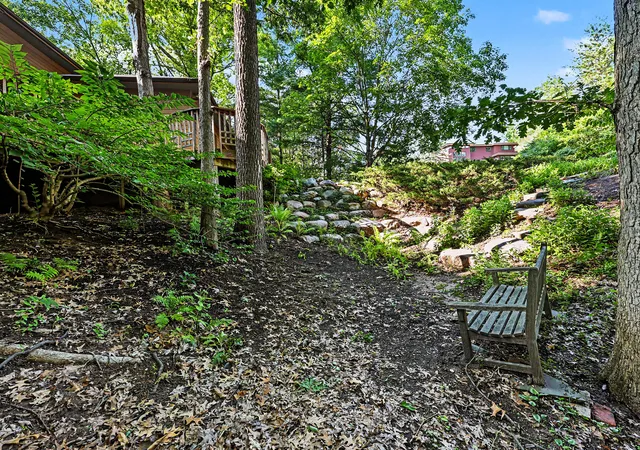
This exceptional custom-built transitional contemporary home rests on a spectacular wooded homesite in one of Ann Arbor's most sought-after neighborhoods, served by highly acclaimed King Elementary. Ideally located just minutes from the University of Michigan's Central, Medical, and North Campuses, Michigan Medicine, top-rated schools, shopping, dining, and parks, this home offers an outstanding combination of privacy, convenience, and timeless design. Surrounded by mature trees on a beautiful, low-maintenance lot, the home is filled with natural light and features a thoughtfully designed floor plan that easily adapts to today's lifestyle. A welcoming foyer leads to the dramatic two-story Great Room, highlighted by a fireplace and an impressive wall of windows overlooking the private backyard. The spacious kitchen is beautifully appointed with granite countertops, stainless steel appliances, abundant cabinetry, and a large center island work space.The main level also features an elegant formal dining room, a sun-filled study, and a luxurious primary suite with hardwood flooring, dual vanities, a walk-in shower, whirlpool tub, and an oversized walk-in closet. The upper level offers three generously sized bedrooms, a full bath, and a versatile loft that is ideal for a home office, study area, or additional family living space. The finished daylight lower level expands the home's exceptional living space with a large recreation area perfect for a media room, playroom, fitness area, or hobbies, along with a fifth bedroom and third full bath for guests or extended family. Offering quality craftsmanship, spacious living areas, and an exceptional location, this is a rare opportunity to own a beautiful home in one of Ann Arbor's premier neighborhoods. Home Energy Score of 4. Download report at a2gov.org/herdmap
- Houzeo last checked: 1 minute ago
- Listing updated: September 16, 2026 at 9:34 pm
- Listing Provided by: Matthew Dejanovich (734) 476-7100 , Mike McCarthy | Real Estate One Inc (734) 662-8600
- Source: Realcomp MLS-MI | MLS#: 81026034647

- Originating MLS: Greater Metropolitan Association of REALTORS
Property Details
Status
Active
Type
Single Family Residence
No. of Stories
2
County
City
Neighborhood
Year Built
1991
HOA Fees
$112.5/mo
Finished Area
4,223 sqft
Lot Size
13,068 sqft lot
Basement Area
- sqft
MLS Name
Realcomp MLS
MLS Number
81026034647
MLS Status
Active
Days on Market
92
Cumulative Days on Market
70

Continue Your Journey in App
Find your dream home, receive real-time updates, and many more!
Download App
Continue Your Journey in App
Find your dream home, receive real-time updates, and many more!
Location
HOA Management
N/A
HOA Fees
$1,350/ Annually
Disclaimer: Amenities are based on third-party information and may vary; buyers must independently verify all amenities, as information is deemed reliable but not guaranteed.
Facts & Features
Rooms
Bedrooms & bathrooms
Bedrooms: 5
Bathrooms: 4
Interior
Sewer
Public Sewer
Interior Features
Vaulted Ceilings
Heating
Forced Air, Natural Gas
Flooring
Carpet, Tile, Wood
Appliances
Dishwasher, Disposal, Dryer, Refrigerator, Washer
Cooling
Central Air
Construction
Year Built
Year Built: 1991
Home type
Single Family Residence
Architectural Style
Contemporary
Roof
Asphalt, Shingle
Construction Materials
Brick, Wood Siding
Utilities & Energy
Basement
Daylight, Finished, Full, Sump Pump
Water Source
Public
Utilities
Natural Gas Connected
Laundry Features
Laundry Room, Main Level
Parking Features
Asphalt, Attached, Garage Faces Front, Garage Door Opener, Paved
Other Features
Disclosures
Mineral Rights Excluded
Lot Features
Wooded
Patio And Porch Features
Deck
Price History
| Date | Event | Price |
|---|---|---|
07/23/2026 Source: | Listed for Sale | $1,195,000 +9.13% $283/sqft |
07/23/2026 Source: | Price Decreased | $1,095,000 -8.37% $259/sqft |
07/16/2026 Source: | Contingent (Active Under Contract) | $1,195,000 $283/sqft |

Nearby Homes





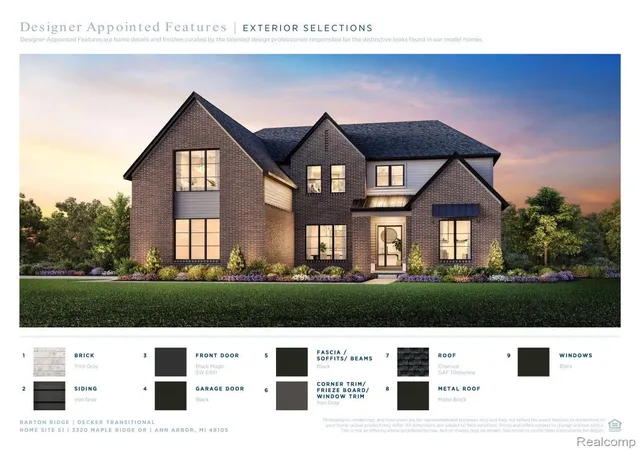
Find Homes by Property Features in Ann Arbor, MI
Nearby New Homes For Sale


Based on information from the Board/Association of REALTORS® (alternatively, from the Realcomp II Ltd. MLS) through Oct 09, 2026, 04:30AM. All information provided is deemed reliable, but is not guaranteed to be accurate and should be independently verified. IDX provided courtesy of Realcomp II Ltd. via Andover Real Estate & Houzeo, Copyright 2026 Realcomp II Ltd. Shareholders Any use of search facilities of data on the site, other than by a consumer looking to purchase real estate, is prohibited. IDX information is provided exclusively for consumers' personal, noncommercial use and may not be used for any purpose other than to identify prospective properties consumers may be interested in purchasing. The accuracy of all information, regardless of source, is not guaranteed or warranted. All information should be independently verified. Listing Information presented by local MLS brokerage: Andover Real Estate, local REALTOR®- Scott Rubin - (248)206-3666 . Any use of search facilities of data on the site, other than by a consumer looking to purchase real estate, is prohibited. © 2024 Realcomp II Ltd. MLS. All Rights Reserved.
 Advertising Broker: Andover Real Estate | Andover Real Estate