
- Overview
- Description
- Property Details
- Location
- HOA Management
- Facts & Features
- Getting Around
- Nearby Homes
 3D Tour

$239,900
Monthly Est:$1,194
 3 Beds

2 full baths + 1 half bath
 1,588sqft
6853 Woodcrest Dr, Fort Wayne, IN 46815
$239,900
$1,194/moEst:
Manufactured On Land
Built in 1955
$-- HOA
21,424 sqft lot
$151/sq.ft
Description
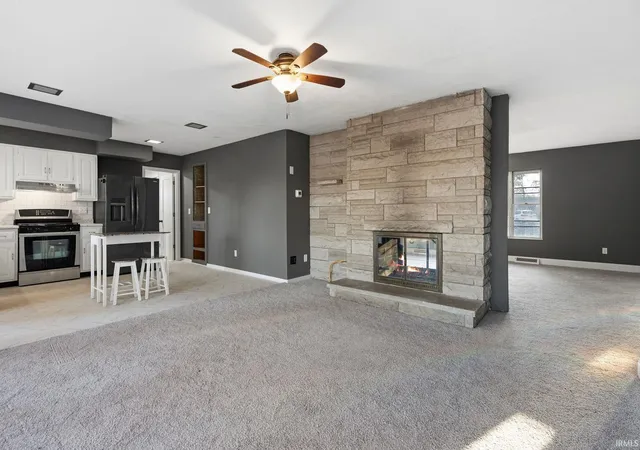
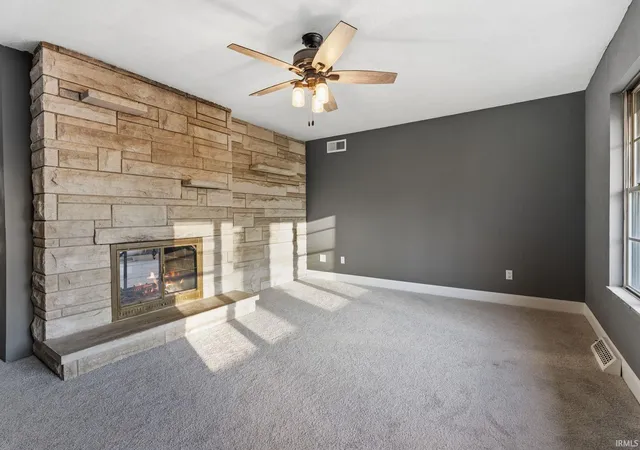
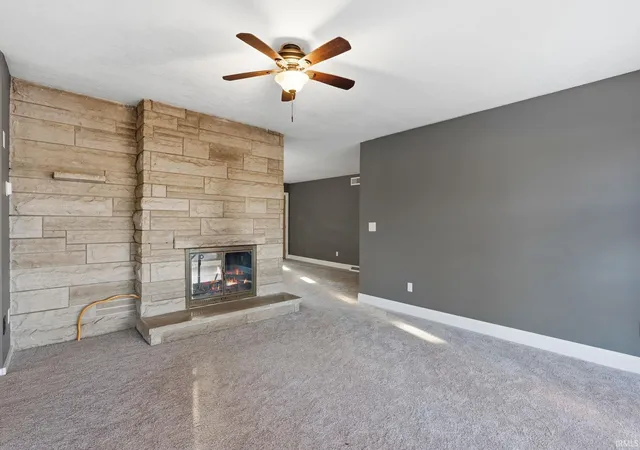
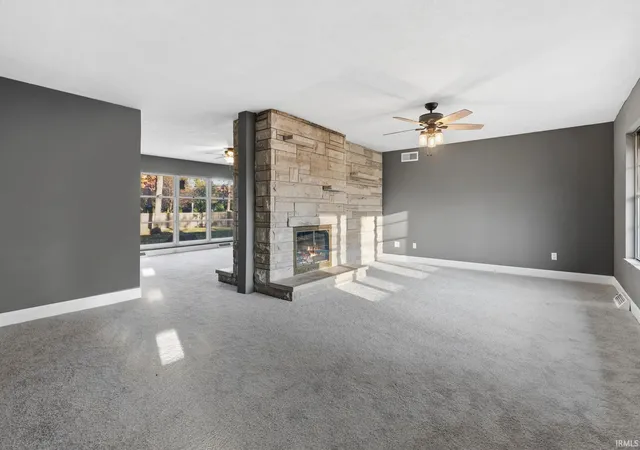
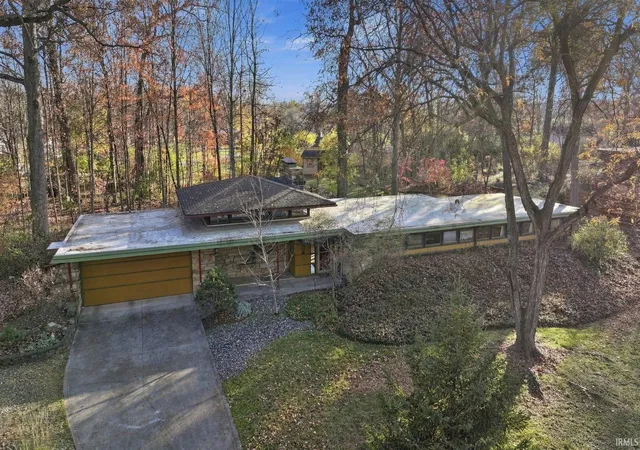
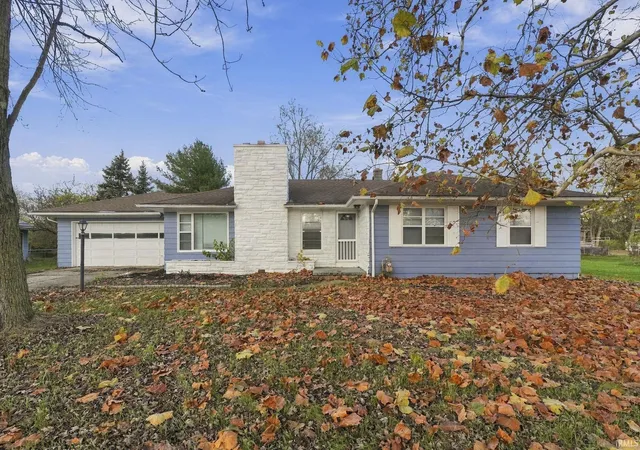
Pre-inspected for your peace of mind, this attractive mid-century ranch sits on a half-acre lot on the city's popular northeast side close to schools and a neighborhood park, offering 1,588 square feet with 3 bedrooms and 2 and a half baths. Inside, an inviting living room with brand-new carpeting (2026) is centered around a striking double-sided stone fireplace that transitions seamlessly into a bright family room and a well-appointed kitchen featuring crisp white cabinetry, classic subway tile, and dark-toned appliances. The bedrooms offer a flexible mix of newer laminate flooring in two bedrooms (2023) and plush carpeting, anchored by a primary suite with a walk-in closet, a character-filled Jack and Jill bath, and a stylishly refreshed half bath. Additional peace of mind comes from major updates including a new front half roof (2026) and a new A/C unit (2021), alongside a dedicated laundry room, large cedar closet, an attached two-car garage, and much more! Outside, a full privacy fence (2022) encloses a mature, tree-lined backyard featuring a spacious concrete patio (2023), a detached shed, and a built-on workshop with electricity, combining timeless charm with everyday comfort.
- Houzeo last checked: 9 minutes ago (November 21, 2026 at 7:15 am)
- Listing updated: November 16, 2026 at 2:26 pm
- Listing Provided by: Jason Beard (260) 341-3330 | Anthony REALTORS
- Source: Indiana Regional MLS-IN | MLS#:

Property Details
Status
Active
Type
Manufactured Mobile Home
No. of Stories
-
County
--
City
Neighborhood
--
Year Built
1955
HOA Fees
-
Finished Area
1,588 sqft
Lot Size
21,424 sqft lot
Basement Area
- sqft
MLS Name
Indiana Regional MLS
MLS Number
202646275
MLS Status
Active
Days on Market
10
Continue Your Journey in App
Find your dream home, receive real-time updates, and many more!
Location
HOA Management
N/A
HOA Fees
$30/
Disclaimer: Amenities are based on third-party information and may vary; buyers must independently verify all amenities, as information is deemed reliable but not guaranteed.
Facts & Features
Rooms
Bedrooms & bathrooms
Bedrooms: 3
Bathrooms: 3
Interior
Flooring
Carpet, Vinyl
Cooling
Central Air
Heating
Natural Gas, Forced Air
Interior Features
1st Bdrm En Suite, Ceiling Fan(s), Laminate Counters, Dryer Hook Up Gas/elec, Garage Door Opener, Patio Open, Porch Covered, Range/oven Hk Up Gas/elec, Tub/shower Combination, Main Level Bedroom Suite, Main Floor Laundry, Washer Hook Up, See Remarks
Appliances
Dishwasher, Microwave, Refrigerator, Washer, Window Treatments, Dryer Gas, Gas Range
Sewer
City
Construction
Year Built
Year Built: 1955
Home type
Manufactured On Land
Construction Materials
Aluminum Siding, Limestone
Roof
Asphalt, Shingle
Utilities & Energy
Basement
Crawl Space
Parking Features
Concrete
Fireplace Features
Great Room
Water Source
City
Other Features
Subdivision Name
Maplewood Park
Lot Features
Level
Price History
| Date | Event | Price |
|---|---|---|
11/09/2026 Source: | Coming Soon | $239,900 $151/sqft |

Find Homes by Property Features in Fort Wayne, IN


IDX information is provided exclusively for consumer's personal, non-commercial use and may not be used for any purpose other than to identify prospective properties that consumers may be interested in purchasing. Data is deemed reliable but is not guaranteed accurate by the MLS.
 Advertising Broker: Jonah Hartsburg | Hoosier Hub Realty