- Overview
- Description
- Property Details
- Location
- Facts & Features
- Getting Around
- Nearby Homes



$389,000
Monthly Est:$1,936
 2 Beds
 3 Baths
2 full baths + 1 half bath
 929sqft
6875 Mount Pleasant Rd S, Concord, NC 28025
$389,000
$1,936/moEst:
Get Pre-Approved
Single Family Residence
Built in 2008
$-- HOA
2 acres lot
$419/sq.ft
Description
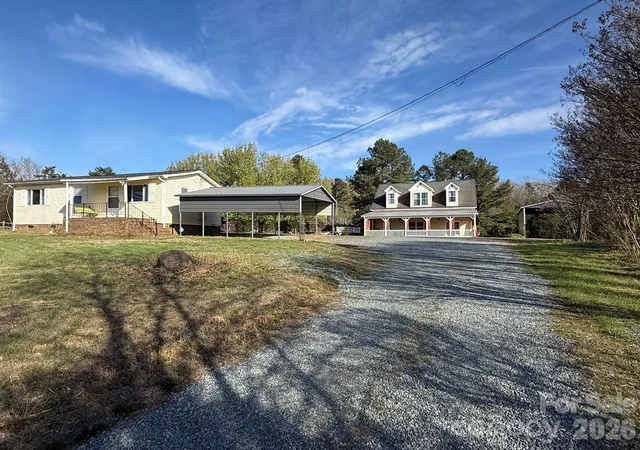
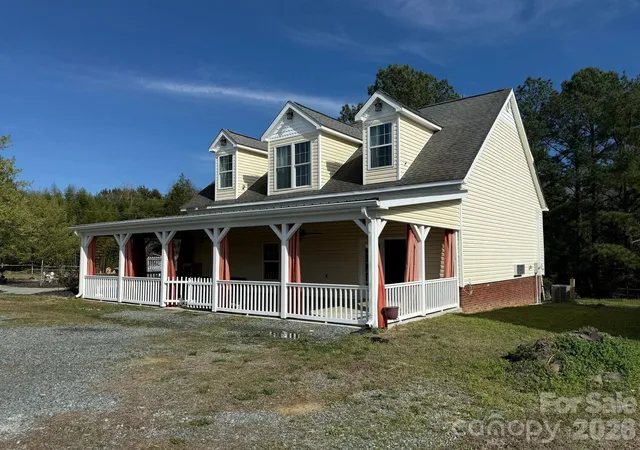
Two residential dwellings situated on approximately 2 acres of usable, mostly flat land along Mount Pleasant Road in the desirable Mount Pleasant school district. The property offers flexibility for multi-generational living, rental potential, or future customization in a Cabarrus County setting.
The property includes approximately 3,025 square feet of currently heated living space across both dwellings, of which approximately 1,308 square feet is not permitted heated living area. Refer to sketch and floor plan for details. The property was tenant-occupied until recently and is currently livable, with no known structural issues; however, buyers are encouraged to verify all conditions. Certain systems and previously finished areas will require improvements and permitting to meet current standards. The permitting process has been researched, providing a general path forward for the next owner.
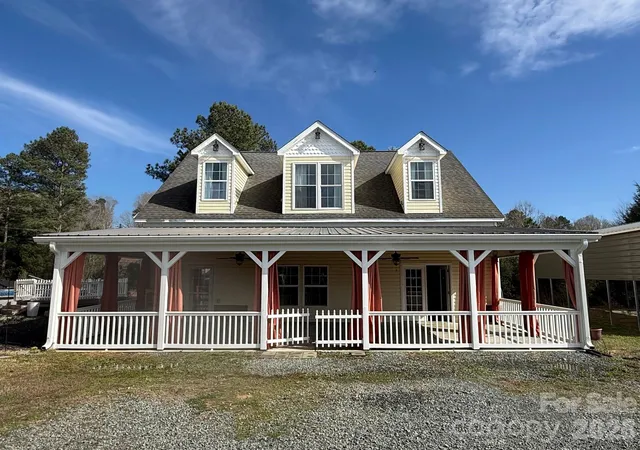
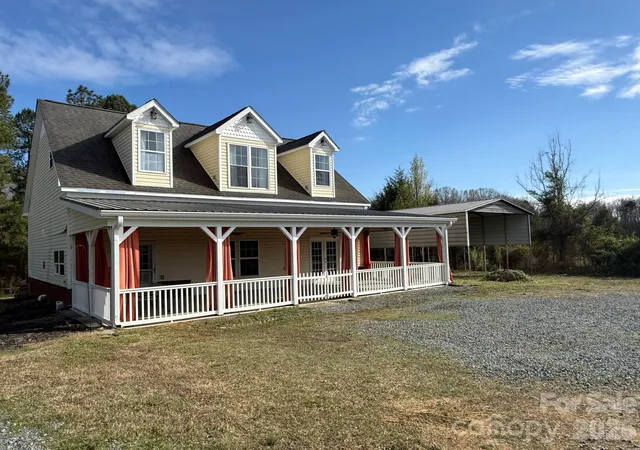
The main dwelling was originally permitted as a garage with an apartment above and has since been converted into additional living space. The upper level currently functions as a one-bedroom apartment with a full bathroom, with potential for reconfiguration, subject to permitting.
The second dwelling is a modular home on a permanent foundation featuring two bedrooms and one full bathroom.
Private well and septic system. Buyer to verify all systems, use, and any requirements with Cabarrus County.
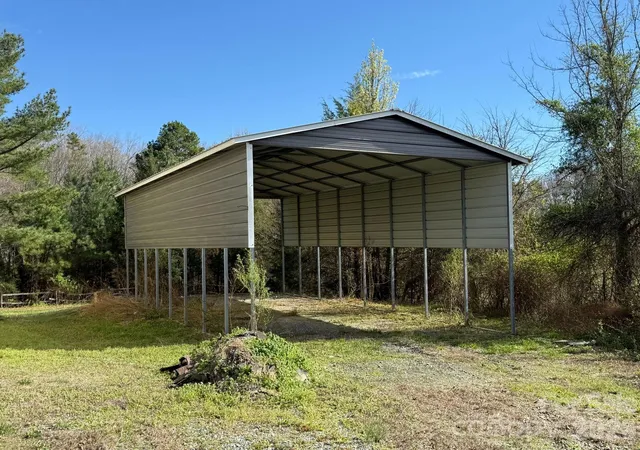
Additional features include two carports, including one suitable for RV parking, and no HOA.
The property has experienced wear from prior tenants and is not turn-key; however, the primary needs relate to updating finishes and addressing permitting rather than known structural repair.
A 25' diameter area with power access remains where an above-ground pool was previously located; buyer to determine best use.
Property is being sold strictly AS-IS. Seller will make no repairs or concessions.
- Houzeo last checked: 2 hours ago
- Listing updated: August 24, 2026 at 10:01 pm
- Listing Provided by: Jamie Dunnavant (704) 224-0910 | Coldwell Banker Realty (704) 541-5111
- Source: Canopy MLS | MLS#: 4361552

Property Details
Status
Active Under Contract
Type
Single Family Residence
No. of Stories
-
County
City
Neighborhood
--
Year Built
2008
HOA Fees
-
Finished Area
929 sqft
Lot Size
2 acres lot
Basement Area
- sqft
MLS Name
Canopy MLS
MLS Number
4361552
MLS Status
Under Contract-Show
Days on Market
191
Cumulative Days on Market
64

Continue Your Journey in App
Find your dream home, receive real-time updates, and many more!
Download App
Continue Your Journey in App
Find your dream home, receive real-time updates, and many more!
Location
Facts & Features
Rooms
Bedrooms & bathrooms
Bedrooms: 2
Bathrooms: 3
Interior
Appliances
Dishwasher, Electric Range, Electric Water Heater, Microwave, Refrigerator With Ice Maker
Sewer
Septic Installed
Heating
Central, Electric, Heat Pump
Cooling
Central Air, Electric, Heat Pump
Construction
Year Built
Year Built: 2008
Home type
Single Family Residence
Foundation Details
Crawl Space, Slab
Construction Materials
Vinyl
Utilities & Energy
Parking Features
Detached Carport, Driveway, Rv Access/parking
Laundry Features
Laundry Room, Multiple Locations
Water Source
Well
Fireplace Features
Family Room, Gas Log
Other Features
Subdivision Name
None
Price History
| Date | Event | Price |
|---|---|---|
05/28/2026 Source: #CAR4361552 | Contingent (Active Under Contract) | $389,000 $419/sqft |
04/29/2026 Source: | Price Decreased | $389,000 -4.89% $419/sqft |
03/25/2026 Source: | Listed for Sale | $409,000 $440/sqft |

Nearby Homes

Find Homes by Property Features in Concord, NC
Nearby New Homes For Sale

Based on information submitted to the MLS GRID from Canopy MLS through Oct 02, 2026, 09:00AM. All data is obtained from various sources and may not have been verified by the broker or MLS GRID. Supplied Open House Information is subject to change without notice. All information should be independently reviewed and verified for accuracy. Properties may or may not be listed by the office/agent presenting the information. IDX information is provided exclusively for consumers’ personal, noncommercial use. It may not be used for any purpose other than to identify prospective properties which the consumers may be interested in purchasing. The data is deemed reliable but is not guaranteed by MLS GRID. The use of the MLS GRID Data may be subject to an end-user license agreement prescribed by the Member Participant’s applicable MLS, if any, and as amended from time to time. ©2026 Canopy MLS. All Rights Reserved.
 Advertising Broker: Nicholas Huscroft | Chosen Realty