- Overview
- Description
- Property Details
- Location
- HOA Management
- Facts & Features
- Getting Around
- Nearby Homes



$639,900
Monthly Est:$3,185
 3 Beds
 4 Baths
3 full baths + 1 half bath
 2,696sqft
688 Skillet Ave, Huntertown, IN 46748
$639,900
$3,185/moEst:
Get Pre-Approved
Manufactured On Land
Built in 2023
$-- HOA
15,246 sqft lot
$237/sq.ft
Description
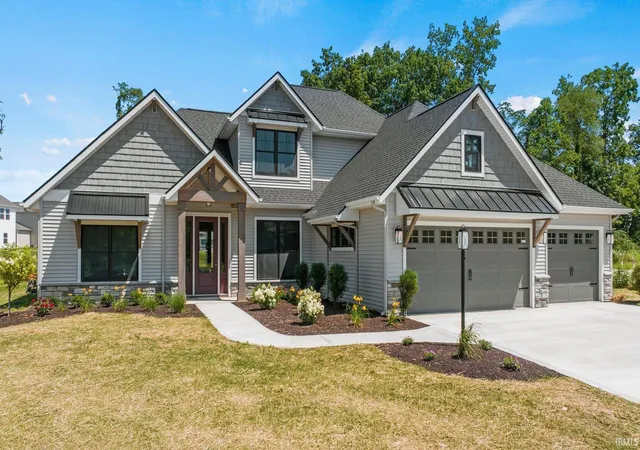
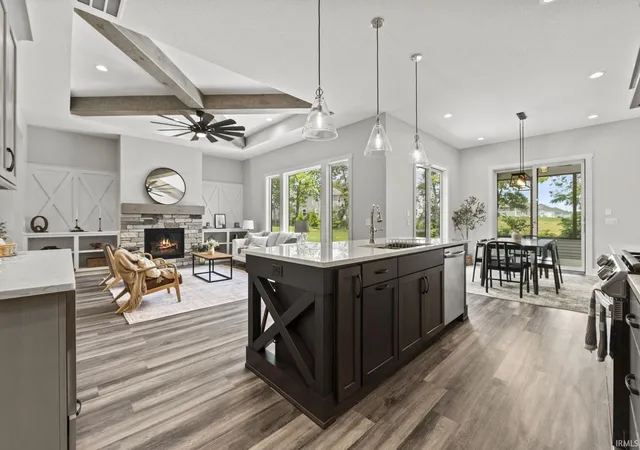
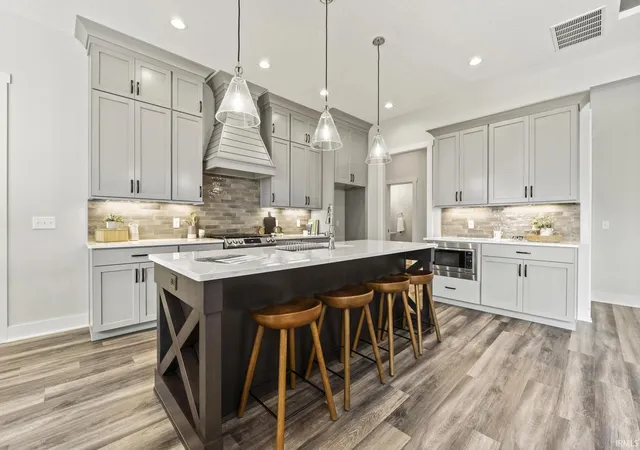
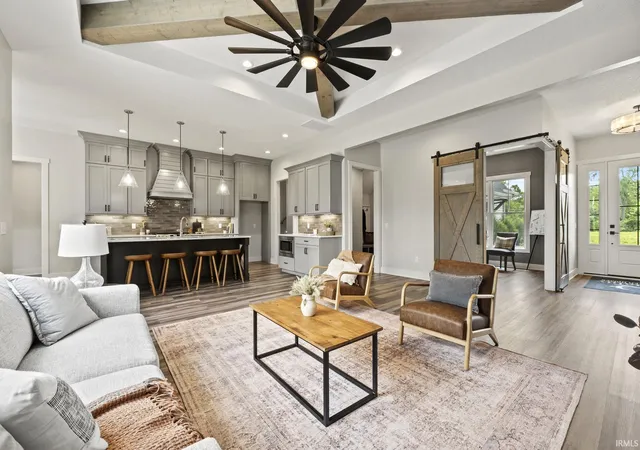
Welcome to your dream home! This stunning property boasts an impressive 2,696 square feet of living space, ensuring ample room for you and your loved ones. With 3 bedrooms, 3.5 bathrooms & an upstairs bonus space that could be used as a fourth bedroom, everyone will have their own private oasis to resort to. Step inside and be captivated by the den/office space, featuring a custom corner barn door that adds a touch of elegance and functionality. This flexible area is perfect for those who work from home or desire a cozy reading nook. Spacious 3 car garage, providing plenty of room for vehicles, storage, and more. The upper level bonus room is a delightful surprise, offering a fantastic secondary living space complete with a closet, private bathroom, and walk-in attic storage. This space can also be used as a 4th bedroom. Use it as a guest suite, media room, or play area—the choice is yours! Crafted by Quality Crafted Homes, this home exemplifies excellence in construction and design. Every detail has been carefully considered, from the screened-in back porch that offers breathtaking pond views to the expansive overflow patio, perfect for entertaining and enjoying the outdoors. The kitchen is a culinary enthusiast's dream with custom cabinets, quartz countertops, and a stunning ceramic tile backsplash. The elegance continues with wainscoting throughout the home, adding a touch of sophistication to each room.
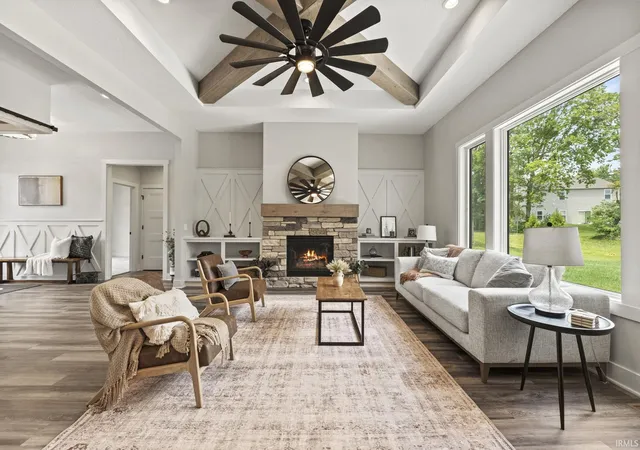
The living room is a true masterpiece, featuring a beamed tray ceiling that adds depth and character. Gather around the stone gas log fireplace flanked by built-ins, creating a cozy ambiance for gatherings with family and friends. Indulge in the luxurious herringbone ceramic tile walk-in shower in the master bathroom, a true retreat for relaxation and pampering. You'll also find a massive master closet with high closet tamers, ensuring ample storage space for all your belongings. Don't miss the opportunity to make this exceptional property your own. Call today to schedule a viewing and experience the epitome of comfort, elegance, and style.
- Houzeo last checked: 5 hours ago (October 7, 2026 at 6:00 am)
- Listing updated: August 28, 2026 at 2:54 pm
- Listing Provided by: Scott Voelker (260) 760-9600 | CENTURY 21 Bradley Realty, Inc
- Source: Indiana Regional MLS-IN | MLS#: 202611595

Property Details
Status
Pending
Type
Manufactured Mobile Home
No. of Stories
-
County
--
City
Neighborhood
--
Year Built
2023
HOA Fees
-
Finished Area
2,696 sqft
Lot Size
15,246 sqft lot
Basement Area
- sqft
MLS Name
Indiana Regional MLS
MLS Number
202611595
MLS Status
Pending
Days on Market
183

Continue Your Journey in App
Find your dream home, receive real-time updates, and many more!
Download App
Continue Your Journey in App
Find your dream home, receive real-time updates, and many more!
Location
HOA Management
N/A
HOA Fees
$450/
Disclaimer: Amenities are based on third-party information and may vary; buyers must independently verify all amenities, as information is deemed reliable but not guaranteed.
Facts & Features
Rooms
Bedrooms & bathrooms
Bedrooms: 3
Bathrooms: 4
Interior
Sewer
City
Appliances
Microwave, Gas Cooktop
Flooring
Vinyl
Interior Features
1st Bdrm En Suite, Attic Pull Down Stairs, Storage, Attic Walk Up, Breakfast Bar, Cathedral Ceiling(s), Ceiling Fan(s), Vaulted Ceiling(s), Closet(s) Walk In, Countertops Solid Surf, Disposal, Dryer Hook Up Gas/elec, Eat In Kitchen, Entrance Foyer, Garage Door Opener, Kitchen Island, Landscaped, Open Floorplan, Pantry Walk In, Porch Enclosed, Split Br Floor Plan, Main Level Bedroom Suite, Main Floor Laundry, Washer Hook Up
Cooling
Central Air
Heating
Natural Gas, Forced Air
Construction
Year Built
Year Built: 2023
Home type
Manufactured On Land
Architectural Style
Craftsman
Construction Materials
Stone, Vinyl Siding
Roof
Asphalt
Utilities & Energy
Parking Features
Concrete
Basement
Slab
Water Source
City
Fireplace Features
Great Room, Gas Log
Other Features
Subdivision Name
Cliffs Of Rolling Oaks
Lot Features
Water View
Price History
| Date | Event | Price |
|---|---|---|
08/27/2026 Source: | Pending | $639,900 +1.59% $237/sqft |
04/05/2026 Source: | Price Decreased | $619,900 -3.06% $230/sqft |
09/23/2025 Source: | Listing Removed | $639,500 -0.78% $237/sqft |
11/29/2024 Source: | Listing Removed | $634,500 $235/sqft |

Nearby Homes

Find Homes by Property Features in Huntertown, IN


IDX information is provided exclusively for consumer's personal, non-commercial use and may not be used for any purpose other than to identify prospective properties that consumers may be interested in purchasing. Data is deemed reliable but is not guaranteed accurate by the MLS.
 Advertising Broker: Jonah Hartsburg | Hoosier Hub Realty