
- Overview
- Description
- Property Details
- Location
- Facts & Features
- Getting Around
- Nearby Homes



$1,650,000
Monthly Est:$8,213
 5 Beds
 5 Baths
5 full baths
 4,566sqft
6883c-6881c Deluxe Park, Cicero, NY 13039
$1,650,000
$8,213/moEst:
Get Pre-Approved
Single Family Residence
Built in 1930
$-- HOA
0.82 acre lot
$361/sq.ft
Description
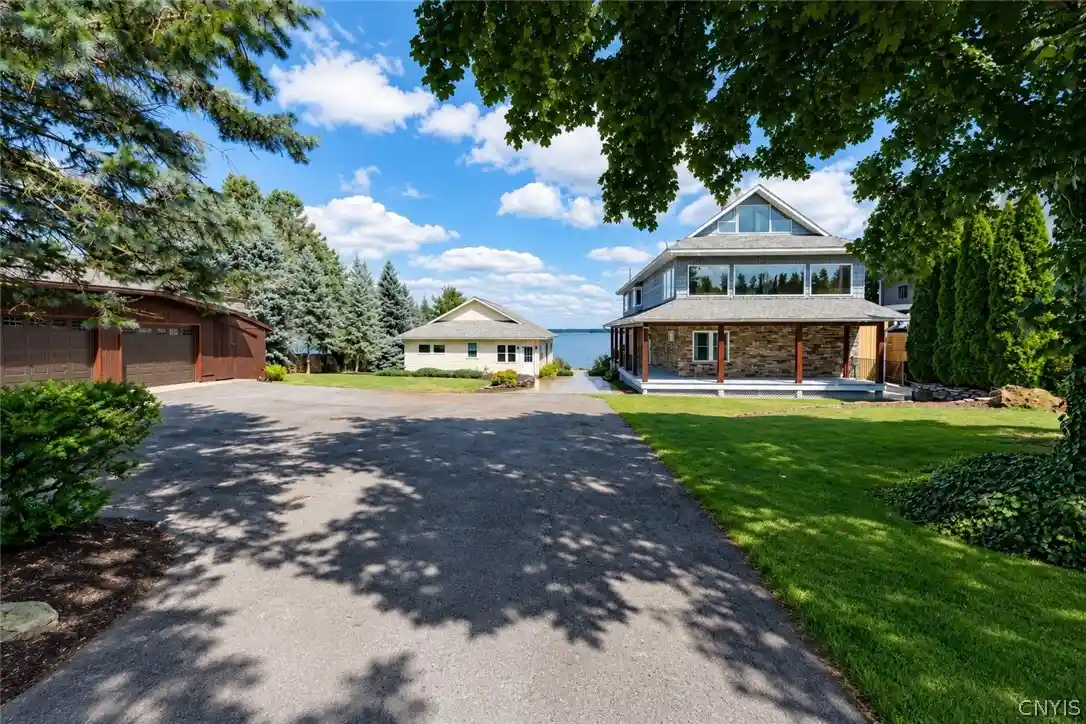
This rare, breathtaking waterfront residence offers unmatched privacy and sweeping views of the iconic Frenchman’s & Dunham Islands. Masterfully designed, the property features 2 complete homes, a 3-stall garage and 150’ of shoreline secured by a commanding custom limestone seawall. Enjoy relaxing on the overlook or take the stairway down to the water ready to receive your boat & dock.*The entire 1st floor opens into a dramatic, expansive living space accented with an architecturally striking tray ceiling & radiant floor heat. Flooded with natural light, 6’ wide glass doors open directly to the lakeside deck, blending indoor luxury w/outdoor relaxation. The main level thoughtfully includes 2 generous BR’s w/full baths & spacious closets. Beyond any traditional LR, this open layout offers incredible versatility as a premier gathering space & lakeside lounge accommodating everything from quiet sophisticated evenings to lively celebrations. A built-in alcove provides a perfect canvas for a future custom wet bar.*The entire 2nd floor is dedicated to a spectacular self-contained primary suite functioning as its own private penthouse seamlessly combining a cozy living space & dining area overlooking the lake. The heart of the upper level is a beautifully crafted kitchen w/a charming café nook. Down the hall, the primary BR features an en-suite full bath w/convenient integrated laundry & opens directly into a private sunroom. This versatile space serves as a personal retreat, perfect for exercising or quiet relaxation. From the living area, a spiral staircase draws the eye upward to a dramatic catwalk leading to a lakeside balcony offering unobstructed panoramic views of the lake. This third level offers an unfinished footprint previously used as a billiard room with a sound system for Karaoke parties.*Waterfront luxury meets pristine craftsmanship in the adjoining 2BR 2BA charming guest house, complete w/2 full baths & thoughtful finishes. The bright airy layout leads to an expansive lakefront deck extending your living space outdoors for entertaining and relaxing. This property represents an incredibly rare opportunity for premium lakefront living and
rental income.
- Houzeo last checked: 3 minutes ago
- Listing updated: October 22, 2026 at 6:19 pm
- Listing Provided by: Karen E Whalen (315) 663-6633 DRE #10301219318 | Keller Williams Syracuse (315) 701-6900
- Source: New York State Alliance of MLSs, Buffalo-NY | MLS#: S1715537

Property Details
Status
Active
Type
Single Family Residence
No. of Stories
2
County
City
Neighborhood
--
Year Built
1930
HOA Fees
-
Finished Area
4,566 sqft
Lot Size
0.82 acre lot
Basement Area
- sqft
MLS Name
New York State Alliance of MLSs, Buffalo
MLS Number
S1715537
MLS Status
Active
Days on Market
47
Cumulative Days on Market
35

Continue Your Journey in App
Find your dream home, receive real-time updates, and many more!
Continue Your Journey in App
Find your dream home, receive real-time updates, and many more!
Location
Facts & Features
Rooms
Bedrooms & bathrooms
Bedrooms: 5
Bathrooms: 5
Interior
Cooling
Central Air
Window Features
Drapes, Thermal Windows
Exterior Features
Blacktop Driveway, Balcony, Deck, Fence, Private Yard, Stamped Concrete Driveway, See Remarks
Interior Features
Breakfast Bar, Breakfast Area, Bathroom Rough In, Ceiling Fans, Cathedral Ceilings, Den, Separate Formal Dining Room, Entrance Foyer, Separate Formal Living Room, Home Office, Kitchen Island, Kitchen Family Room Combo, Living Dining Room, Pantry, Sliding Glass Doors, Storage, Solid Surface Counters, Natural Woodwork, Window Treatments, Convertible Bedroom, Loft
Sewer
Connected
Heating
Electric, Gas, Forced Air, Radiant Floor, Radiant
Flooring
Carpet, Hardwood, Luxury Vinyl, Varies
Appliances
Built In Refrigerator, Convection Oven, Dryer, Dishwasher, Exhaust Fan, Electric Oven, Electric Range, Electric Water Heater, Gas Cooktop, Microwave, Range Hood, Tankless Water Heater, Washer
Construction
Year Built
Year Built: 1930
Home type
Single Family Residence
Property Condition
Resale
Foundation Details
Block
Construction Materials
Frame, Stone, Spray Foam Insulation, Vinyl Siding, Copper Plumbing, Pex Plumbing
Roof
Architectural, Shingle
Architectural Style
Craftsman, Two Story
Utilities & Energy
Electric
Circuit Breakers
Parking Features
Detached, Electricity, Garage, Storage, Workshop In Garage, Driveway, Shared Driveway
Water Source
Connected, Public
Laundry Features
Upper Level
Basement
Full, Sump Pump
Utilities
Cable Available, Electricity Connected, High Speed Internet Available, Sewer Connected, Water Connected
Other Features
Patio And Porch Features
Balcony, Covered, Deck, Open, Porch
Lot Features
Irregular Lot, Other, See Remarks
Price History
| Date | Event | Price |
|---|---|---|
09/17/2026 Source: | Off Market | $1,650,000 $361/sqft |
09/17/2026 Source: | Listed for Sale | $1,650,000 $361/sqft |

Nearby Homes
Find Homes by Property Features in Cicero, NY
Nearby New Homes For Sale

Based on data from the New York State Alliance of MLSs (CNYIS, Inc., UNYREIS and WNYREIS) through Nov 04, 2026, 05:00AM.. All information is provided exclusively for consumers’ personal, non-commercial use. It may not be used for any purpose other than to identify prospective properties consumers may be interested in purchasing. The data is deemed reliable by is not guaranteed accurate by the MLS. This website may not include listings or property addresses of sellers who have directed their listing brokers to withhold their listing or their property address from display on the Internet. All information provided is deemed reliable but is not guaranteed and should be independently verified. © 2026 the New York State Alliance of MLSs. All Rights Reserved.
 Advertising Broker: Derek Greene | The Greene Realty Group
