- Overview
- Description
- Property Details
- Location
- Facts & Features
- Getting Around
- Nearby Homes
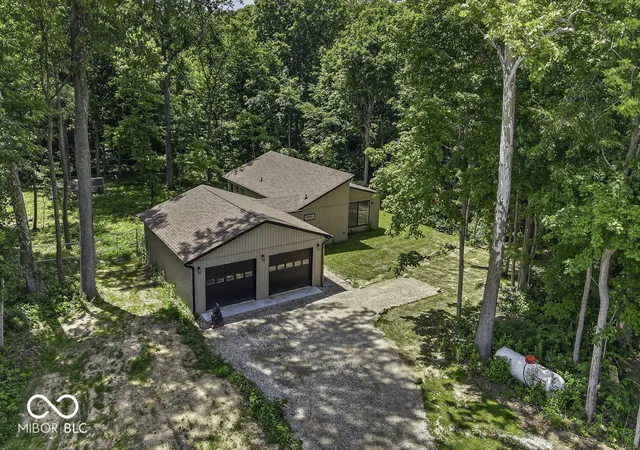

Street View
$750,000
Monthly Est:$3,733
 1 Bed
 2 Baths
2 full baths
 1,111sqft
6888 S State Rd 44, Martinsville, IN 46151
$750,000
$3,733/moEst:
Get Pre-Approved
Single Family Residence
Built in 2024
$-- HOA
22.83 acres lot
$675/sq.ft
Description
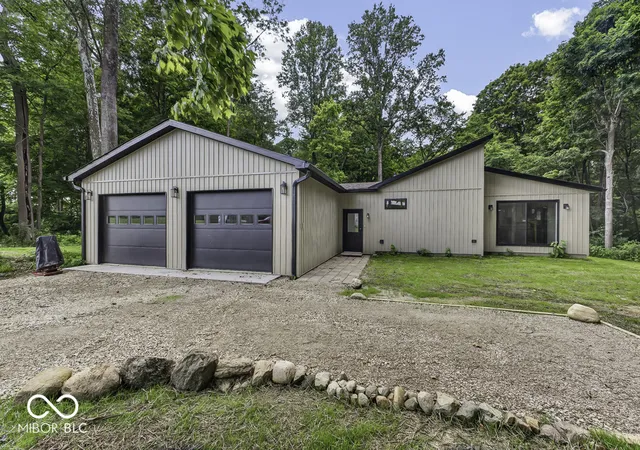
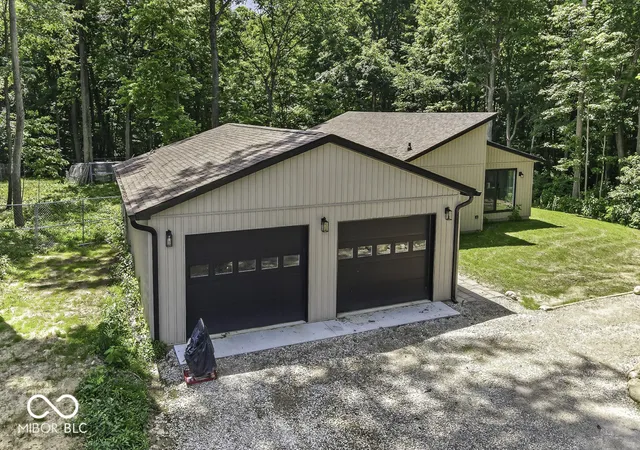
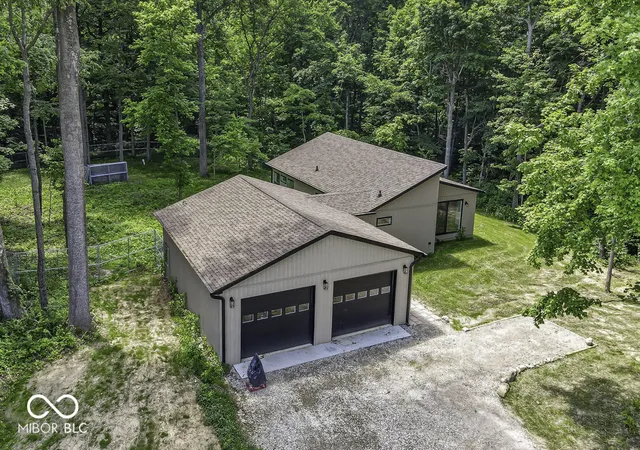
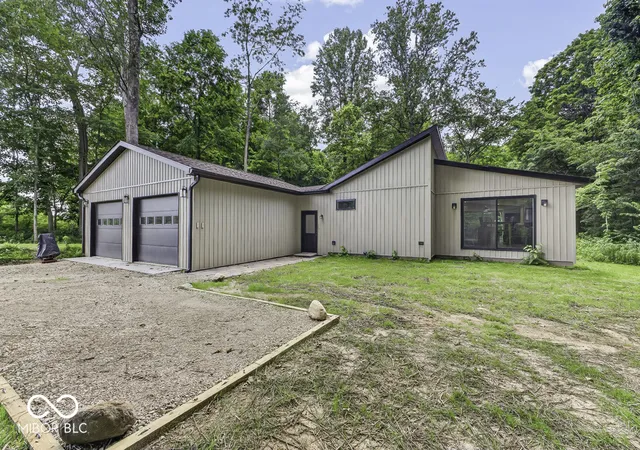
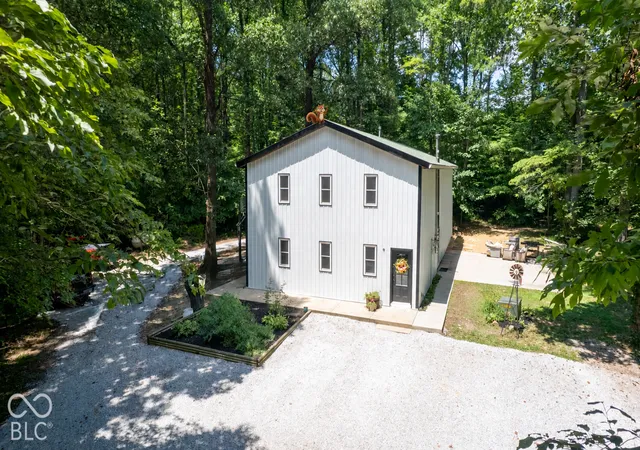
Experience the perfect blend of modern craftsmanship and peaceful country living. Built in 2024, this beautifully designed home offers 1,170 square feet of thoughtfully planned living space on an exceptional 22.83-acre partially wooded property, providing privacy, scenic views, and endless opportunities for recreation, hobbies, or simply enjoying nature. The inviting open-concept floor plan is designed for comfortable everyday living and effortless entertaining. The spacious living area flows seamlessly into a beautifully appointed kitchen featuring rich cherry cabinets, coordinating black and stainless steel appliances, a center island with an integrated sink, ample cabinet space, and a timeless ceramic subway tile backsplash. Every detail has been carefully selected to combine style with functionality. The home offers one spacious bedroom and two full bathrooms, including a well-appointed primary bath with a double vanity and a walk-in shower. Additional interior features include modern wired shelving in the closets, pull-down attic stairs for convenient storage access, and a dedicated laundry room. The home also features a climate-controlled crawl space for enhanced efficiency and year-round comfort. Attractive board and batten siding enhances the home's curb appeal, with an oversized 30' x 28' attached garage, storage, and workspace flexibility. A major highlight of this property is the brand-new 32' x 64' pole barn featuring spray foam insulation, three overhead bays, and a dedicated workshop. Also features a 10 foot overhang. Whether used for equipment storage, vehicles, recreational toys, woodworking, or a home-based business, this versatile structure offers outstanding functionality and space. The nearly 23-acre parcel provides the ideal combination of open ground and mature woods, creating opportunities for hiking, gardening, ATV trails, hunting, or future expansion. There is also an additional Mini Barn 12x20 located near the barn.
- Houzeo last checked: 10 minutes ago
- Listing updated: July 2, 2026 at 10:05 pm
- Listing Provided by: Joseph Buttler | Indy Crossroads Realty Group (317) 694-5213
- Source: Metropolitan Indianapolis Board of REALTORS (MIBOR) MLS-IN | MLS#: 22109872

Property Details
Status
Active
Type
Single Family Residence
No. of Stories
-
County
City
Neighborhood
--
Year Built
2024
HOA Fees
-
Finished Area
1,111 sqft
Lot Size
22.83 acres lot
Basement Area
- sqft
MLS Name
Metropolitan Indianapolis Board of REALTORS (MIBOR) MLS
MLS Number
22109872
MLS Status
Active
Days on Market
120
Cumulative Days on Market
3

Continue Your Journey in App
Find your dream home, receive real-time updates, and many more!
Continue Your Journey in App
Find your dream home, receive real-time updates, and many more!
Location
Facts & Features
Rooms
Bedrooms & bathrooms
Bedroom: 1
Bathrooms: 2
Living Room
Level: Main
Area: 224.00 Square Feet
Dimensions: 16x14
Dining Room
Level: Main
Area: 70.00 Square Feet
Dimensions: 14x5
Kitchen
Level: Main
Area: 165.00 Square Feet
Dimensions: 15x11
Laundry
Level: Main
Area: 64.00 Square Feet
Dimensions: 8x8
Master Bedroom
Level: Main
Area: 165.00 Square Feet
Dimensions: 15x11
Interior
Exterior Features
Barn Mini, Barn Pole, Storage, Lighting, Storage Shed
Window Features
Screens, Vinyl Windows
Interior Features
Bath Sinks Double Main, Kitchen Island, Smart Thermostat, Walk In Closet(s)
Appliances
Gas Cooktop, Dishwasher, Gas Water Heater, Microwave, Gas Oven, Refrigerator, Tankless Water Heater, Water Purifier, Water Softener Owned
Cooling
Central Air
Heating
Propane
Construction
Year Built
Year Built: 2024
Home type
Single Family Residence
Construction Materials
Vinyl Siding
Property Condition
Updated/remodeled
Foundation Details
Crawl Space
Architectural Style
Traditional
Utilities & Energy
Parking Features
Attached, Other
Electric
200+ Amp Service
Utilities
Cable Connected, Electricity Connected, Septic System
Laundry Features
Laundry Room, Main Level, Sink
Water Source
Well, Private
Other Features
Lot Features
Not In Subdivision, Rural Not Subdivision, Mature Trees, Trees Small (under 20 Ft), Wooded
Subdivision Name
No Subdivision
Price History
| Date | Event | Price |
|---|---|---|
07/01/2026 Source: #MBR22109872 | Listed for Sale | $750,000 $675/sqft |
Nearby Homes

Find Homes by Property Features in Martinsville, IN
Nearby New Homes For Sale

Based on information from MIBOR REALTOR® Association through Oct 28, 2026, 06:15AM. The Broker Listing Cooperative® listing service's Listing information is deemed reliable but is not guaranteed accurate by the Broker Listing Cooperative® listing service. All data is obtained from various sources and may not have been verified by broker or Broker Listing Cooperative listing service. Supplied Open House Information is subject to change without notice. All information should be independently reviewed and verified for accuracy. Properties may or may not be listed by the office/agent presenting the information.. All Rights Reserved. © 2026 MIBOR REALTOR® Association.
 Advertising Broker: Jonah Hartsburg | Hoosier Hub Realty
