- Overview
- Description
- Property Details
- Location
- HOA Management
- Facts & Features
- Getting Around
- Nearby Homes

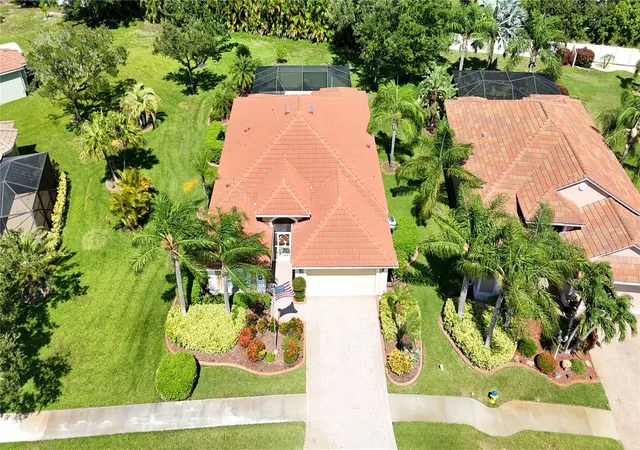


$369,900
Monthly Est:$1,841
 3 Beds
 2 Baths
2 full baths
 1,971sqft
6896 Talon Bay Dr, North Port, FL 34287
$369,900
$1,841/moEst:
Get Pre-Approved
Single Family Residence
Built in 2006
$233/mo HOA
11,440 sqft lot
$188/sq.ft
Description
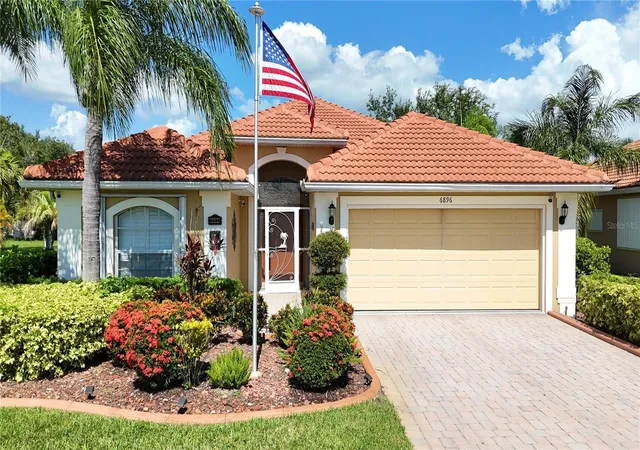
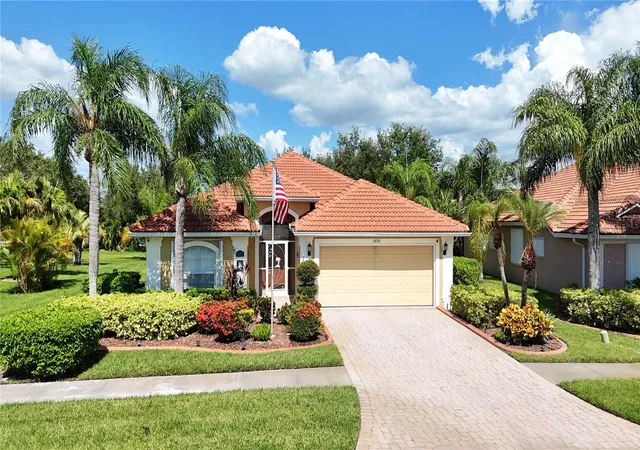
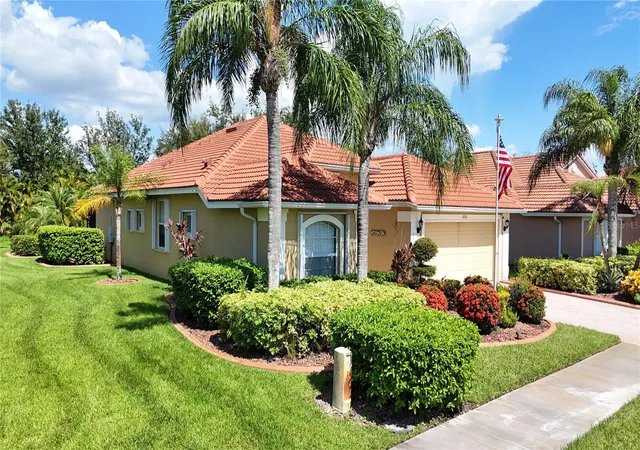
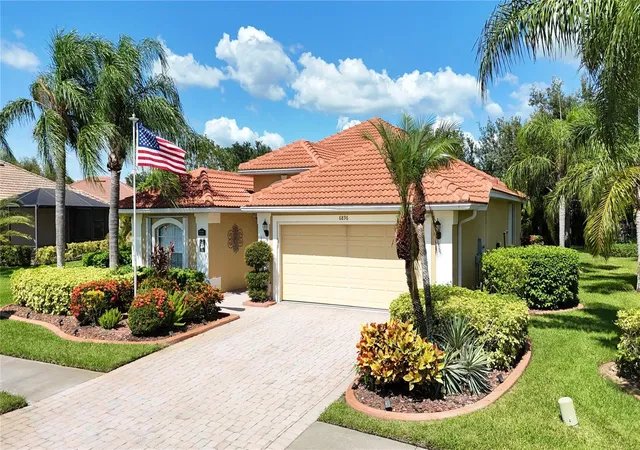
*3D INTERACTIVE VIRTUAL TOUR* Are you looking for the security & amenities of a gated community without the typically high fees? WELCOME TO TALON BAY! This exceptionally beautiful 1,900+ sq. ft. home is NOT IN A FLOOD ZONE and features 2 bedrooms + DEN/OFFICE, 2 bathrooms, a 2-car garage, 2023 ROOF, HEATED SALTWATER SPOOL & peaceful backyard setting! From the moment you arrive, pride of ownership shines. Mature landscaping surrounds the home from front to back with lush green grass, decorative curbing, palm trees, flowering bushes, flagpole& exterior lights. Step inside to a bright, spacious open-concept floor plan designed for comfortable everyday living & effortless entertaining. High tray-detailed ceilings, diaganol ceramic tile flooring throughout the main living areas & abundant natural light give the home an open & inviting feel. The KITCHEN IS TRULY THE HEART OF THE HOME, featuring a large island/breakfast bar overlooking the living area so you can prepare dinner without missing the conversation! You'll love the elegant 42" cabinetry w/molding, closet pantry, decorative plant shelves, recessed lighting, upper & lower cabinet lighting, pantry lighting, ornate backsplash & plenty of workspace. BONUS: ALL STAINLESS-STEEL KITCHEN APPLIANCES ARE INCLUDED! Enjoy dinner in the formal dining area, then grab the popcorn & settle into the family room for movie night. A charming breakfast nook is the perfect place for your morning coffee, especially on those cooler Florida mornings when you can open the sliding glass doors & let the fresh air in. Just off the kitchen, the INSIDE LAUNDRY ROOM offers additional storage, upper cabinets & utility sink. THE WASHER & DRYER CONVEY TOO! Retreat to the spacious PRIMARY SUITE, complete with a serene backyard view & TWO WALK-IN CLOSETS. The ensuite bath feels like your own private getaway with dual sinks, separate vanities, a relaxing garden tub, walk-in shower & private water closet. The guest bedroom & bath are thoughtfully located across the home, offering privacy for family & overnight guests. The additional den is perfect for a home office, study, hobby room or flex space. Now step outside and discover one of this home's best features! The SCREENED LANAI extends your living space outdoors & overlooks the peaceful backyard. Take a dip in your unique HEATED SALTWATER SPOOL, then sit back, turn on the jets and unwind after a long day. For additional peace of mind, the home features ACCORDION HURRICANE SHUTTERS along with a GENERATOR HOOKUP/OUTLET & garage screens. The home is connected to CITY WATER PLUS A SEPARATE WELL FOR IRRIGATION, helping keep those landscaping water bills down. This inviting gated community feels tucked away in a tranquil, tree-lined setting while remaining just minutes from North Port's City Center, an easy drive to Venice, Wellen Park, Gulf beaches, golf courses & restaurants. From the moment you enter the gates, you'll appreciate the beautifully maintained grounds, shimmering lakes & peaceful natural surroundings. Talon Bay features SIX PONDS/LAKES, RIVER ACCESS WITH A KAYAK LAUNCH, FISHING, WALKING AREAS, PICNIC TABLES & BENCHES. The community clubhouse overlooks the lake & offers a variety of amenities, including a POOL, FITNESS CENTER, TENNIS COURT, PARTY ROOM WITH GRILL & CATERING FACILITIES, along with a schedule of community activities...WHAT ARE YOU WAITING FOR? Schedule your private showing today and start packing tomorrow!
- Houzeo last checked: 12 hours ago
- Listing updated: October 19, 2026 at 6:14 pm
- Listing Provided by: Jason Ester (941) 376-6626 | RE/MAX ALLIANCE GROUP (941) 429-3506
- Source: Stellar MLS-FL as distributed by MLS GRID | MLS#: C7529587

Property Details
Status
Pending
Type
Single Family Residence
No. of Stories
-
County
City
Neighborhood
--
Year Built
2006
HOA Fees
$233/mo
Finished Area
1,971 sqft
Lot Size
11,440 sqft lot
Basement Area
- sqft
MLS Name
Stellar MLS
MLS Number
C7529587
MLS Status
Pending
Days on Market
57
Cumulative Days on Market
42

Continue Your Journey in App
Find your dream home, receive real-time updates, and many more!
Continue Your Journey in App
Find your dream home, receive real-time updates, and many more!
Location
HOA Management
Argus Management of Venice Inc./Rich Stawowy
HOA Fees
$233/ Monthly
Amenities
 Amenities and services may be covered by one or multiple associations and service providers.
 Maintenance
 Cable TV
 Pool
 Recreational Facilities
Escrow Reserves Fund
Common Area Taxes
Management
Disclaimer: Amenities are based on third-party information and may vary; buyers must independently verify all amenities, as information is deemed reliable but not guaranteed.
Facts & Features
Rooms
Bedrooms & bathrooms
Bedrooms: 3
Bathrooms: 2
Bedroom 2
Level: First
Area: 132.00 Square Feet
Dimensions: 11x12
Bathroom 2
Level: First
Area: 40.00 Square Feet
Dimensions: 8x5
Foyer
Level: First
Area: 48.00 Square Feet
Dimensions: 6x8
Dining Room
Level: First
Area: 100.00 Square Feet
Dimensions: 10x10
Den
Level: First
Area: 121.00 Square Feet
Dimensions: 11x11
Living Room
Level: First
Area: 320.00 Square Feet
Dimensions: 16x20
Primary Bedroom
Level: First
Area: 169.00 Square Feet
Dimensions: 13x13
Primary Bathroom
Level: First
Area: 96.00 Square Feet
Dimensions: 8x12
Kitchen
Level: First
Area: 130.00 Square Feet
Dimensions: 10x13
Dinette
Level: First
Area: 42.00 Square Feet
Dimensions: 6x7
Family Room
Level: First
Area: 195.00 Square Feet
Dimensions: 15x13
Balcony/Porch/Lanai
Level: First
Area: 99.00 Square Feet
Dimensions: 11x9
Balcony/Porch/Lanai
Level: First
Area: 480.00 Square Feet
Dimensions: 20x24
Utility Room
Level: First
Area: 42.00 Square Feet
Dimensions: 7x6
Interior
Flooring
Carpet, Ceramic Tile
Sewer
Public Sewer
Cooling
Central Air
Exterior Features
Hurricane Shutters, Lighting, Private Mailbox, Rain Gutters, Sidewalk
Appliances
Dishwasher, Disposal, Dryer, Electric Water Heater, Exhaust Fan, Microwave, Range, Refrigerator, Washer
Heating
Central, Electric
Interior Features
Ceiling Fans(s), Eat In Kitchen, High Ceilings, Open Floorplan, Primary Bedroom Main Floor, Solid Wood Cabinets, Split Bedroom, Thermostat, Tray Ceiling(s), Walk In Closet(s), Window Treatments
Window Features
Blinds, Window Treatments
Construction
Year Built
Year Built: 2006
Home type
Single Family Residence
Roof
Tile
Property Condition
Completed
Foundation Details
Slab
Architectural Style
Florida
Construction Materials
Block, Stucco
Utilities & Energy
Pool Features
Heated, In Ground, Salt Water, Screen Enclosure
Water Source
Public
Laundry Features
Electric Dryer Hookup, Inside, Laundry Room, Washer Hookup
Parking Features
Driveway, Garage Door Opener
Utilities
Bb/hs Internet Available, Cable Available, Electricity Connected, Phone Available, Public, Sewer Connected, Water Connected
Security Features
Gated Community, Smoke Detector(s)
Other Features
Lot Features
Cleared, City Limits, In County, Landscaped, Level, Oversized Lot, Sidewalk, Paved
Community Features
Buyer Approval Required, Clubhouse, Deed Restrictions, Fitness Center, Gated Community No Guard, Irrigation Reclaimed Water, Pool, Sidewalks, Tennis Court(s)
Patio And Porch Features
Covered, Rear Porch, Screened
Subdivision Name
Talon Bay
Vegetation
Mature Landscaping
Price History
| Date | Event | Price |
|---|---|---|
10/19/2026 Source: | Pending | $369,900 $188/sqft |
09/07/2026 Source: | Listed for Sale | $369,900 -7.76% $188/sqft |
08/02/2021 Source: | Price Decreased | $401,000 -1.23% $203/sqft |
08/02/2021 Source: | Price Increased | $406,000 +76.52% $206/sqft |
12/22/2016 Source: | Price Decreased | $230,000 -2.13% $117/sqft |

Show more
Nearby Homes
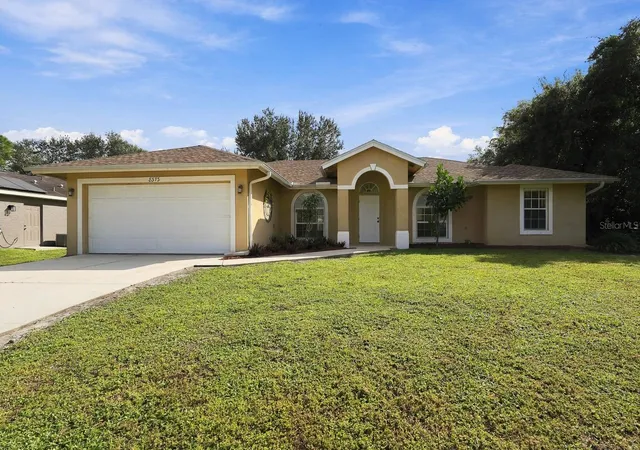
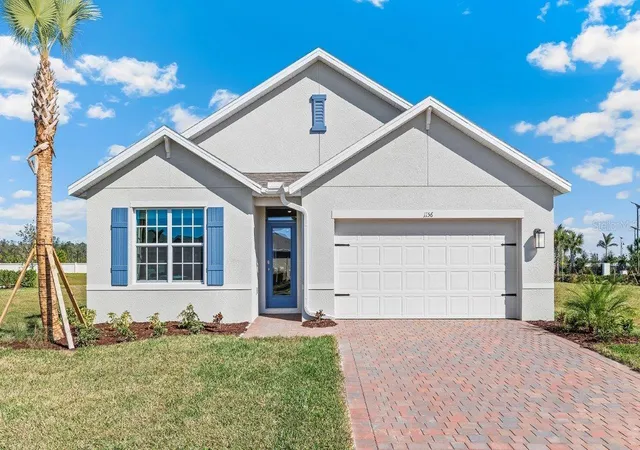
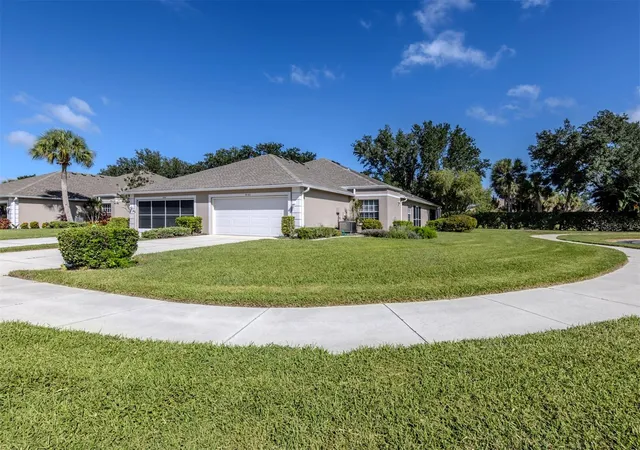
Find Homes by Property Features in North Port, FL
Nearby New Homes For Sale

Based on information from Stellar MLS® through Nov 02, 2026, 02:15PM as submitted to and distributed by MLS GRID. All data is obtained from various sources and may not have been verified by the broker or MLS GRID. Supplied Open House Information is subject to change without notice. All information should be independently reviewed and verified for accuracy. Properties may or may not be listed by the office/agent presenting the information. IDX information is provided exclusively for consumers’ personal non-commercial use. It may not be used for any purpose other than to identify prospective properties consumers may be interested in purchasing. The data is deemed reliable but is not guaranteed by MLS GRID. The use of the MLS GRID Data may be subject to an end-user license agreement prescribed by the Member Participant’s applicable MLS, if any, and as amended from time to time. © 2026 Stellar MLS. All Rights Reserved.
 Advertising Broker: Fred McGill | Simple Showing, Inc
