The Greene Realty
Powered by 
- 0
- 7
- Overview
- Description
- Property Details
- Location
- HOA Management
- Facts & Features
- Getting Around
- Nearby Homes


Street View
$650,000
Monthly Est:$3,235
 2 Beds
 2 Baths
2 full baths
 1,075sqft
69 Cummins Hwy #102, Roslindale, MA 02131
$650,000
$3,235/moEst:
Get Pre-Approved
Condominium
Built in 2022
$531/mo HOA
-- sqft lot
$605/sq.ft
Description
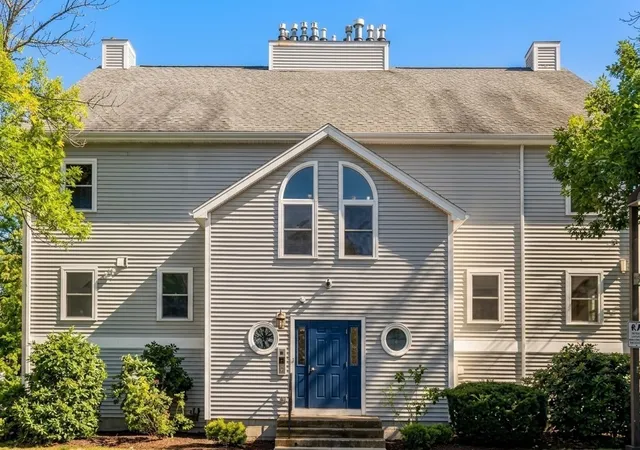
Welcome to 69 Cummins Hwy, Unit 102—a sun-filled luxury non-smoking condominium completed in 2022, offering 2 bedrooms, 2 full bathrooms, and approximately 1,075 square feet of thoughtfully designed, single-level living. This elevated first-floor residence is ideally positioned at the rear of the building, providing enhanced privacy and a peaceful setting away from the street. Oversized windows welcome an abundance of natural sunlight, while recessed lighting and stylish contemporary finishes create a bright and inviting atmosphere throughout. The open-concept living and dining area flows seamlessly into a beautifully appointed kitchen featuring quartz countertops, custom cabinetry, stainless steel appliances, a waterfall-edge peninsula, and counter seating—perfect for everyday living and entertaining. The spacious primary suite includes a walk-in closet and private en-suite bath. A generous second bedroom and full guest bathroom provide flexibility for visitors or a home office. Additional amenities include central heating and cooling, in-unit laundry, elevator access, garage parking, and dedicated storage. This professionally managed and well-maintained building offers residents peace of mind while maintaining a low monthly condominium fee—a rare combination of luxury, convenience, and value. Commuting could not be more convenient! The Roslindale Village Commuter Rail station is a short distance away, offering service toward Forest Hills, Back Bay, and South Station. Route 30 bus service along Cummins Highway connects residents with Forest Hills Station and the Orange Line, as well as Mattapan Station. Numerous additional bus routes are available from Roslindale Village. Convenient access to VFW Parkway, Route 1, I-95/Route 128, and I-93 makes travel throughout Greater Boston easy. The location is also accessible to Curry College, Northeastern University, Wentworth Institute of Technology, MCPHS University, Massachusetts College of Art and Design, and the Longwood Medical Area. Enjoy Roslindale Village’s vibrant collection of restaurants, cafés, local shops, farmers market, parks, and community events—all within a welcoming residential neighborhood. This exceptional home offers modern luxury, outstanding transportation options, added privacy, and the best of city convenience and neighborhood charm.
- Houzeo last checked: 12 hours ago
- Listing updated: October 1, 2026 at 2:05 pm
- Listing Provided by: Luxe Home Team (617) 309-7093 | 1st Knock Realty (831) 309-7093
- Source: MLS Property Information Network-MA | MLS#: 73583612

Property Details
Status
Active
Type
Condominium
No. of Stories
1
County
City
Neighborhood
Year Built
2022
HOA Fees
$531/mo
Finished Area
1,075 sqft
Lot Size
-- sqft lot
Basement Area
- sqft
MLS Name
MLS Property Information Network
MLS Number
73583612
MLS Status
New
Days on Market
3

Continue Your Journey in App
Find your dream home, receive real-time updates, and many more!
Download App
Continue Your Journey in App
Find your dream home, receive real-time updates, and many more!
Location
HOA Management
N/A
HOA Fees
$530.79/ Monthly
Amenities
 Amenities and services may be covered by one or multiple associations and service providers.
 Elevator
 Water
Water
 Sewer
Sewer
 Maintenance
 Insurance
 Snow Removal
Disclaimer: Amenities are based on third-party information and may vary; buyers must independently verify all amenities, as information is deemed reliable but not guaranteed.
Facts & Features
Rooms
Bedrooms & bathrooms
Bedrooms: 2
Bathrooms: 2
Interior
Window Features
Insulated Windows
Exterior Features
Fenced Yard
Flooring
Tile, Laminate
Appliances
Range, Dishwasher, Disposal, Microwave, Washer, Dryer
Sewer
Public Sewer
Cooling
Central Air
Heating
Central, Forced Air, Natural Gas
Construction
Year Built
Year Built: 2022
Home type
Condominium
Construction Materials
Frame, Stone
Roof
Shingle
Utilities & Energy
Laundry Features
In Unit
Utilities
For Gas Range
Association Amenities
Elevator(s)
Security Features
Intercom
Parking Features
Attached, Under, Garage Door Opener, Storage, Deeded
Water Source
Public
Basement
N
Electric
Circuit Breakers
Other Features
Community Features
Public Transportation, Shopping, Pool, Tennis Court(s), Park, Walk/jog Trails, Golf, Medical Facility, Laundromat, Bike Path, Conservation Area, House Of Worship, Private School, Public School, T Station, University
Disclosures
Parking Space #7. Two Pets Allowed (under 55 Pounds). Leases Must Be At Least 12 Months.
Price History
| Date | Event | Price |
|---|---|---|
09/29/2026 Source: | Listed for Sale | $650,000 $605/sqft |

Roslindale Ranks #69 in Boston, MA

Homes

Rental Prices

Median Home Price
Nearby Homes


Find Homes by Property Features in Boston, MA

Based on information provided to and compiled by MLS Property Information Network, Inc. covering through Oct 02, 2026, 09:00AM. The property listing data and information, or the Images, set forth herein were provided to MLS Property Information Network, Inc. from third-party sources, including sellers, lessors and public records, and were compiled by MLS Property Information Network, Inc. The property listing data and information, and the Images, are for the personal, non-commercial use of consumers having a good faith interest in purchasing or leasing listed properties of the type displayed to them and may not be used for any purpose other than to identify prospective properties which such consumers may have a good faith interest in purchasing or leasing. MLS Property Information Network, Inc. and its subscribers disclaim any and all representations and warranties as to the accuracy of the property listing data and information, or as to the accuracy of any of the Images, set forth herein. All information provided is deemed reliable, but is not guaranteed to be accurate and should be independently verified. © 2026 MLS Property Information Network, Inc. All Rights Reserved.
 Advertising Broker: Derek Greene | The Greene Realty Group