
- Overview
- Description
- Property Details
- Location
- Facts & Features
- Getting Around
- Nearby Homes


Street View
$4,895,000
Monthly Est:$24,364
 6 Beds
 7 Baths
6 full baths + 1 half bath
 6,800sqft
69 Jagger Ln, Westhampton, NY 11977
$4,895,000
$24,364/moEst:
Get Pre-Approved
Single Family Residence
Built in 2026
$-- HOA
40,075 sqft lot
$720/sq.ft
Description
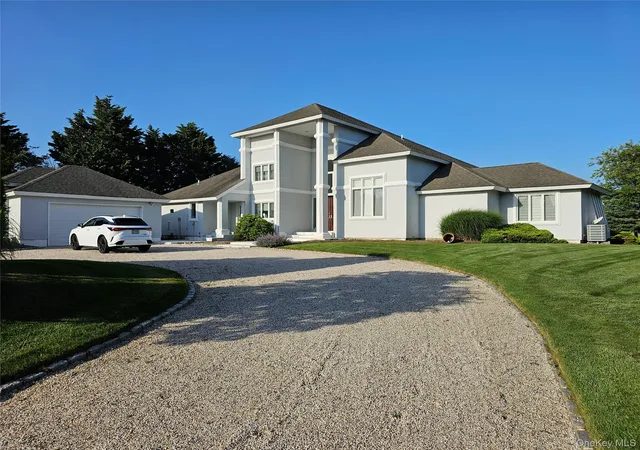
Privacy Abounds! Finally the exclusive private setting you have been waiting for. Enjoy this hard to find pristine South of the Highway location. Set on what was one of a nearly 4-acre parcel, is a brand new exceptionally detailed estate & Exceptional value. The remaining nearly three creekfront acres have been purchased by Preservation. The owner of this home buys one acre and enjoys the three additional to the rear eternally preserved. The Hampton's the way it used to be and it's brand new.
Located on prestigious Jagger Lane, a quiet tree-lined street founded by one of WH's oldest families, perfect for long summer walks, bicycling, minutes to WHB's newly remade village, and miles of pristine Ocean beaches on Dune Road. The perfect launch pad for summer forays to North Fork wineries, Montauk and more, all while remaining the most convenient Hampton. No long traffic lines to get to your place in the sun.
This magnificent home sits high and dry, nicely 22' above sea level requiring no flood insurance whatsoever. Solar Powered Tesla electric, ultra efficient Bosch heat pumps and central air. This is a perfect spot for extended family time and more.
This home has too many upgrades to list. But will try.. To start, this home has three exceptionally constructed levels with open floor plan, high ceilings, a two-story grand entry and great room, looking out onto a 44'x 20' Gunite, salt water, heated pool with sun shelf and hot tub, Pentair multicolor lighting and equipment, marble patio, and exceptionally well built, All season pool house with tiled floors, bath, wet bar, patio doors and covered porch for lounging, abutting a 3 acre rear preserve. Bring the reserve Merlot and start enjoying the best of this tranquil setting.
To the south is a long driveway, room for 6 to 8 cars, a 2-1/2 car garage with smokey glass insulated doors, epoxy floors, entry into the homes south side mud room, powder room & pantry.
The front, rear and lower level entries all have marble patios, Anderson A-series windows & doors.
Inside find Select, Rift and Quartered white oak flooring, vaulted ceilings, a grand entryway flowing seamlessly into light filled rooms, French doors to the rear for added light,
Floors connect effortlessly with open, beautiful white oak & stainless stairs & railings.
No East End home would be complete without a full ensuite Jr. Master on the main floor. Nicely decorated, walk in closet, stackable laundry & bathroom with double sink. Want for nothing!
Chef's kitchen is breathtaking, with a waterfall edge Center Island, Sub Zero, Wolf range, wall ovens & microwave, Cove dishwasher, Stainless Farm sink, Kohler fixtures, an abutting light filled Breakfast room with its own door to the rear, and adjacent (dual door) walk in pantry.
Dining room flows seamlessly into all rooms with contemporary styled oversized doorways, light filled windows and convenient wet bars. Tastefully furnished with designer dining set and lighting.
Living room is warm and accessible with gas fireplace, double doors to the patio and open to the great room and kitchen.
Great room has 23' soaring light filled ceilings and awaits your designers touch.
Exceptional upper level master suite. Nicely separated by an open breezeway over to laundry room, three additional bedrooms, a bonus room, & well designed ensuite baths.
Master/Primary has a raised ceiling, designer bath, two walk-in closets, Ipe deck overlooking rear yard, pool and preserve.
Lower level stunner with high ceilings, polished concrete floors, oversized egress windows, double doors to marble patio, walk up to rear yard and pool area. There is a room, near the walk-out doors just below the above breakfast room that is ready for your future Sauna or Wine Room. Also, multiple closets, utility rooms and a trendy full bath. The open living area is your blank canvas. Fitness, Movie or Game room etc.
Time to be in for the season.
- Houzeo last checked: 5 hours ago
- Listing updated: October 10, 2026 at 6:09 pm
- Listing Provided by: Tracy Cronin (631) 283-1000 | Gold Coast Homes & Estates (631) 283-1000
- Source: OneKey MLS-NY as distributed by MLS GRID | MLS#: 980917

Property Details
Status
Active
Type
Single Family Residence
No. of Stories
-
County
City
Neighborhood
--
Year Built
2026
HOA Fees
-
Finished Area
6,800 sqft
Lot Size
40,075 sqft lot
Basement Area
- sqft
MLS Name
OneKey MLS
MLS Number
980917
MLS Status
Active
Days on Market
210
Cumulative Days on Market
185

Continue Your Journey in App
Find your dream home, receive real-time updates, and many more!
Continue Your Journey in App
Find your dream home, receive real-time updates, and many more!
Location
Facts & Features
Rooms
Bedrooms & bathrooms
Bedrooms: 6
Bathrooms: 7
Interior
Flooring
Hardwood
Window Features
Energy Star Qualified Windows, Insulated Windows, New Windows, Oversized Windows, Wood Frames
Interior Features
First Floor Bedroom, Breakfast Bar, Cathedral Ceiling(s), Chefs Kitchen, Double Vanity, Dry Bar, Eat In Kitchen, Energy Star Qualified Door(s), Entertainment Cabinets, Entrance Foyer, Formal Dining, High Ceilings, Kitchen Island, Natural Woodwork, Open Floorplan, Open Kitchen, Pantry, Primary Bathroom, Master Downstairs, Quartz/quartzite Counters, Smart Thermostat, Storage, Walk Through Kitchen, Walk In Closet(s), Wet Bar
Heating
Energy Star Qualified Equipment, Heat Pump, Solar
Cooling
Central Air
Appliances
Convection Oven, Cooktop, Dishwasher, Dryer, Energy Star Qualified Appliances, Exhaust Fan, Freezer, Gas Cooktop, Gas Range, Microwave, Refrigerator, Stainless Steel Appliance(s), Washer, Indirect Water Heater, Wine Refrigerator
Sewer
Public Sewer
Construction
Year Built
Year Built: 2026
Home type
Single Family Residence
Construction Materials
Cedar
Architectural Style
Contemporary
Foundation Details
Other
Property Condition
New Construction
Utilities & Energy
Pool Features
Fenced, In Ground, Outdoor Pool, Pool/spa Combo, Salt Water
Laundry Features
Laundry Room, Multiple Locations
Fireplace Features
Gas
Basement
Finished
Parking Features
Driveway, Off Street
Water Source
Public
Utilities
Electricity Connected, Propane, Sewer Connected, Underground Utilities, Water Connected
Other Features
Patio And Porch Features
Deck, Patio, Porch
Price History
| Date | Event | Price |
|---|---|---|
07/07/2026 Source: | Price Increased | $4,895,000 +5.27% $720/sqft |
07/01/2026 Source: | Price Decreased | $4,650,000 -6.91% $684/sqft |
04/08/2026 Source: | Listed for Sale | $4,995,000 $735/sqft |

Nearby Homes

Find Homes by Property Features in Westhampton, NY


Based on information from OneKey MLS® through Nov 05, 2026, 12:46PM as submitted to and distributed by MLS GRID. All data is obtained from various sources and may not have been verified by broker or MLS GRID. Supplied Open House Information is subject to change without notice. All information should be independently reviewed and verified for accuracy. Properties may or may not be listed by the office/agent presenting the information. IDX information is provided exclusively for consumers’ personal non-commercial use. It may not be used for any purpose other than to identify prospective properties consumers may be interested in purchasing. The data is deemed reliable but is not guaranteed by MLS GRID. The use of the MLS GRID Data may be subject to an end-user license agreement prescribed by the Member Participant’s applicable MLS, if any, and as amended from time to time. © 2026 OneKey MLS. All rights reserved.
 Advertising Broker: Derek Greene | The Greene Realty Group
