- Overview
- Description
- Property Details
- Location
- Facts & Features
- Getting Around
- Nearby Homes



$2,875,000
Monthly Est:$14,310
 3 Beds
 4 Baths
3 full baths + 1 half bath
 2,670sqft
690 Fm 3028, Millsap, TX 76066
$2,875,000
$14,310/moEst:
Get Pre-Approved
Single Family Residence
Built in 2025
$-- HOA
26 acres lot
$1,077/sq.ft
Description
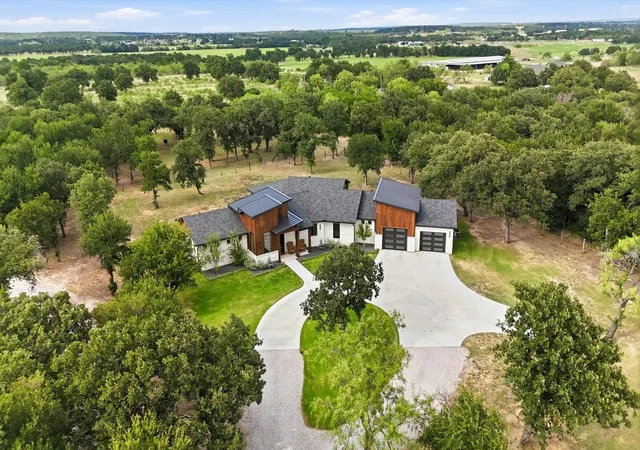
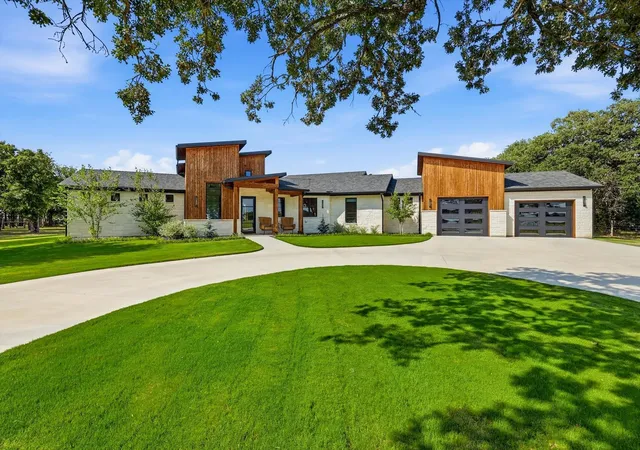
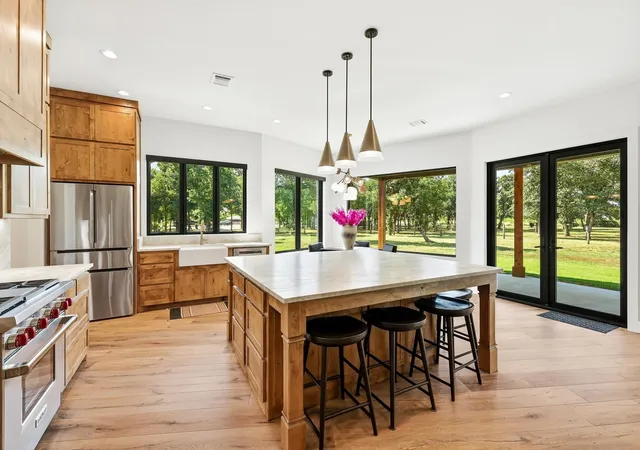
A rare, beautiful horse property in true turnkey condition. Everything is perfect and the layout works the way it should: pull in, unload, start using the facilities, then step into your custom modern ranch home.
What's included:
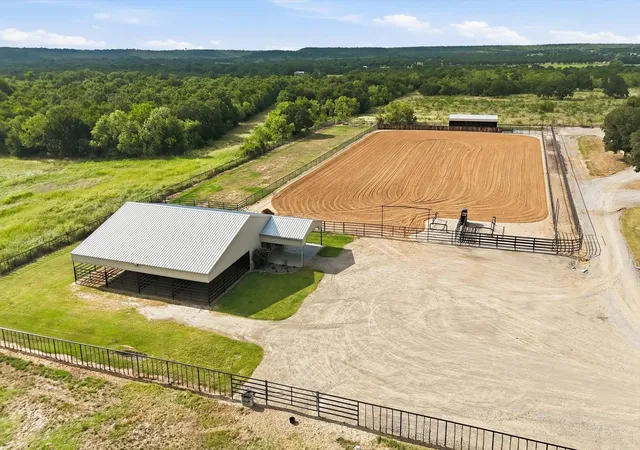
Main house, luxury barndo apartment, TWO- 4 stall horse barns each with tackrooms, 30 x 30 foam insulated equipment barn, 300 x 170 pipe arena with return alley, 45x20 steer shed, 2 large horse pastures, 2 cattle turnout pastures, all on 26 acres!
Horse Facilities:
Luxury barndo apartment: 1,200 sq ft 2 bedroom with 1,200 sq ft wrap-around covered porch, 4 stalls, wash rack, roll-up door tack room door with bathroom and shower, extra-tall doors that fit a living-quarters horse trailer with a 50 amp RV hookup.
Second horse barn (by the arena): 4-40x15 covered piped runs with automatic waters, oversized wash rack, hay storage, large insulated tack room complete with mini-split AC.
30 x 30 Equipment barn with 2 tractor overhangs, large pipe-fenced arena, and steer shed.
Main House
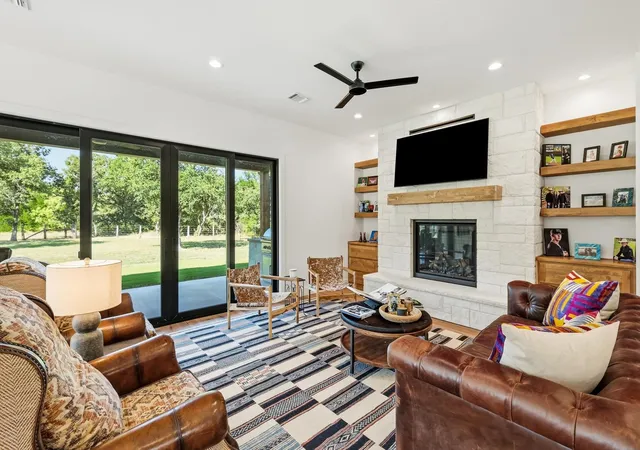
2,670 sq ft, 3 bed 3.5 bath luxurious modern ranch house with Pella doors and windows, engineered slab.
All bedrooms en-suite, private back porch off the second bedroom.
Taj Mahal Quartzite throughout.
Designer wallpaper.
LVP flooring.
Smooth Walls.
Bosch Appliances.
Kohler fixtures.
HUGE kitchen island.
Wolf commercial-grade gas range, built-in fireplace shelving, and statement lighting.
Second oven and microwave in butler's pantry.
Custom Garage doors.
Presidential Class 4 roof.
5 minutes from I-20, 10 minutes to Mineral Wells, 12 minutes to Weatherford, and under an hour to Ft. Worth.
- Houzeo last checked: 50 minutes ago
- Listing updated: November 4, 2026 at 5:12 pm
- Listing Provided by: Jake Link | Real Broker, LLC (855) 450-0442
- Source: NTREIS MLS-TX | MLS#: 21426746

Property Details
Status
Active
Type
Single Family Residence
No. of Stories
1
County
City
Neighborhood
--
Year Built
2025
HOA Fees
-
Finished Area
2,670 sqft
Lot Size
26 acres lot
Basement Area
- sqft
MLS Name
NTREIS MLS
MLS Number
21426746
MLS Status
Active
Cumulative Days on Market
2

Continue Your Journey in App
Find your dream home, receive real-time updates, and many more!
Continue Your Journey in App
Find your dream home, receive real-time updates, and many more!
Location
Facts & Features
Rooms
Bedrooms & bathrooms
Bedrooms: 3
Bathrooms: 4
LivingRoom
Level: First
Area: 1.00 Square Feet
Dimensions: 1 x 1
PrimaryBedroom
Level: First
Area: 1.00 Square Feet
Dimensions: 1 x 1
Interior
Exterior Features
Barbecue, Gas Grill, Lighting, Outdoor Grill, Other, Private Entrance, Private Yard, Rain Gutters, Rv Hookup, Storage
Cooling
Central Air, Ceiling Fans
Heating
Central, Electric, Fireplaces
Flooring
Hardwood, Laminate, Tile
Appliances
Built In Gas Range, Dryer, Dishwasher, Electric Oven, Disposal, Gas Oven, Microwave, Refrigerator, Washer
Sewer
Aerobic Septic, Septic Tank
Interior Features
Built In Features, Decorative Designer Lighting Fixtures, Double Vanity, Granite Counters, Kitchen Island, Multiple Master Suites, Open Floorplan, Pantry, Walk In Closets
Construction
Year Built
Year Built: 2025
Home type
Single Family Residence
Architectural Style
Other, Barndominium, Detached
Property Condition
Resale
Construction Materials
Rock, Stone, Wood Siding
Roof
Composition, Metal
Foundation Details
Pillar Post Pier, Slab
Utilities & Energy
Security Features
Smoke Detectors
Utilities
Electricity Available, Electricity Connected, Septic Available, Separate Meters, Underground Utilities, Water Available
Water Source
Community Coop, Water Tap Paid
Laundry Features
Washer Hookup, Dryer Hookup, Electric Dryer Hookup, Laundry In Utility Room, Stacked
Fireplace Features
Gas, Living Room
Parking Features
Additional Parking, Circular Driveway, Electric Gate, Garage, Garage Door Opener, Guest, Kitchen Level, Oversized, Rv Carport, Garage Faces Side, Boat, Rv Access Parking
Pool Features
None
Other Features
Subdivision Name
Na
Patio And Porch Features
Rear Porch, Wrap Around, Covered
Lot Features
Acreage, Back Yard, Lawn, Pasture, Many Trees, Sprinkler System, Few Trees
Vegetation
Cleared, Grassed
Disclosures
Accessory Dwelling Unit
Price History
| Date | Event | Price |
|---|---|---|
11/03/2026 Source: | Listed for Sale | $2,875,000 $1,077/sqft |

Nearby Homes
Find Homes by Property Features in Millsap, TX

Based on information from the North Texas Real Estate Information Systems, Inc., through Nov 05, 2026, 12:45PM. Information is provided exclusively for consumers’ personal, non-commercial use. It may not be used for any purpose other than to identify prospective properties consumers may be interested in purchasing. Data is deemed reliable but is not guaranteed accurate. This website may not include listings or property addresses of sellers who have directed their listing brokers to withhold their listing or their property address from display on the Internet. ©2026 North Texas Real Estate Information Systems, Inc. All Rights Reserved.
 Advertising Broker: Michelle Brecker | Pathway To Home Realty
