- Overview
- Description
- Property Details
- Location
- HOA Management
- Facts & Features
- Getting Around
- Nearby Homes



$639,900
Monthly Est:$3,185
 4 Beds
 3 Baths
2 full baths + 1 half bath
 2,734sqft
690 Oak Holw Way, Altamonte Springs, FL 32714
$639,900
$3,185/moEst:
Get Pre-Approved
Single Family Residence
Built in 1994
$175/mo HOA
7,263 sqft lot
$234/sq.ft
Description
BIGGER THAN YOU THINK! COME INSIDE AND TAKE A LOOK! 20 FOOT CEILINGS! HUGE PRIMARY SUITE! EXPANSIVE FAMILY ROOM.
Family-Friendly Home in Country Creek Estate
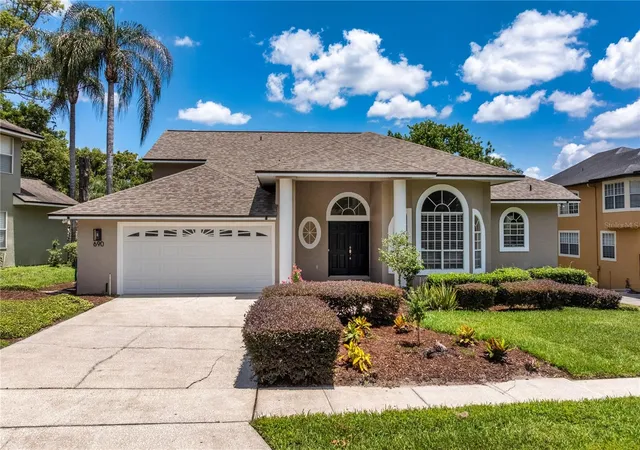
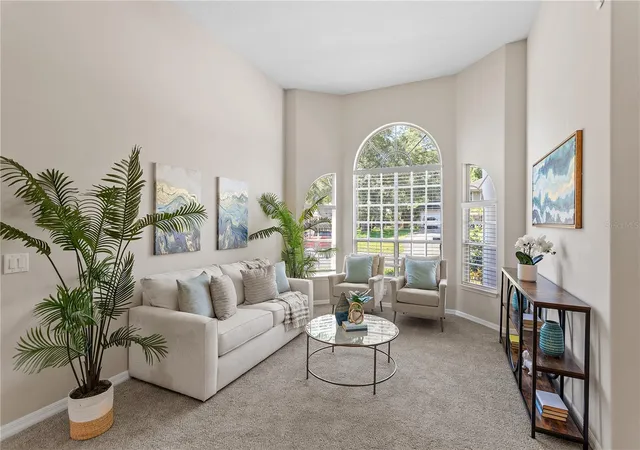
Welcome to this meticulously maintained family-friendly home located in the sought-after community of Country Creek Estate. This unique tri-level residence features a thoughtfully designed split plan, with three spacious bedrooms on the first floor and a completely private primary suite situated on the third floor, offering a retreat-like atmosphere.
Tri-Level Design: Enjoy the privacy of a primary suite upstairs while the family bedrooms are conveniently located on the first floor.
Gourmet Kitchen: Featuring stunning granite countertops, perfect for cooking and entertaining.
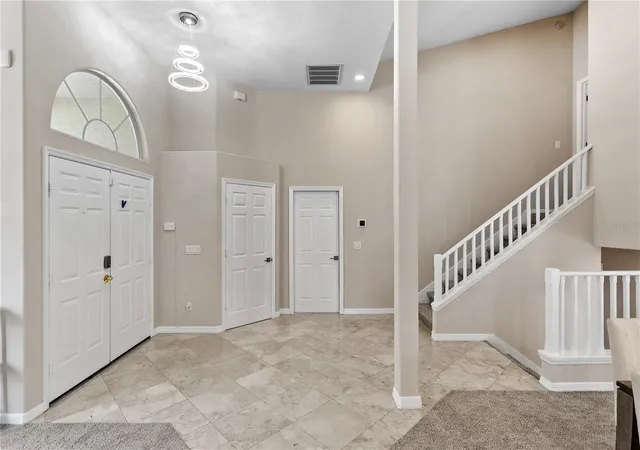
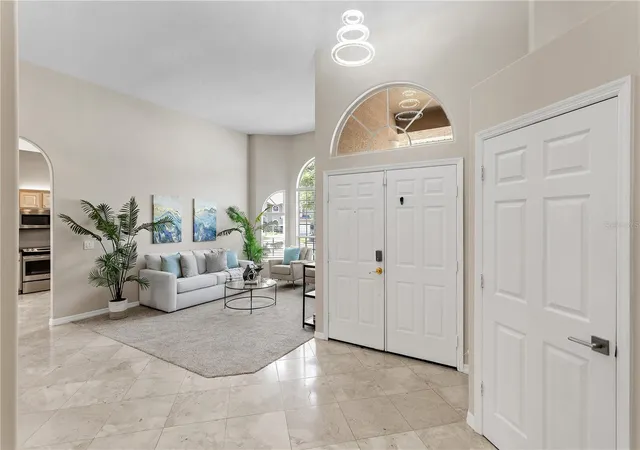
Elegant Finishes: Italian marble accents and new light fixtures (2026) throughout the home add a touch of sophistication.
Natural Light: High ceilings (20' in the family room) and bay windows create an airy, bright atmosphere.
Expensive Family Room: Relax by the fireplace with a granite hearth, perfect for gatherings.
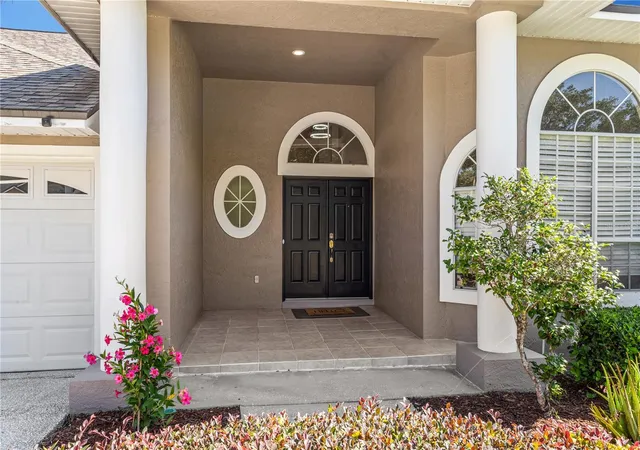
Outdoor Living: A covered front porch with tile flooring and a screened-in lanai with a solid roof provide great spaces for outdoor enjoyment.
Ample Storage: The large primary suite closet and additional storage spaces ensure your home stays organized.
Safety & Convenience: Features include dusk-to-dawn exterior lighting and faux blinds (2023) for added privacy.
Community Amenities:
Located in a vibrant neighborhood with access to a clubhouse, two community pools, tennis courts, a pickleball court, a playground, basketball court, and walking trails, this home is perfect for active families.
Recent Updates:
New Roof (2021)
Re-plumbed (2020)
New Hot Water Heater (2020)
New HVAC System (2026) with UV Purification Lighting
Don't miss out on this fantastic opportunity! Move-in ready and waiting for you to make it your own. Schedule your tour today!
- Houzeo last checked: 10 minutes ago
- Listing updated: September 27, 2026 at 7:05 pm
- Listing Provided by: Gwyn Picerne (407) 257-6468 | PREMIER SOTHEBYS INT'L REALTY (407) 333-1900
- Source: Stellar MLS-FL | MLS#: O6410156

Property Details
Status
Active
Type
Single Family Residence
No. of Stories
-
County
City
Neighborhood
--
Year Built
1994
HOA Fees
$175/mo
Finished Area
2,734 sqft
Lot Size
7,263 sqft lot
Basement Area
- sqft
MLS Name
Stellar MLS
MLS Number
O6410156
MLS Status
Active
Days on Market
140
Cumulative Days on Market
128

Continue Your Journey in App
Find your dream home, receive real-time updates, and many more!
Download App
Continue Your Journey in App
Find your dream home, receive real-time updates, and many more!
Location
HOA Management
Sentry Mgmt/Candice H
HOA Fees
$1,400/ Annually
Country Creek
HOA Fees
$175/ Quarterly
Amenities
 Amenities and services may be covered by one or multiple associations and service providers.
 Park Playground
 Maintenance
 Tennis
 Security Gate
 Pool
Pool
 Basket Ball
 Sports Court
wheel Chair
Other
Vehicle Restrictions
Private Road
Recreation Facilities
Disclaimer: Amenities are based on third-party information and may vary; buyers must independently verify all amenities, as information is deemed reliable but not guaranteed.
Facts & Features
Rooms
Bedrooms & bathrooms
Bedrooms: 4
Bathrooms: 3
Primary Bedroom
Level: Third
Area: 416.24 Square Feet
Dimensions: 17.2x24.2
Primary Bathroom
Level: Third
Bedroom 2
Level: First
Area: 168.84 Square Feet
Dimensions: 12.6x13.4
Bedroom 3
Level: First
Area: 173.60 Square Feet
Dimensions: 12.4x14
Bedroom 4
Level: First
Area: 161.88 Square Feet
Dimensions: 11.4x14.2
Dining Room
Level: Second
Area: 132.31 Square Feet
Dimensions: 13.1x10.1
Living Room
Level: Second
Area: 250.34 Square Feet
Dimensions: 19.11x13.1
Kitchen
Level: Second
Area: 315.00 Square Feet
Dimensions: 22.5x14
Family Room
Level: First
Area: 406.62 Square Feet
Dimensions: 25.1x16.2
Laundry
Level: First
Interior
Sewer
Public Sewer
Interior Features
Ceiling Fans(s), Eat In Kitchen, High Ceilings, Primary Bedroom Upstairs, Solid Wood Cabinets, Stone Counters, Thermostat, Walk In Closet(s), Window Treatments
Window Features
Blinds
Cooling
Central Air, Other
Flooring
Carpet, Marble
Heating
Central, Heat Pump
Exterior Features
Sidewalk
Appliances
Dishwasher, Disposal, Dryer, Electric Water Heater, Exhaust Fan, Microwave, Range, Refrigerator, Washer
Construction
Year Built
Year Built: 1994
Home type
Single Family Residence
Property Condition
Completed
Roof
Shingle
Architectural Style
Contemporary
Foundation Details
Slab
Construction Materials
Stucco
Utilities & Energy
Laundry Features
Inside, Laundry Room
Water Source
Public
Utilities
Cable Available, Electricity Connected, Public, Water Connected
Security Features
Fire Alarm, Gated Community, Security Lights, Security System, Smoke Detector(s)
Association Amenities
Basketball Court, Fence Restrictions, Gated, Park, Pickleball Court(s), Pool, Racquetball, Recreation Facilities, Tennis Court(s), Vehicle Restrictions, Wheelchair Access
Fireplace Features
Wood Burning
Other Features
Subdivision Name
The Estates
Lot Features
Cul De Sac, In County, Landscaped, Sidewalk, Paved
Patio And Porch Features
Covered, Enclosed, Front Porch, Rear Porch
Community Features
Clubhouse, Community Mailbox, Deed Restrictions, Gated Community No Guard, Irrigation Reclaimed Water, Park, Playground, Pool, Racquetball, Sidewalks, Tennis Court(s), Street Lights
Price History
| Date | Event | Price |
|---|---|---|
09/19/2026 Source: | Price Decreased | $639,900 -3.03% $234/sqft |
07/19/2026 Source: | Price Decreased | $659,900 -2.81% $241/sqft |
06/19/2026 Source: | Price Decreased | $679,000 -2.86% $248/sqft |
05/22/2026 Source: | Price Increased | $699,000 +2.95% $256/sqft |
05/22/2026 Source: | Listed for Sale | $679,000 $248/sqft |

Nearby Homes
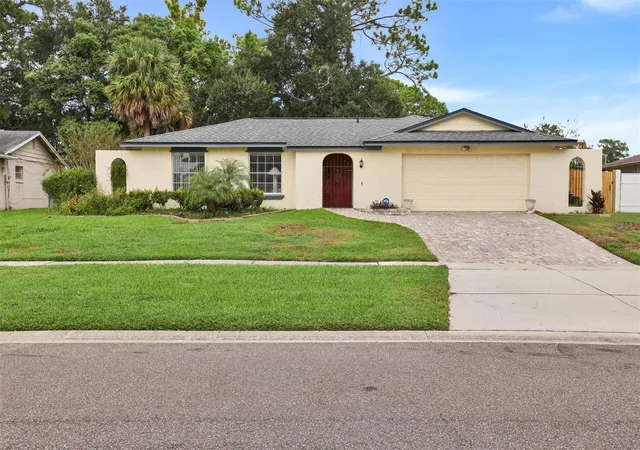
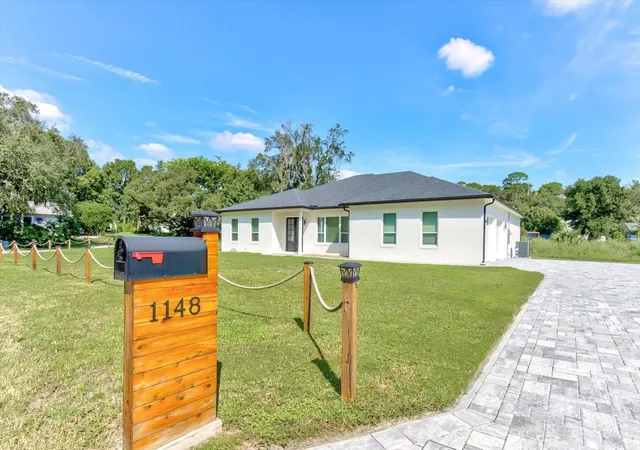
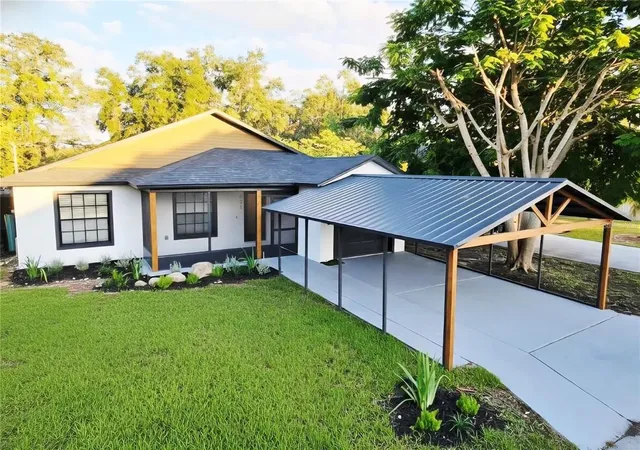
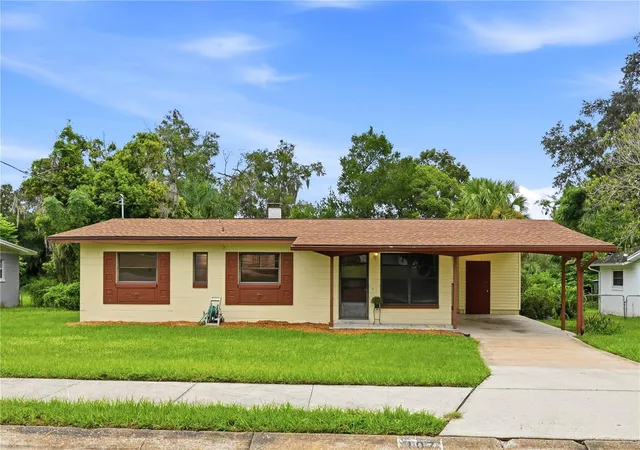
Find Homes by Property Features in Altamonte Springs, FL

Based on information from Stellar MLS® through Oct 10, 2026, 04:45PM as submitted to and distributed by MLS GRID. All data is obtained from various sources and may not have been verified by the broker or MLS GRID. Supplied Open House Information is subject to change without notice. All information should be independently reviewed and verified for accuracy. Properties may or may not be listed by the office/agent presenting the information. IDX information is provided exclusively for consumers’ personal non-commercial use. It may not be used for any purpose other than to identify prospective properties consumers may be interested in purchasing. The data is deemed reliable but is not guaranteed by MLS GRID. The use of the MLS GRID Data may be subject to an end-user license agreement prescribed by the Member Participant’s applicable MLS, if any, and as amended from time to time. © 2026 Stellar MLS. All Rights Reserved.
 Advertising Broker: Fred McGill | Simple Showing, Inc