- Overview
- Description
- Property Details
- Location
- HOA Management
- Facts & Features
- Getting Around
- Nearby Homes




$4,350,000
Monthly Est:$21,652
 6 Beds
 9 Baths
6 full baths + 3 half baths
 10,026sqft
6900 Rockingham Ct, Colleyville, TX 76034
$4,350,000
$21,652/moEst:
Get Pre-Approved
Single Family Residence
Built in 2008
$258.33/mo HOA
0.92 acre lot
$434/sq.ft
Description
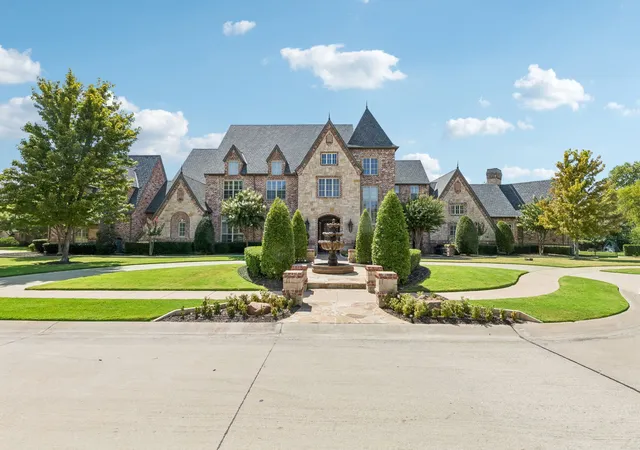
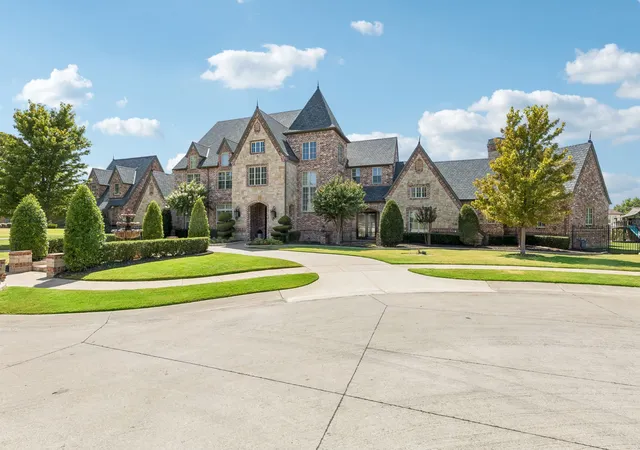
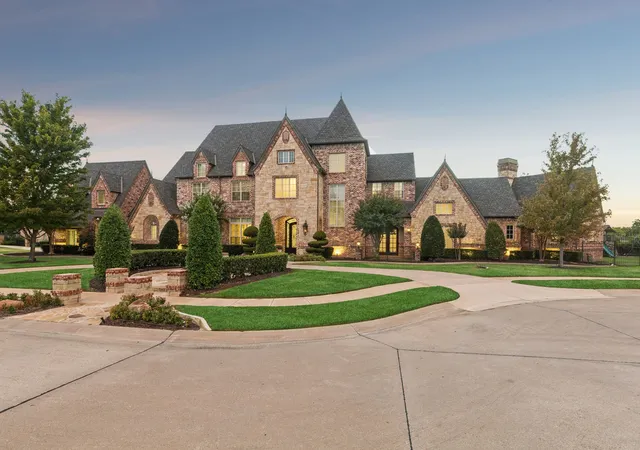
Behind the gates of Castleton Manor, on a corner cul de sac, sits one of Colleyville's finest custom homes. Approximately 10,026 total sq ft per the appraisal, 8,600 in the main house and 1,426 in the two story casita. Six bedrooms. Six fireplaces. A wine room, media room, private study, game room with kitchen, gym, two flex rooms, and nearly an acre of manicured grounds. A home that entertains on a scale few can match.
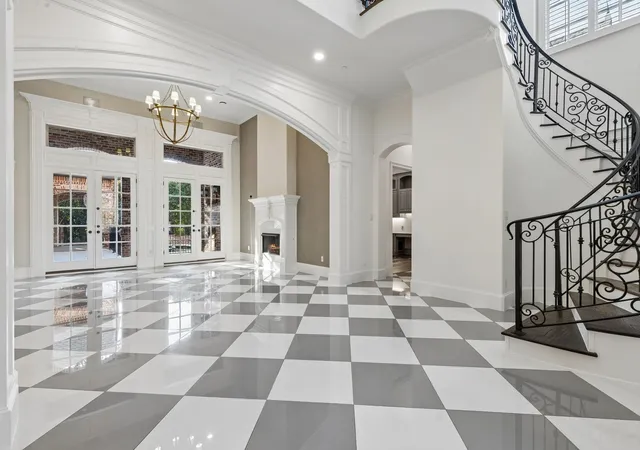
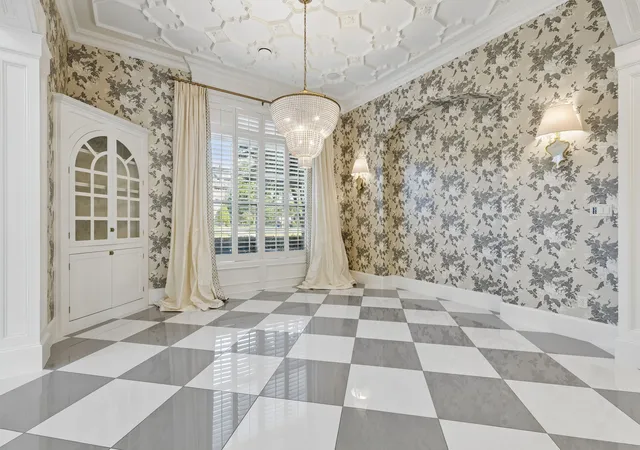
A wrought iron door opens to a two story foyer with Ralph Lauren chandelier, custom iron staircase, and diamond cut porcelain floors, flowing into the formal living and dining rooms and a wine room under groin vaulted ceilings with Thermador wine refrigerator, wet bar, and see through fireplace to the kitchen. The chef's kitchen showcases a massive 10 by 10 island beneath Visual Comfort lighting, with a Wolf six burner range, Thermador steam oven, two Sub Zero refrigerators, walk in pantry, and catering wing. The family room follows with beamed ceilings and cast stone fireplace. Custom harlequin heated floors lead to the primary wing with sitting area, fireplace, boutique dressing room, and spa bath with steam shower, air jet tub, and dedicated laundry area. A freshly painted flex room sits off the primary. The first floor also offers a guest bedroom with ensuite, a private study in Phillip Jeffries wallpaper, and a tiered media room with screen and projector. Upstairs are four bedrooms with ensuites and a game room with kitchen, built in seating nook, powder bath, and french doors to a covered balcony. A gym above the garage and second flex room complete the level.The outdoor living areas unfold like a private resort. Covered living and dining with two TVs and speakers open to an outdoor kitchen and gas grill, two fireplaces, and a heated pool and spa crowned by a cascading waterfall. A putting green and turf play yard stretch beyond, while the guest casita rests poolside with its own living area, kitchen, flex space, balcony, and full bath.
- Houzeo last checked: 9 hours ago
- Listing updated: October 7, 2026 at 4:05 pm
- Listing Provided by: Troy George (817) 308-4170 , Lucy Noonan Noonan | Synergy Realty (817) 865-1500
- Source: NTREIS MLS-TX | MLS#: 21372196

Property Details
Status
Active
Type
Single Family Residence
No. of Stories
2
County
City
Neighborhood
Year Built
2008
HOA Fees
$258.33/mo
Finished Area
10,026 sqft
Lot Size
0.92 acre lot
Basement Area
- sqft
MLS Name
NTREIS MLS
MLS Number
21372196
MLS Status
Active
Cumulative Days on Market
21
Open House

Continue Your Journey in App
Find your dream home, receive real-time updates, and many more!
Download App
Continue Your Journey in App
Find your dream home, receive real-time updates, and many more!
Location
HOA Management
Castleton Manor Homeowners Association
HOA Fees
$3,100/ Annually
Amenities
 Amenities and services may be covered by one or multiple associations and service providers.
 Maintenance
 AssociationManagement
Disclaimer: Amenities are based on third-party information and may vary; buyers must independently verify all amenities, as information is deemed reliable but not guaranteed.
Facts & Features
Rooms
Bedrooms & bathrooms
Bedrooms: 6
Bathrooms: 9
GuestQuarters
Level: First
Area: 456.00 Square Feet
Dimensions: 24 x 19
HalfBath
Level: First
Area: 40.00 Square Feet
Dimensions: 8 x 5
HalfBath
Level: First
Area: 35.00 Square Feet
Dimensions: 7 x 5
HalfBath
Level: Second
Area: 42.00 Square Feet
Dimensions: 7 x 6
Kitchen
Level: Second
Area: 104.00 Square Feet
Dimensions: 13 x 8
GreatRoom
Level: Second
Area: 289.00 Square Feet
Dimensions: 17 x 17
BonusRoom
Level: Second
Area: 384.00 Square Feet
Dimensions: 24 x 16
Gym
Level: Second
Area: 360.00 Square Feet
Dimensions: 20 x 18
FullBath
Level: Second
Area: 40.00 Square Feet
Dimensions: 10 x 4
Bedroom
Level: Second
Area: 270.00 Square Feet
Dimensions: 18 x 15
FullBath
Level: Second
Area: 48.00 Square Feet
Dimensions: 8 x 6
Bedroom
Level: Second
Area: 210.00 Square Feet
Dimensions: 15 x 14
FullBath
Level: Second
Area: 120.00 Square Feet
Dimensions: 15 x 8
Bedroom
Level: Second
Area: 225.00 Square Feet
Dimensions: 15 x 15
Bedroom
Level: Second
Area: 182.00 Square Feet
Dimensions: 14 x 13
FullBath
Level: Second
Area: 45.00 Square Feet
Dimensions: 9 x 5
Office
Level: First
Area: 270.00 Square Feet
Dimensions: 18 x 15
BonusRoom
Level: First
Area: 180.00 Square Feet
Dimensions: 15 x 12
PrimaryBathroom
Level: First
Area: 216.00 Square Feet
Dimensions: 18 x 12
PrimaryBedroom
Level: First
Area: 285.00 Square Feet
Dimensions: 19 x 15
FullBath
Level: First
Area: 132.00 Square Feet
Dimensions: 12 x 11
Bedroom
Level: First
Area: 182.00 Square Feet
Dimensions: 14 x 13
Laundry
Level: First
Area: 132.00 Square Feet
Dimensions: 12 x 11
MediaRoom
Level: First
Area: 280.00 Square Feet
Dimensions: 20 x 14
FamilyRoom
Level: First
Area: 380.00 Square Feet
Dimensions: 20 x 19
BreakfastRoomNook
Level: First
Area: 169.00 Square Feet
Dimensions: 13 x 13
Kitchen
Level: First
Area: 384.00 Square Feet
Dimensions: 24 x 16
DiningRoom
Level: First
Area: 210.00 Square Feet
Dimensions: 15 x 14
LivingRoom
Level: First
Area: 324.00 Square Feet
Dimensions: 18 x 18
Interior
Sewer
Public Sewer
Interior Features
Wet Bar, Built In Features, Chandelier, Cathedral Ceilings, Central Vacuum, Dry Bar, Decorative Designer Lighting Fixtures, Double Vanity, Eat In Kitchen, High Speed Internet, In Law Floorplan, Kitchen Island, Multiple Staircases, Open Floorplan, Other, Pantry, Cable Tv, Vaulted Ceilings, Wired For Data, Walk In Closets, Wired For Sound
Appliances
Some Gas Appliances, Built In Gas Range, Built In Refrigerator, Convection Oven, Double Oven, Dryer, Dishwasher, Gas Cooktop, Disposal, Ice Maker, Microwave, Plumbed For Gas, Refrigerator, Washer, Wine Cooler
Window Features
Shutters, Window Coverings
Exterior Features
Built In Barbecue, Balcony, Barbecue, Gas Grill, Lighting, Outdoor Grill, Outdoor Kitchen, Playground
Flooring
Carpet, Ceramic Tile, Hardwood, Stone, Tile, Wood
Cooling
Central Air, Ceiling Fans, Electric, Energy Star Qualified Equipment, Humidity Control, Zoned
Heating
Central, Electric, Energy Star Qualified Equipment, Fireplaces, Natural Gas, Zoned
Construction
Year Built
Year Built: 2008
Home type
Single Family Residence
Property Condition
Resale
Foundation Details
Slab
Architectural Style
Detached
Roof
Composition, Other
Utilities & Energy
Security Features
Security System Owned, Security System, Fire Sprinkler System, Security Gate, Gated Community, Other, Smoke Detectors, Security Lights, Wireless
Water Source
Public
Laundry Features
Common Area, Washer Hookup, Dryer Hookup, Electric Dryer Hookup, Gas Dryer Hookup, Laundry In Utility Room, Other, Stacked
Fireplace Features
Bedroom, Bath, Den, Double Sided, Family Room, Gas, Gas Log, Gas Starter, Great Room, Kitchen, Living Room, Masonry, Primary Bedroom, Other, Outside, See Through, Stone
Utilities
Electricity Available, Electricity Connected, Natural Gas Available, Phone Available, Sewer Available, Separate Meters, Underground Utilities, Water Available, Cable Available
Parking Features
Additional Parking, Circular Driveway, Common, Concrete, Covered, Door Multi, Direct Access, Door Single, Driveway, Epoxy Flooring, Electric Gate, Enclosed, Garage, Garage Door Opener, Gated, Inside Entrance, Kitchen Level, Lighted, Off Street, Oversized
Pool Features
Fenced, Gunite, Heated, In Ground, Outdoor Pool, Other, Pool, Pool Spa Combo, Sport, Waterfall, Water Feature
Other Features
Community Features
Fishing, Other, Playground, Trails Paths, Gated, Putting Green, Sidewalks
Patio And Porch Features
Other, Patio, Balcony, Covered
Lot Features
Back Yard, Corner Lot, Cul De Sac, Lawn, Landscaped, Subdivision, Sprinkler System, Few Trees
Subdivision Name
Castleton Manor
Vegetation
Grassed
Price History
| Date | Event | Price |
|---|---|---|
09/16/2026 Source: | Price Increased | $4,350,000 +3.94% $434/sqft |
07/17/2026 Source: | Price Decreased | $4,185,000 -6.98% $417/sqft |
04/23/2026 Source: | Price Increased | $4,499,000 +3.93% $449/sqft |
04/23/2026 Source: | Price Increased | $4,329,000 +3.44% $432/sqft |
04/23/2026 Source: | Off Market | $4,185,000 -3.33% $417/sqft |

Show more
Nearby Homes


Find Homes by Property Features in Colleyville, TX
Nearby New Homes For Sale

Based on information from the North Texas Real Estate Information Systems, Inc., through Oct 09, 2026, 02:30PM. Information is provided exclusively for consumers’ personal, non-commercial use. It may not be used for any purpose other than to identify prospective properties consumers may be interested in purchasing. Data is deemed reliable but is not guaranteed accurate. This website may not include listings or property addresses of sellers who have directed their listing brokers to withhold their listing or their property address from display on the Internet. ©2026 North Texas Real Estate Information Systems, Inc. All Rights Reserved.
 Advertising Broker: Michelle Brecker | Pathway To Home Realty