- Overview
- Description
- Property Details
- Location
- Facts & Features
- Getting Around
- Nearby Homes

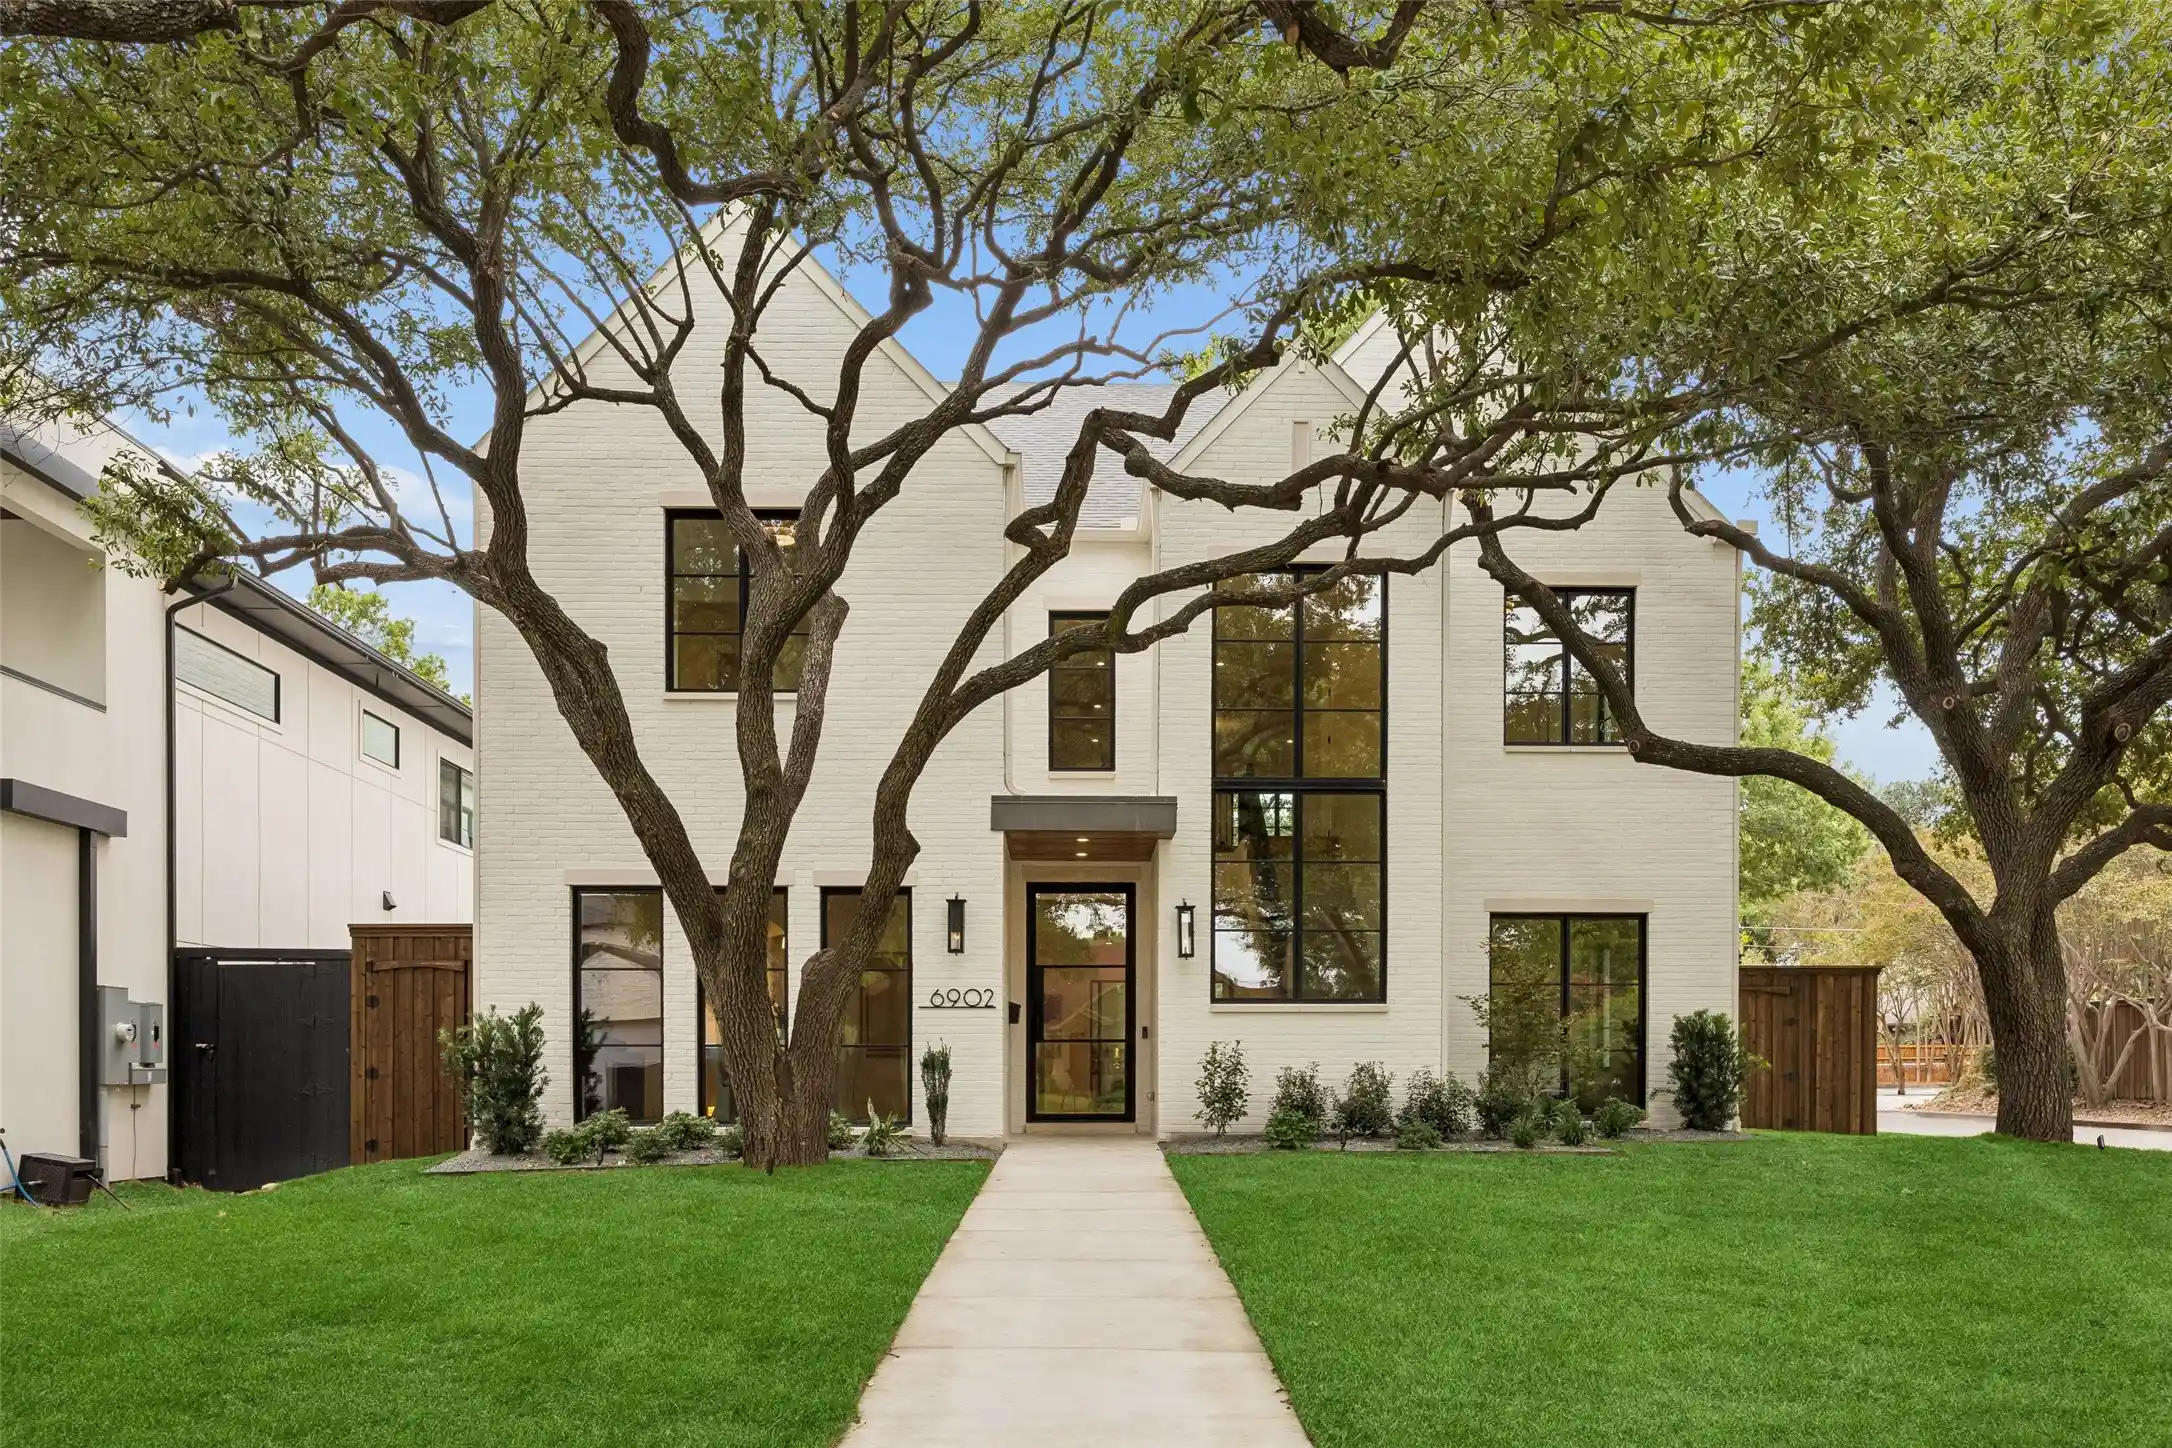


$2,790,000
Monthly Est:$13,887
 5 Beds
 5 Baths
4 full baths + 1 half bath
 5,130sqft
6902 Clayton Ave, Dallas, TX 75214
$2,790,000
$13,887/moEst:
Get Pre-Approved
Single Family Residence
Built in 2026
$-- HOA
0.2 acre lot
$544/sq.ft
Description
Experience East Dallas luxury in this stunning new construction by Tompkins Custom Homes. Positioned just one block from Lakewood Country Club, this transitional masterpiece showcases a striking painted brick facade, expansive dark-framed windows, and elegant architecture nestled beneath a sprawling mature tree canopy. The expansive open floor plan is anchored by 10-foot ceilings and soaring windows that flood the interior with natural light. At its heart is a chef’s kitchen featuring a massive island, built-in refrigerator, and a dedicated butler’s bar equipped with a beverage cooler and ice maker. Perfect setup for gatherings and hosting.
The living space flows effortlessly to an enormous, covered patio with a built-in grill for seamless outdoor entertainment. Function meets elegance with a secluded downstairs executive office, which easily transitions into a guest suite with a full bath. The second level serves as a private sanctuary, highlighted by an enormous primary suite with a spa-like bath retreat. Three additional upstairs bedrooms offer generous layouts, large bathrooms, and walk-in closets. Practical luxuries include a dedicated mudroom and an oversized, attached rear-entry two-car garage with EV-golfcart charger outlet. Zoned to the award-winning Lakewood Elementary and located minutes from White Rock Lake, the Santa Fe Trail, and vibrant local dining, this residence perfectly balances serene living with urban convenience. Estimated October completion.
- Houzeo last checked: 4 hours ago
- Listing updated: November 5, 2026 at 4:42 pm
- Listing Provided by: Patrick Bukowitz | Briggs Freeman Sotheby's Int'l (214) 351-7100
- Source: NTREIS MLS-TX | MLS#: 21396093

Property Details
Status
Active
Type
Single Family Residence
No. of Stories
2
County
City
Neighborhood
Year Built
2026
HOA Fees
-
Finished Area
5,130 sqft
Lot Size
0.2 acre lot
Basement Area
- sqft
MLS Name
NTREIS MLS
MLS Number
21396093
MLS Status
Active
Open House

Continue Your Journey in App
Find your dream home, receive real-time updates, and many more!
Continue Your Journey in App
Find your dream home, receive real-time updates, and many more!
Location
Facts & Features
Rooms
Bedrooms & bathrooms
Bedrooms: 5
Bathrooms: 5
MudRoom
Level: First
Area: 70.00 Square Feet
Dimensions: 10 x 7
BonusRoom
Level: First
Area: 200.00 Square Feet
Dimensions: 20 x 10
GameRoom
Level: Second
Area: 540.00 Square Feet
Dimensions: 27 x 20
BreakfastRoomNook
Level: First
Area: 156.00 Square Feet
Dimensions: 13 x 12
DiningRoom
Level: First
Area: 270.00 Square Feet
Dimensions: 18 x 15
LivingRoom
Level: First
Area: 682.00 Square Feet
Dimensions: 31 x 22
UtilityRoom
Level: Second
Area: 105.00 Square Feet
Dimensions: 15 x 7
Kitchen
Level: First
Area: 209.00 Square Feet
Dimensions: 19 x 11
HalfBath
Level: First
Area: 70.00 Square Feet
Dimensions: 10 x 7
PrimaryBathroom
Level: Second
Area: 260.00 Square Feet
Dimensions: 20 x 13
Bedroom
Level: Second
Area: 168.00 Square Feet
Dimensions: 14 x 12
Bedroom
Level: Second
Area: 168.00 Square Feet
Dimensions: 14 x 12
Bedroom
Level: Second
Area: 180.00 Square Feet
Dimensions: 15 x 12
Bedroom
Level: Second
Area: 180.00 Square Feet
Dimensions: 15 x 12
PrimaryBedroom
Level: Second
Area: 360.00 Square Feet
Dimensions: 20 x 18
Interior
Flooring
Ceramic Tile, Hardwood, Other
Exterior Features
Gas Grill, Rain Gutters
Interior Features
Built In Features, Decorative Designer Lighting Fixtures, Eat In Kitchen, Open Floorplan, Cable Tv
Heating
Central, Natural Gas, Zoned
Cooling
Central Air, Ceiling Fans, Zoned
Appliances
Some Gas Appliances, Built In Gas Range, Built In Refrigerator, Dishwasher, Ice Maker, Microwave, Plumbed For Gas, Tankless Water Heater, Vented Exhaust Fan, Wine Cooler
Sewer
Public Sewer
Construction
Year Built
Year Built: 2026
Home type
Single Family Residence
Construction Materials
Brick
Architectural Style
Contemporary Modern, Farmhouse, Modern, Detached
Foundation Details
Slab
Property Condition
Under Construction
Roof
Composition
Utilities & Energy
Pool Features
None
Laundry Features
Washer Hookup, Electric Dryer Hookup, Laundry In Utility Room
Fireplace Features
Gas, Living Room
Parking Features
Alley Access, Garage, Garage Door Opener, Oversized, Garage Faces Rear
Water Source
Public
Utilities
Natural Gas Available, Sewer Available, Separate Meters, Underground Utilities, Water Available, Cable Available
Other Features
Lot Features
Back Yard, Corner Lot, Lawn, Few Trees
Patio And Porch Features
Covered, Front Porch, Patio
Subdivision Name
Gastonwood
Community Features
Curbs, Sidewalks
Price History
| Date | Event | Price |
|---|---|---|
11/05/2026 Source: | Listed for Sale | $2,790,000 $544/sqft |

Lakewood Ranks #2 in Dallas, TX


Homes

Rental Prices

Median Home Price
Nearby Homes
Find Homes by Property Features in Dallas, TX
Nearby New Homes For Sale

Based on information from the North Texas Real Estate Information Systems, Inc., through Nov 05, 2026, 12:45PM. Information is provided exclusively for consumers’ personal, non-commercial use. It may not be used for any purpose other than to identify prospective properties consumers may be interested in purchasing. Data is deemed reliable but is not guaranteed accurate. This website may not include listings or property addresses of sellers who have directed their listing brokers to withhold their listing or their property address from display on the Internet. ©2026 North Texas Real Estate Information Systems, Inc. All Rights Reserved.
 Advertising Broker: Michelle Brecker | Pathway To Home Realty
