- Overview
- Description
- Property Details
- Location
- HOA Management
- Facts & Features
- Getting Around
- Nearby Homes




$269,900
Monthly Est:$1,343
 3 Beds
 2 Baths
2 full baths
 1,193sqft
6902 Hardwood Dr, Indianapolis, IN 46250
$269,900
$1,343/moEst:
Get Pre-Approved
Single Family Residence
Built in 2023
$6.5/mo HOA
11,238 sqft lot
$226/sq.ft
Description
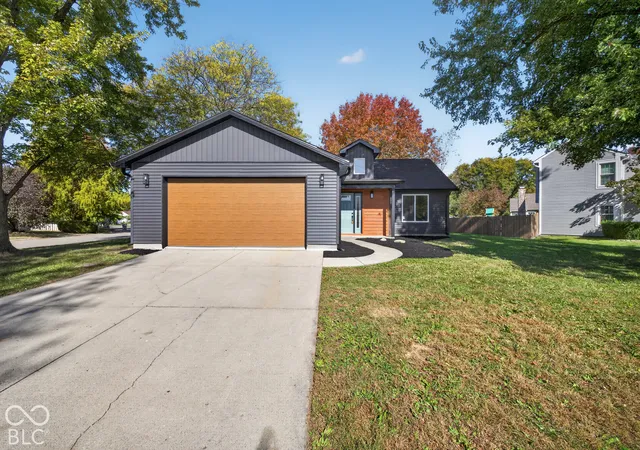
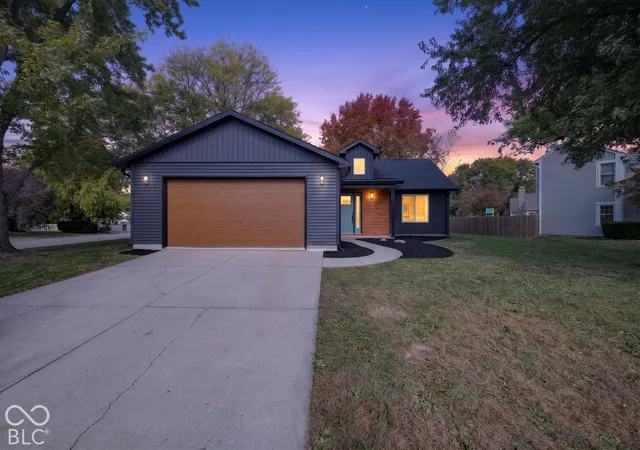
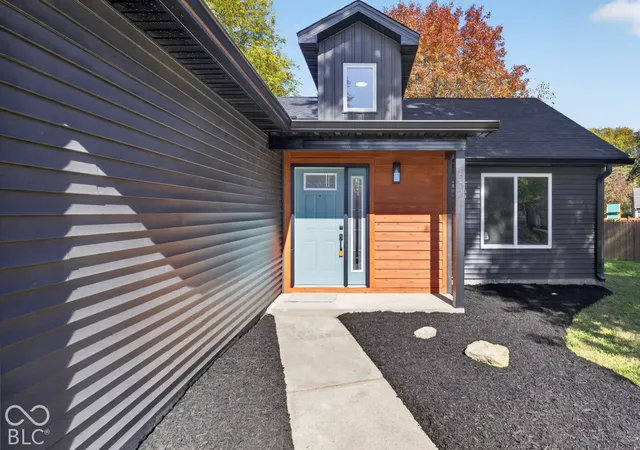
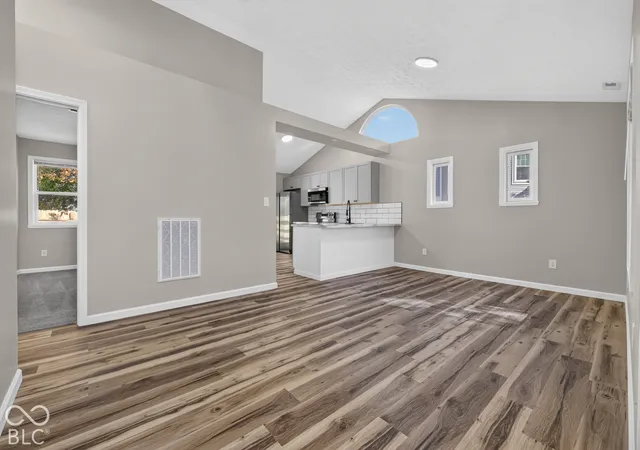
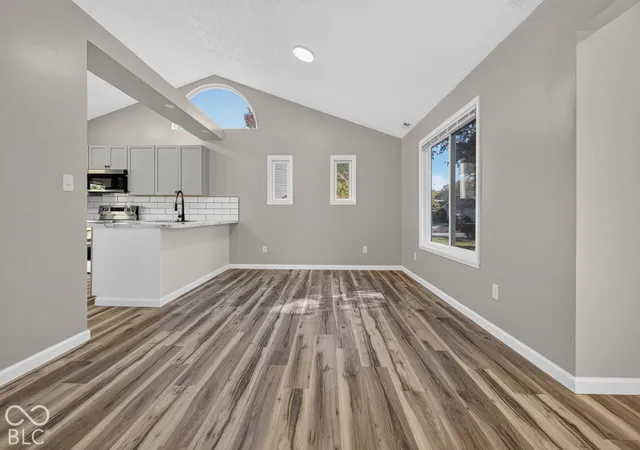
Welcome to 6902 Hardwood Drive! Built in 2023, this single-family home offers 1,193 square feet of living space and is in almost brand new condition. This home is all about maximizing joy in a layout that feels fresh, airy, and ready for your next chapter. The heart of the home is a kitchen that keeps things social. With high ceilings and a functional peninsula, you can whip up dinner while chatting with guests, all while enjoying the sleek look of stainless steel appliances. Your living room is designed for big ideas and deep breaths. Thanks to the vaulted, high ceiling, the entire space feels wonderfully open, giving you the perfect backdrop for cozy movie nights or lazy Sunday lounging. The bathrooms are built for your daily refresh, featuring a convenient walk-in shower that makes your morning routine feel like a breeze. This property keeps the fun going outside with a private yard and a large deck, perfect for weekend barbecues or quiet morning coffee in the fresh air. You will also enjoy the convenience of a one-story layout, an attached garage for easy arrivals, and the comfort of three bedrooms and two full bathrooms. Come see for yourself why this vibrant property is the perfect place to start your next adventure.
- Houzeo last checked: 9 minutes ago
- Listing updated: October 24, 2026 at 10:16 pm
- Listing Provided by: Dennis Nottingham (317) 348-5234 , Stewart Duhamell | RE/MAX Advanced Realty (317) 298-0961
- Source: Metropolitan Indianapolis Board of REALTORS (MIBOR) MLS-IN | MLS#: 22133113

Property Details
Status
Active
Type
Single Family Residence
No. of Stories
-
County
City
Neighborhood
Year Built
2023
HOA Fees
$6.5/mo
Finished Area
1,193 sqft
Lot Size
11,238 sqft lot
Basement Area
- sqft
MLS Name
Metropolitan Indianapolis Board of REALTORS (MIBOR) MLS
MLS Number
22133113
MLS Status
Active
Days on Market
5
Cumulative Days on Market
2

Continue Your Journey in App
Find your dream home, receive real-time updates, and many more!
Continue Your Journey in App
Find your dream home, receive real-time updates, and many more!
Location
HOA Management
N/A
HOA Fees
$78/ Annually
Disclaimer: Amenities are based on third-party information and may vary; buyers must independently verify all amenities, as information is deemed reliable but not guaranteed.
Facts & Features
Rooms
Bedrooms & bathrooms
Bedrooms: 3
Bathrooms: 2
Kitchen
Level: Main
Area: 130.00 Square Feet
Dimensions: 10X13
Laundry
Level: Main
Area: 18.00 Square Feet
Dimensions: 6X3
Master Bedroom
Level: Main
Area: 182.00 Square Feet
Dimensions: 14X13
Bedroom 2
Level: Main
Area: 143.00 Square Feet
Dimensions: 13X11
Bedroom 3
Level: Main
Area: 120.00 Square Feet
Dimensions: 10X12
Living Room
Level: Main
Area: 198.00 Square Feet
Dimensions: 18X11
Interior
Cooling
Central Air
Appliances
Dishwasher, Micro Hood, Electric Oven, Refrigerator
Interior Features
High Ceilings
Heating
Electric, Forced Air
Construction
Year Built
Year Built: 2023
Home type
Single Family Residence
Foundation Details
Slab
Architectural Style
Ranch
Construction Materials
Vinyl Siding
Utilities & Energy
Water Source
Public
Parking Features
Attached
Other Features
Patio And Porch Features
Deck
Subdivision Name
Hearthstone
Price History
| Date | Event | Price |
|---|---|---|
10/23/2026 Source: | Listed for Sale | $269,900 +125.86% $226/sqft |
02/03/2022 Source: | Price Increased | $119,500 +37.36% $100/sqft |
12/08/2021 Source: | Sold | $87,000 $73/sqft |

Nearby Homes
Find Homes by Property Features in Indianapolis, IN

Based on information from MIBOR REALTOR® Association through Oct 28, 2026, 06:15AM. The Broker Listing Cooperative® listing service's Listing information is deemed reliable but is not guaranteed accurate by the Broker Listing Cooperative® listing service. All data is obtained from various sources and may not have been verified by broker or Broker Listing Cooperative listing service. Supplied Open House Information is subject to change without notice. All information should be independently reviewed and verified for accuracy. Properties may or may not be listed by the office/agent presenting the information.. All Rights Reserved. © 2026 MIBOR REALTOR® Association.
 Advertising Broker: Jonah Hartsburg | Hoosier Hub Realty
