- Overview
- Description
- Property Details
- Location
- Facts & Features
- Getting Around
- Nearby Homes

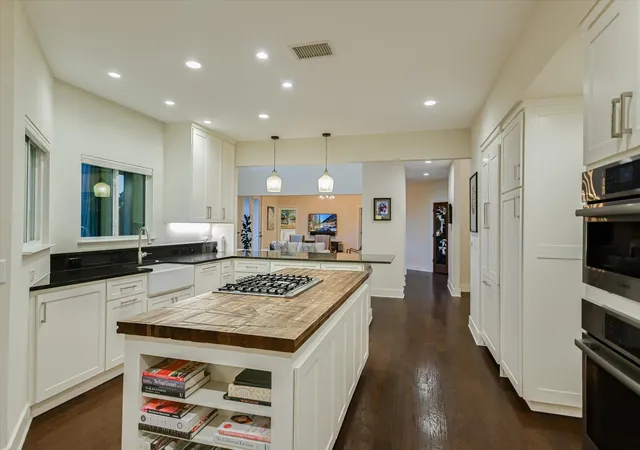


$1,525,000
Monthly Est:$7,590
 3 Beds
 3 Baths
2 full baths + 1 half bath
 3,193sqft
6904 Ladera Norte, Austin, TX 78731
$1,525,000
$7,590/moEst:
Get Pre-Approved
Single Family Residence
Built in 1985
$-- HOA
15,921.18 sqft lot
$478/sq.ft
Description
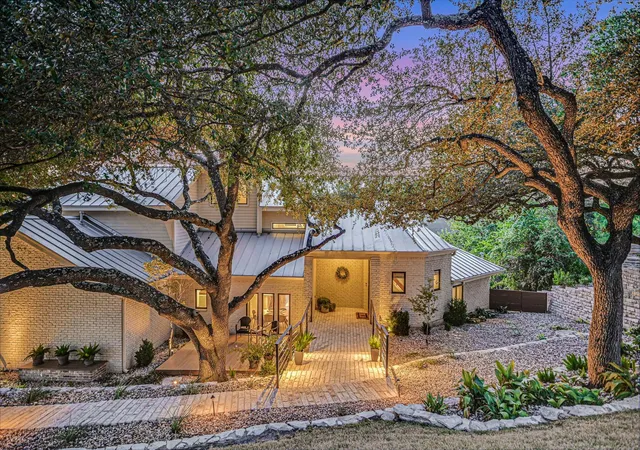
Some homes have a view. This Cat Mountain home was designed to live with one.
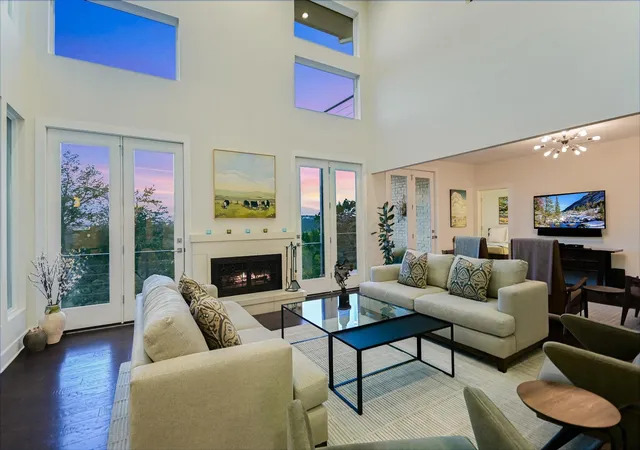
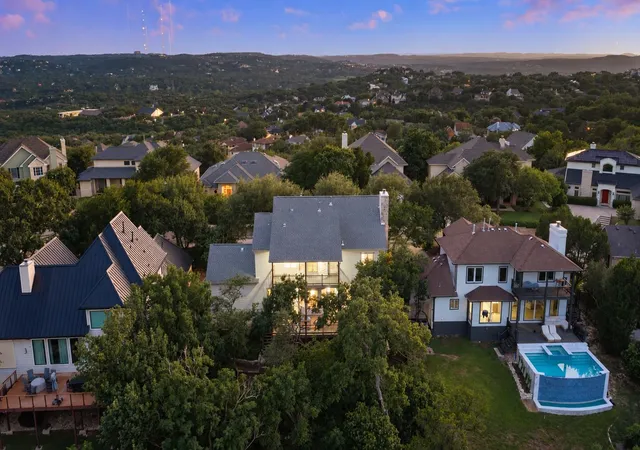
Expansive windows stretch across the back of the home framing extraordinary Hill Country views and filling the living spaces with natural light. Outside, seven decks and multiple outdoor living areas invite you to experience the setting from different perspectives --- from morning coffee among the trees to evenings when the sky comes alive with spectacular Texas sunsets.
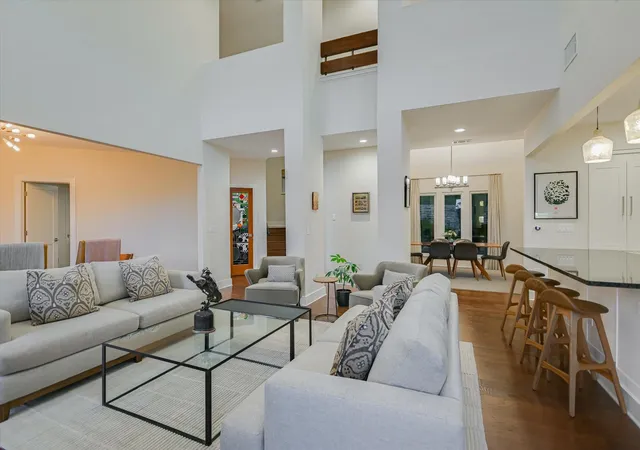
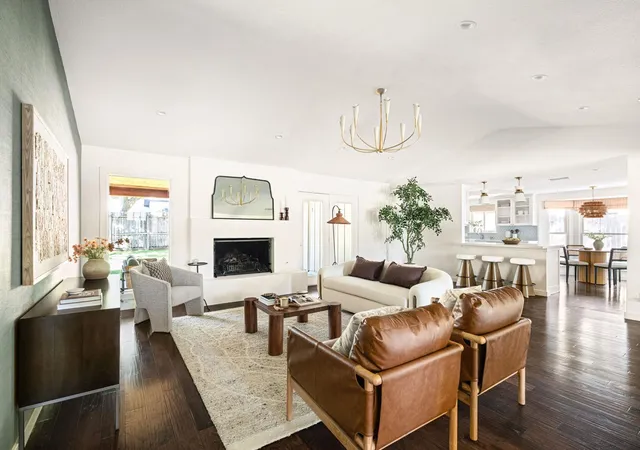
Recognizing just how special the setting was, the sellers worked closely with interior designer Betty Shaw to thoughtfully reimagine the home around it. Walls were opened, spaces redesigned and sightlines enhanced creating a casually sophisticated home that feels warm, welcoming and deeply connected to the outdoors.
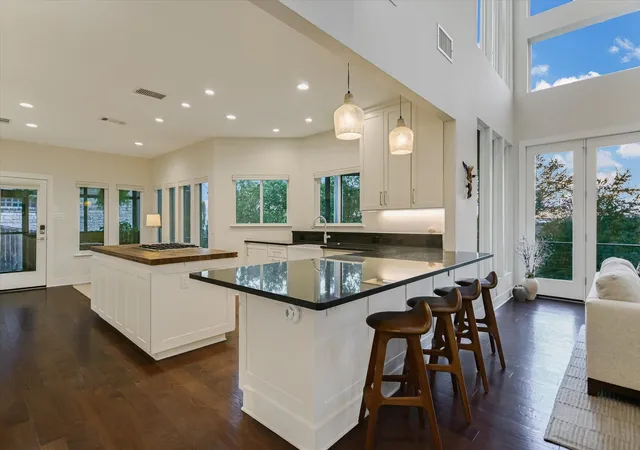
Set on approximately .37 acres, the 3,193-square-foot home offers three bedrooms, 2.5 beautifully remodeled bathrooms, plus a bonus upper-level office/flex room with custom built-ins, a closet and its own walk-out balcony. At the heart of the home, the kitchen balances thoughtful function with distinctive design anchored by a one-of-a-kind island crafted from an antique boxcar. The primary suite embraces the setting with expansive views and a spa-inspired bath featuring a freestanding soaking tub positioned to take in the sunset.
Approximately $620,000 was invested in renovations and improvements including the extensive interior remodel, metal roof, replacement windows, renovated landscaping and hardscaping, refreshed decks, pergola and screened porch. Custom touches include a wine closet, fireplace screen and tools, motorized shades and built-ins giving the home character without feeling formal or fussy.
The result is a home where every detail feels intentional, yet nothing feels overdone --- equally suited to quiet everyday living, entertaining and simply taking in the surroundings.
And always, your eye is drawn back to the view.
Come for the home. Stay for the sunset.
- Houzeo last checked: 1 hour ago
- Listing updated: October 18, 2026 at 7:32 pm
- Listing Provided by: Beverly M Williams (512) 773-6056 | Compass RE Texas, LLC (512) 575-3644
- Source: Unlock MLS-TX as distributed by MLS GRID | MLS#: 8150336

Property Details
Status
Active
Type
Single Family Residence
No. of Stories
-
County
City
Neighborhood
--
Year Built
1985
HOA Fees
-
Finished Area
3,193 sqft
Lot Size
15,921.18 sqft lot
Basement Area
- sqft
MLS Name
Unlock MLS
MLS Number
8150336
MLS Status
Active
Days on Market
43

Continue Your Journey in App
Find your dream home, receive real-time updates, and many more!
Continue Your Journey in App
Find your dream home, receive real-time updates, and many more!
Location
Facts & Features
Rooms
Bedrooms & bathrooms
Bedrooms: 3
Bathrooms: 3
Interior
Exterior Features
Balcony, Exterior Steps, Gutters Full, Private Yard
Sewer
Public Sewer
Cooling
Central Air, Electric
Flooring
Tile, Wood
Interior Features
Bookcases, Breakfast Bar, Built In Features, Ceiling Fan(s), Ceiling Vaulted, Stone Counters, Double Vanity, Interior Steps, Kitchen Island, Open Floorplan, Pantry, Recessed Lighting, Soaking Tub, Walk In Closet(s)
Window Features
Screens, Window Coverings, Window Treatments
Heating
Central, Natural Gas
Appliances
Dishwasher, Dryer, Gas Cooktop, Oven, Refrigerator, Stainless Steel Appliance(s), Washer
Construction
Year Built
Year Built: 1985
Home type
Single Family Residence
Construction Materials
Brick, Frame, Hardi Plank Type
Roof
Metal
Foundation Details
Slab
Property Condition
Updated/remodeled
Utilities & Energy
Utilities
Electricity Connected, Natural Gas Connected, Sewer Connected, Water Connected
Pool Features
None
Parking Features
Attached, Concrete, Driveway, Enclosed, Garage, Garage Door Opener, Garage Faces Side, Inside Entrance, Kitchen Level, Paved, Private, Side By Side
Water Source
Public
Fireplace Features
Gas, Living Room, Masonry, Raised Hearth
Other Features
Disclosures
Seller Disclosure, Seller Provided Survey Available
Subdivision Name
North Cat Mountain
Patio And Porch Features
Deck, Enclosed, Patio, Screened, Wrap Around
Lot Features
Greenbelt, Back Yard, Front Yard, Interior Lot, Sprinkler Automatic, Trees Moderate
Community Features
None
Price History
| Date | Event | Price |
|---|---|---|
10/18/2026 Source: | Listed for Sale | $1,525,000 +98.05% $478/sqft |
06/23/2016 Source: | Sold | $770,000 +4.78% $241/sqft |
08/01/2015 Source: | Price Decreased | $734,900 -3.91% $230/sqft |
05/01/2015 Source: | Price Increased | $764,800 +21782.69% $240/sqft |
07/01/2014 Source: | Price Decreased | $3,495 -99.55% $1/sqft |

Show more
Nearby Homes


Find Homes by Property Features in Austin, TX
Nearby New Homes For Sale

Based on information submitted to the MLS GRID from Unlock MLS through Nov 01, 2026, 10:45AM. All information provided is deemed reliable but is not guaranteed and should be independently verified. Unlock MLS and its affiliates provide the MLS and all content therein “AS IS” and without any warranty, express or implied. All data is obtained from various sources and may not have been verified by broker or MLS GRID. Supplied Open House Information is subject to change without notice. All information should be independently reviewed and verified for accuracy. Properties may or may not be listed by the office/agent presenting the information. The information being provided is for consumers’ personal, non-commercial use. It may not be used for any purpose other than to identify prospective properties consumers may be interested in purchasing. © 2026 Unlock MLS. All Rights Reserved.
 Advertising Broker: Michelle Brecker | Pathway To Home Realty
