- Overview
- Description
- Property Details
- Location
- Facts & Features
- Getting Around
- Nearby Homes
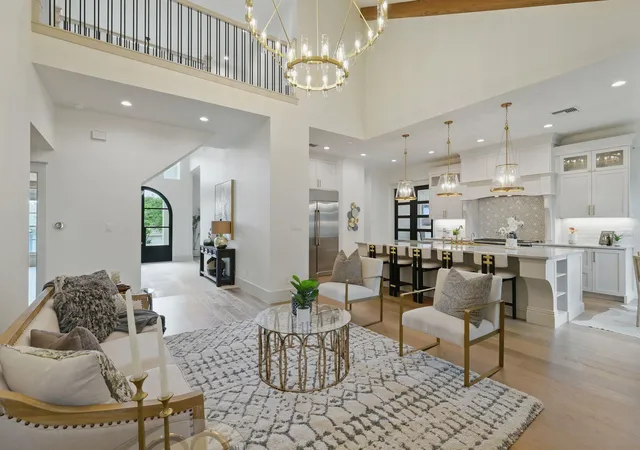

Street View
$1,695,000
Monthly Est:$8,437
 5 Beds
 4 Baths
4 full baths
 3,705sqft
6905 Rudi Cv, Austin, TX 78759
$1,695,000
$8,437/moEst:
Get Pre-Approved
Single Family Residence
Built in 2022
$-- HOA
9,234.72 sqft lot
$457/sq.ft
Description
**$25K IN FLEX CASH OFFERED BY SELLER**
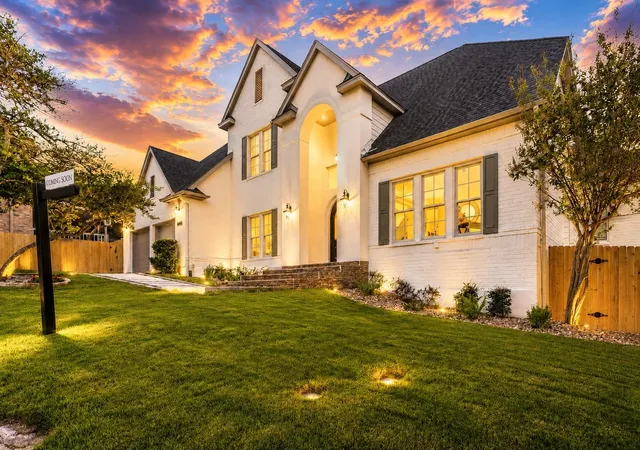
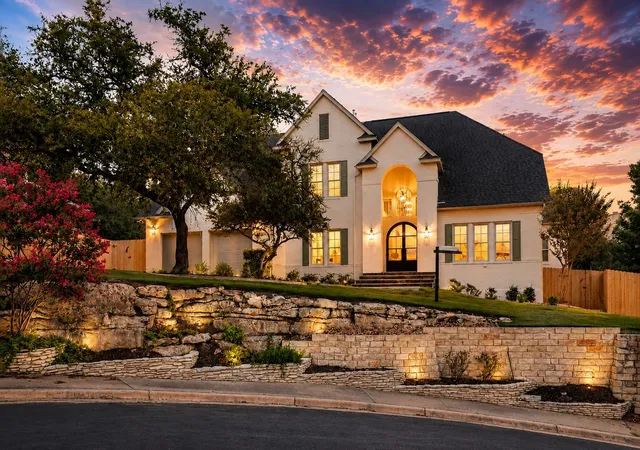
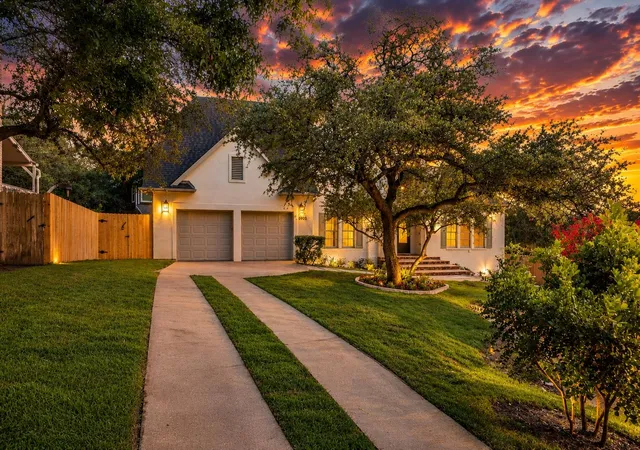
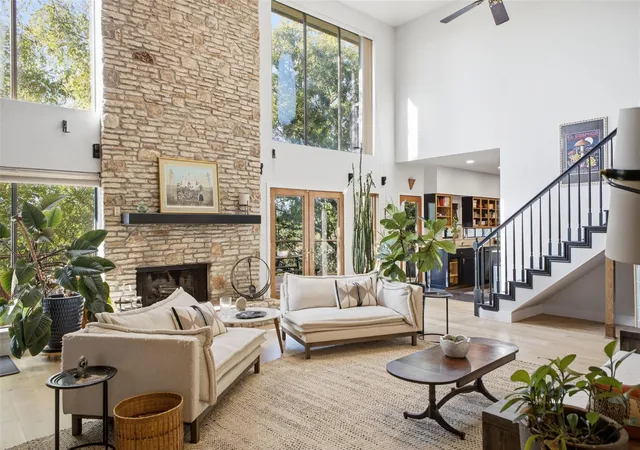
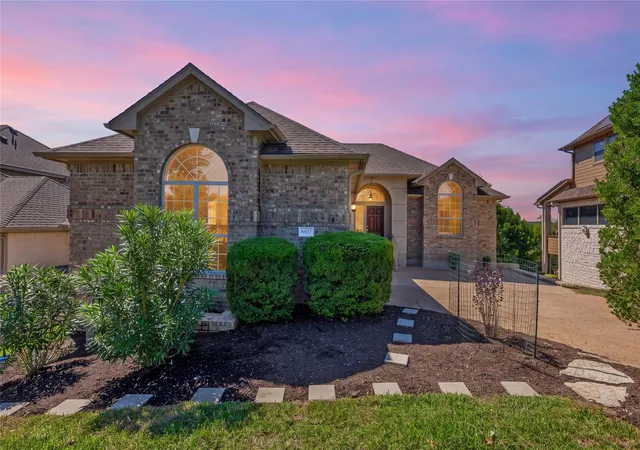
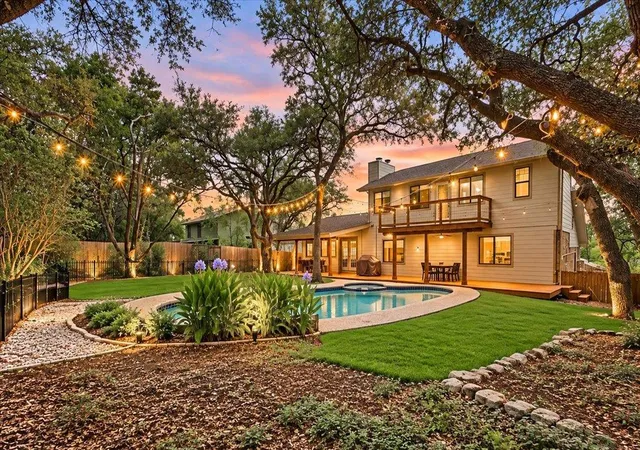
Welcome to 6905 Rudi Cove, a completely custom luxury rebuild nestled in Austin's prestigious Great Hills neighborhood. Finished in 2022, this exceptional 3,705 sq ft residence offers 5 bedrooms and 4 full baths, thoughtfully designed for modern living at the highest level.
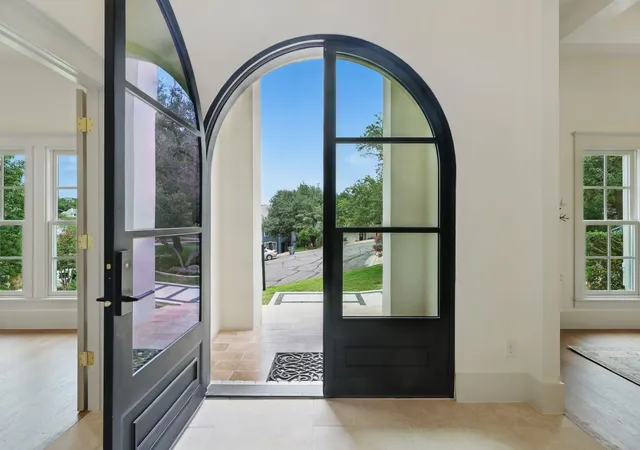
Step inside through stunning Durango Doors into an open floor plan bathed in natural light, featuring soaring vaulted ceilings, exposed beams, and a dramatic entrance foyer. The master chef kitchen is a true showpiece outfitted with top of the line Café appliances including a 48" built-in refrigerator, double oven range, dual dishwashers, built-in nugget ice maker, warming drawer, wine fridge, built-in coffee maker, brass sink with instant hot and filtered cold water, and an expansive butler's pantry.
The primary suite is a private sanctuary with heated floors, a heated towel rack, an oversized luxury shower, and a motorized closet system for shoes, purses, and hanging garments. Smart home features include Nest 4th Gen thermostat, CAT6 wiring throughout, wireless garage with cameras, and a central wire hub. Custom lighting fixtures and chandeliers throughout.
Beyond the main living areas, a residential elevator provides effortless access to the second floor. Additional highlights include a dedicated dog wash station, custom cabinets, Samsung Frame TV, Ring doorbell, and recessed lighting throughout.
The Great Hills community offers access to a golf course, fitness center, pool, tennis courts, putting green, restaurant, and miles of trails all minutes from The Domain, top-rated Round Rock ISD schools, and major highways.
This is not just a home. This is a lifestyle.
- Houzeo last checked: 12 hours ago
- Listing updated: October 24, 2026 at 9:02 pm
- Listing Provided by: Kevin Vecchio (303) 720-9153 | eXp Realty, LLC (888) 519-7431
- Source: Unlock MLS-TX as distributed by MLS GRID | MLS#: 4617319

Property Details
Status
Active
Type
Single Family Residence
No. of Stories
-
County
City
Neighborhood
--
Year Built
2022
HOA Fees
-
Finished Area
3,705 sqft
Lot Size
9,234.72 sqft lot
Basement Area
- sqft
MLS Name
Unlock MLS
MLS Number
4617319
MLS Status
Active
Days on Market
141

Continue Your Journey in App
Find your dream home, receive real-time updates, and many more!
Continue Your Journey in App
Find your dream home, receive real-time updates, and many more!
Location
Facts & Features
Rooms
Bedrooms & bathrooms
Bedrooms: 5
Bathrooms: 4
Interior
Exterior Features
Cctyd, Electric Car Plug In, Exterior Steps, Gutters Full, Lighting, Private Yard
Window Features
Double Pane Windows
Appliances
See Remarks, Bar Fridge, Built In Gas Range, Built In Refrigerator, Dishwasher, Disposal, Exhaust Fan, Gas Range, Ice Maker, Instant Hot Water, Microwave, Free Standing Gas Oven, Gas Oven, Free Standing Gas Range, Rnghd, Stainless Steel Appliance(s), Vented Exhaust Fan, Warming Drawer, Water Heater, Wine Refrigerator
Cooling
Ceiling Fan(s), Central Air, Electric, Energy Star Qualified Equipment, Zoned
Interior Features
Bar, Breakfast Bar, Built In Features, Ceiling Fan(s), Beamed Ceilings, Ceiling High, Ceiling Vaulted, Chandelier, Quartz Counters, Double Vanity, Eat In Kitchen, Elevator, Entrance Foyer, High Speed Internet, In Law Floorplan, Interior Steps, Kitchen Island, Multiple Dining Areas, Multiple Living Areas, Open Floorplan, Pantry, Primary Bedroom On Main, Recessed Lighting, Storage, Walk In Closet(s), Wired For Data
Sewer
Public Sewer
Heating
Hot Water, Natural Gas, Zoned
Flooring
Carpet, Tile, Wood
Construction
Year Built
Year Built: 2022
Home type
Single Family Residence
Foundation Details
Slab
Property Condition
Updated/remodeled
Construction Materials
See Remarks, Brick, Blown In Insulation, Spray Foam Insulation, Stucco
Roof
Composition, Shingle
Utilities & Energy
Water Source
Public
Security Features
See Remarks, Carbon Monoxide Detector(s), Security Lights, Smoke Detector(s)
Parking Features
Additional Parking, Aggregate, Concrete, Door Multi, Driveway, Electric Vehicle Charging Station(s), Garage, Garage Door Opener, Garage Faces Front, Inside Entrance
Utilities
Cable Available, Electricity Connected, High Speed Internet, Natural Gas Connected, Underground Utilities
Pool Features
None
Fireplace Features
Gas Log, Gas Starter, Living Room
Other Features
Patio And Porch Features
See Remarks, Covered, Patio
Lot Features
Cul De Sac, Curbs, Front Yard, Interior Lot, Irregular Lot, Landscaped, Near Golf Course, Sprinkler Automatic, Sprinkler Rain Sensor, Trees Medium (20 Ft 40 Ft)
Subdivision Name
Great Hills Ph 02 Sec 02 Amd
Community Features
Clubhouse, Cluster Mailbox, Curbs, Fitness Center, Golf, Google Fiber, High Speed Internet, Nest Thermostat, Pool, Putting Green, Restaurant, Sidewalks, Hot Tub, Sport Court(s)/facility, Street Lights, Tennis Court(s), Trash Pickup Door To Door, Underground Utilities, Trail(s)
Disclosures
Seller Disclosure
Price History
| Date | Event | Price |
|---|---|---|
10/24/2026 Source: | Listed for Sale | $1,695,000 -1.74% $457/sqft |
06/15/2026 Source: | Listing Removed | $1,725,000 $466/sqft |
05/30/2026 Source: | Price Decreased | $1,725,000 -5.74% $466/sqft |
05/07/2026 Source: | Listed for Sale | $1,830,000 -7.11% $494/sqft |
11/21/2025 Source: | Listing Removed | $1,970,000 $532/sqft |

Show more
Nearby Homes
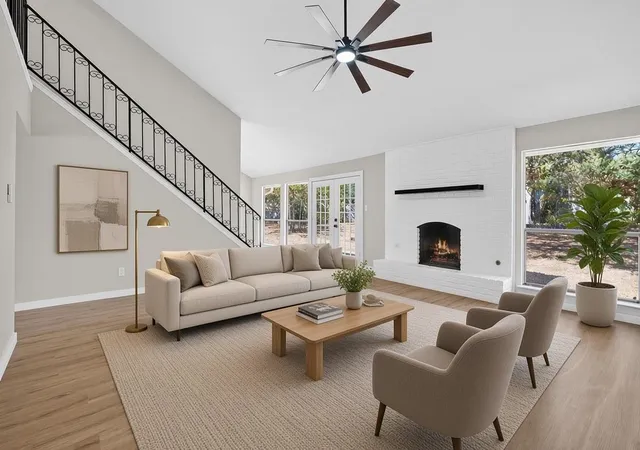
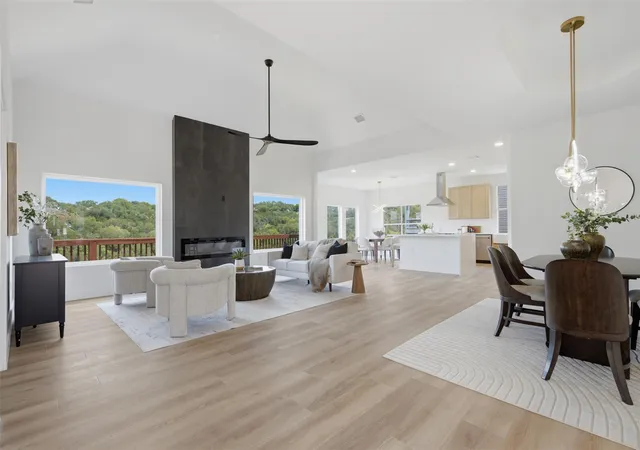
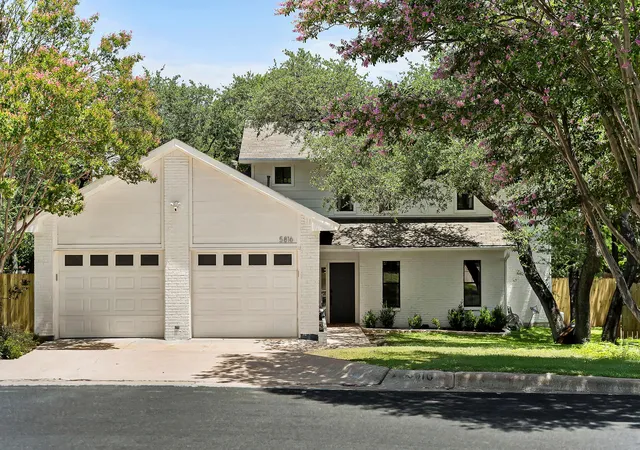
Find Homes by Property Features in Austin, TX
Nearby New Homes For Sale

Based on information submitted to the MLS GRID from Unlock MLS through Nov 02, 2026, 02:15PM. All information provided is deemed reliable but is not guaranteed and should be independently verified. Unlock MLS and its affiliates provide the MLS and all content therein “AS IS” and without any warranty, express or implied. All data is obtained from various sources and may not have been verified by broker or MLS GRID. Supplied Open House Information is subject to change without notice. All information should be independently reviewed and verified for accuracy. Properties may or may not be listed by the office/agent presenting the information. IDX information is provided exclusively for consumers personal non-commercial use. It may not be used for any purpose other than to identify prospective properties consumers may be interested in purchasing. The data is deemed reliable but is not guaranteed by MLS GRID. The use of the MLS GRID Data may be subject to an end-user license agreement prescribed by the Member Participant’s applicable MLS, if any, and as amended from time to time. © 2026 Unlock MLS. All Rights Reserved.
 Advertising Broker: Michelle Brecker | Pathway To Home Realty
