- Overview
- Description
- Property Details
- Location
- HOA Management
- Facts & Features
- Getting Around
- Nearby Homes
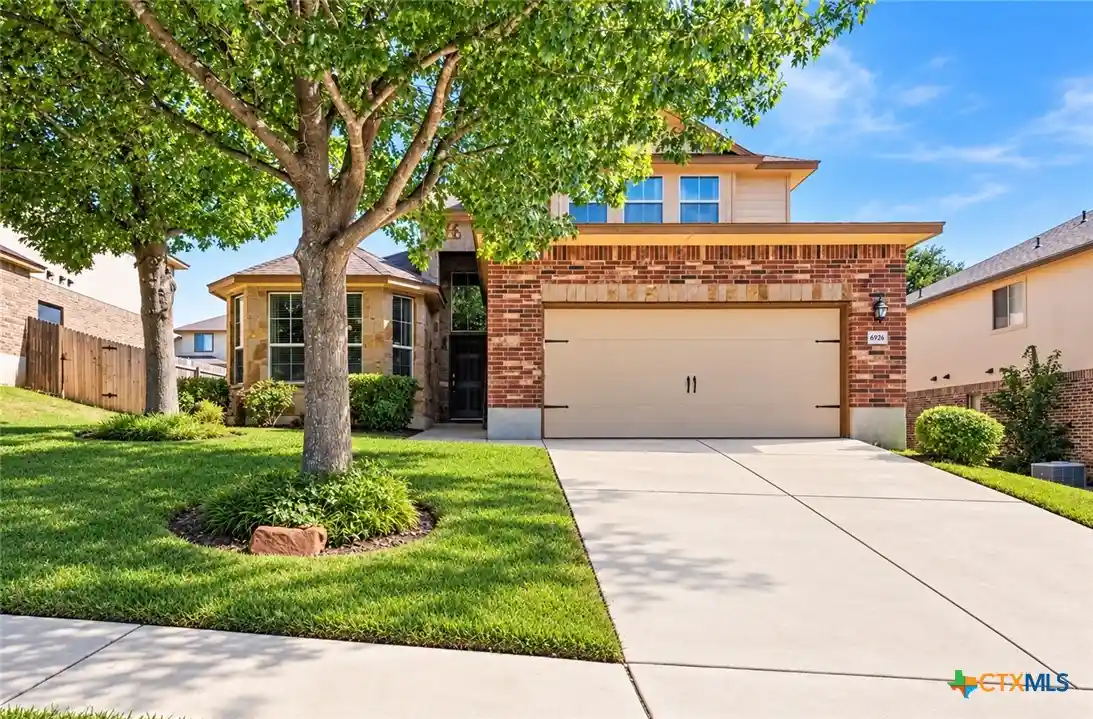


Street View
$335,000
Monthly Est:$1,667
 4 Beds
 3 Baths
2 full baths + 1 half bath
 2,903sqft
6906 Osbaldo Dr, Killeen, TX 76542
$335,000
$1,667/moEst:
Get Pre-Approved
Single Family Residence
Built in 2010
$27/mo HOA
7,840.8 sqft lot
$115/sq.ft
Description
Welcome home to this inviting two-story home featuring a desirable main-level primary suite and spacious upstairs living! The primary bedroom offers beautiful bay windows and a private ensuite bath complete with a double vanity, separate tub and shower, and a large walk-in closet. Upstairs, you'll find three generously sized secondary bedrooms, each with its own walk-in closet, plus an expansive game room with a wet bar—perfect for entertaining, game nights, or relaxing with family and friends.
The open living area provides a comfortable setting for everyday living, while the kitchen features rich wood cabinetry, ample counter space, and a functional layout. Recent updates include matching stainless steel appliances, with the dishwasher, oven, and microwave replaced in 2026, along with an upgraded stainless steel sink and faucet. The main living areas were repainted in Summer 2026, and upgraded lighting fixtures add a refreshed touch.
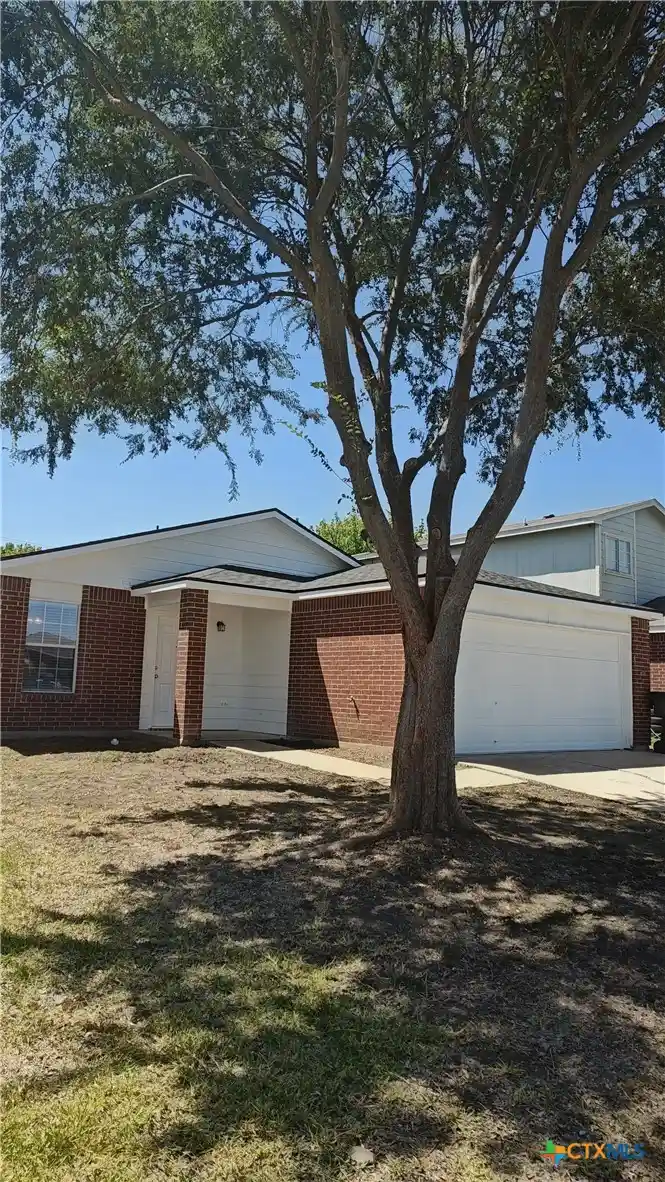
Outside, enjoy the attractive brick-and-stone exterior, mature shade tree, landscaped yard, extended, covered back patio with brick columns and extended driveway leading to the two-car garage. Additional peace of mind comes with a Choice Home Warranty. With a low 2.0 property tax rate and a versatile floor plan offering room to spread out, this home is ready for its next chapter!
- Houzeo last checked: 4 minutes ago
- Listing updated: October 22, 2026 at 6:19 am
- Listing Provided by: Carla K. Weaver (512) 627-7421 DRE #0635048 | JPAR - Round Rock (800) 683-5651
- Source: Central Texas MLS-TX | MLS#: 627609

Property Details
Status
Active
Type
Single Family Residence
No. of Stories
2
County
City
Neighborhood
--
Year Built
2010
HOA Fees
$27/mo
Finished Area
2,903 sqft
Lot Size
7,840.8 sqft lot
Basement Area
- sqft
MLS Name
Central Texas MLS
MLS Number
627609
MLS Status
Active
Days on Market
8
Cumulative Days on Market
3

Continue Your Journey in App
Find your dream home, receive real-time updates, and many more!
Continue Your Journey in App
Find your dream home, receive real-time updates, and many more!
Location
HOA Management
Spanish Oaks HOA
HOA Fees
$26.95/ Monthly
Amenities
 Amenities and services may be covered by one or multiple associations and service providers.
 SeeRemarks
Other
Disclaimer: Amenities are based on third-party information and may vary; buyers must independently verify all amenities, as information is deemed reliable but not guaranteed.
Facts & Features
Rooms
Bedrooms & bathrooms
Bedrooms: 4
Bathrooms: 3
Kitchen
Level: Lower
Area: 156.00 Square Feet
Dimensions: 12 x 13
LivingRoom
Level: Lower
Area: 345.00 Square Feet
Dimensions: 15 x 23
Bedroom
Level: Upper
Area: 149.50 Square Feet
Dimensions: 11.5 x 13
Interior
Exterior Features
Covered Patio, Porch, Private Yard
Interior Features
Wet Bar, Ceiling Fans, Carbon Monoxide Detector, Dining Area, Separate Formal Dining Room, Double Vanity, Entrance Foyer, Game Room, Garden Tub Roman Tub, High Ceilings, Primary Downstairs, Multiple Living Areas, Multiple Dining Areas, Main Level Primary, Open Floorplan, Pull Down Attic Stairs, Recessed Lighting, Separate Shower, Walk In Closets, Window Treatments, Breakfast Bar
Flooring
Bamboo, Carpet, Tile
Appliances
Double Oven, Dishwasher, Electric Range, Electric Water Heater, Disposal, Refrigerator, Vented Exhaust Fan, Water Heater, Some Electric Appliances, Microwave, Range
Window Features
Double Pane Windows, Window Treatments
Heating
Central, Electric, Zoned
Cooling
Central Air, Electric, One Unit, Zoned
Construction
Year Built
Year Built: 2010
Home type
Single Family Residence
Property Condition
Resale
Roof
Composition, Shingle
Foundation Details
Slab
Architectural Style
Traditional
Construction Materials
Masonry, Vinyl Siding
Utilities & Energy
Laundry Features
Washer Hookup, Electric Dryer Hookup, Inside, Laundry In Utility Room, Main Level, Laundry Room
Utilities
Electricity Available, High Speed Internet Available, Trash Collection Public, Underground Utilities
Parking Features
Attached, Door Single, Garage Faces Front, Garage
Fireplace Features
None
Pool Features
None
Security Features
Smoke Detectors
Water Source
Public
Other Features
Patio And Porch Features
Covered, Patio, Porch
Subdivision Name
Spanish Oaks
Community Features
Basketball Court, None, Playground, Trails Paths, Curbs, Street Lights, Sidewalks
Disclosures
Homestead Exemption
Price History
| Date | Event | Price |
|---|---|---|
10/21/2026 Source: | Listed for Sale | $335,000 +52.60% $115/sqft |
03/08/2011 Source: | Listing Removed | $219,533 $76/sqft |

Nearby Homes





Find Homes by Property Features in Killeen, TX

Based on information from the association of REALTORS® (alternatively, from the Central Texas MLS) through Oct 30, 2026, 08:45AM. IDX information is provided exclusively for personal, non-commercial use, and may not be used for any purpose other than to identify prospective properties consumers may be interested in purchasing. Information is deemed reliable but not guaranteed. © 2026 Central Texas MLS, All Rights Reserved.
 Advertising Broker: Michelle Brecker | Pathway To Home Realty
