- Overview
- Description
- Property Details
- Location
- Facts & Features
- Getting Around
- Nearby Homes



$799,000
Monthly Est:$3,977
 4 Beds
 5 Baths
4 full baths + 1 half bath
 4,099sqft
691 Bear Rd, Van Alstyne, TX 75495
$799,000
$3,977/moEst:
Get Pre-Approved
Single Family Residence
Built in 1989
$-- HOA
3.5 acres lot
$195/sq.ft
Description
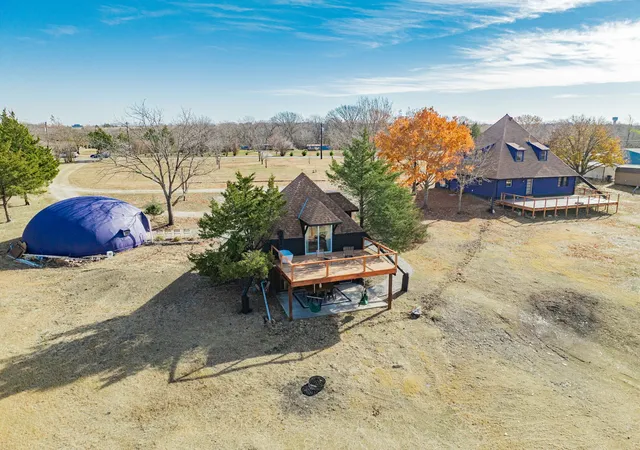
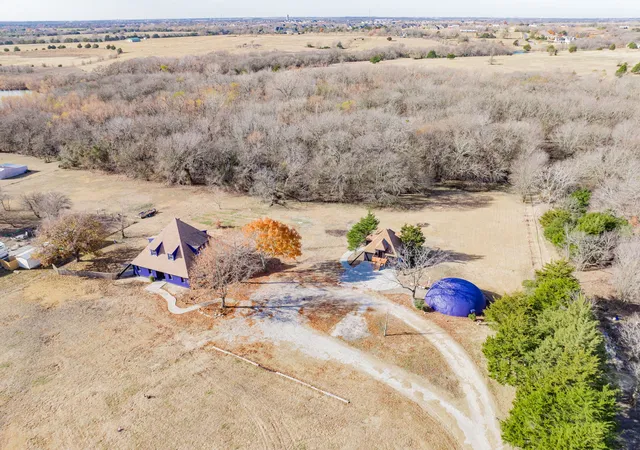
Rare 3.5-Acre Multi-Structure 4,099 square foot Estate on 2 LOTS with $4000+ Monthly Revenue Potential.
Discover an unmatched income-generating retreat or multi-generational compound across two distinct lots.
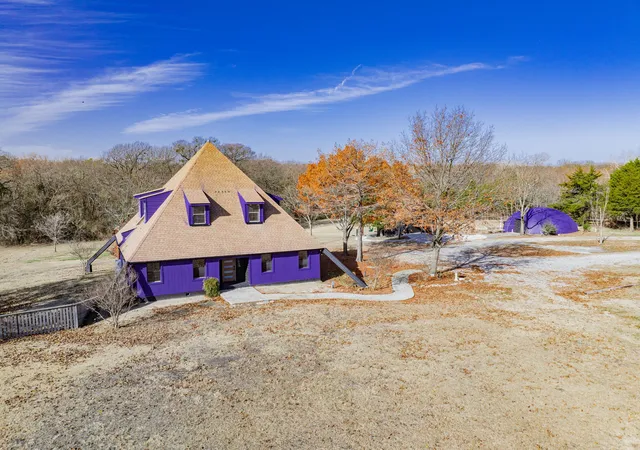
LOT 1 (1.5 Acres): The Architectural Main Residence
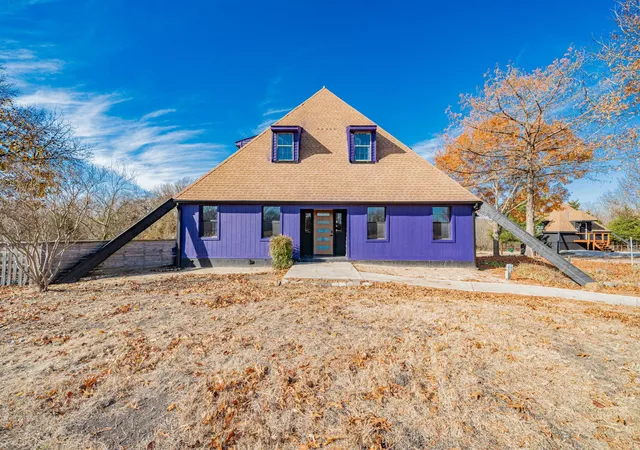
The centerpiece is a stunning 2,579 sq. ft. A-frame, completely renovated offering Bohemian Grandeur.
• Stats: 2 Bed, 2.5 Bath, Recent Roof and siding, Recent AC, & Water Heater.
• Features: Massive open-concept living, culinary kitchen with new appliances and an oversized primary suite. The new 800 sq. ft. deck offers tranquil views of the private woods and creek beyond.
LOT 2 (2 Acres): The Income Engine
Maximize your ROI with two additional structures designed for the high-demand STR (Short Term Rental) market.
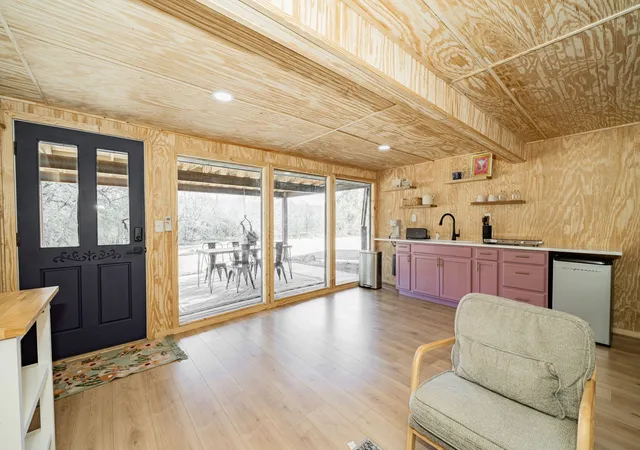
• The Guest House: A fully functional 800 sq. ft. home (1 Bed, 1 Bath) currently generating $2,000per mo. in Airbnb revenue and featuring a kitchenette, downstairs living, and a private upstairs suite with a signature al fresco soaking tub.
• The Dome: A 720 sq. ft. air-conditioned dome style retreat, currently used as a studio with bathroom.
With flexible zoning potential and established revenue, this property is a partial turnkey solution for an owner-occupant looking to cover a part of investment with STR income, or an investor seeking a unique portfolio with growth potential.
- Houzeo last checked: 7 minutes ago
- Listing updated: August 21, 2026 at 7:21 pm
- Listing Provided by: Aidan Flores (214) 679-1477 | Coldwell Banker Realty (972) 771-9001
- Source: NTREIS MLS-TX | MLS#: 21142262

Property Details
Status
Active
Type
Single Family Residence
No. of Stories
2
County
City
Neighborhood
--
Year Built
1989
HOA Fees
-
Finished Area
4,099 sqft
Lot Size
3.5 acres lot
Basement Area
- sqft
MLS Name
NTREIS MLS
MLS Number
21142262
MLS Status
Active
Cumulative Days on Market
228

Continue Your Journey in App
Find your dream home, receive real-time updates, and many more!
Download App
Continue Your Journey in App
Find your dream home, receive real-time updates, and many more!
Location
Facts & Features
Rooms
Bedrooms & bathrooms
Bedrooms: 4
Bathrooms: 5
Workshop
Level: First
Area: 961.00 Square Feet
Dimensions: 31 x 31
GreatRoom
Level: First
Area: 361.00 Square Feet
Dimensions: 19 x 19
GuestQuarters
Level: First
Area: 361.00 Square Feet
Dimensions: 19 x 19
LivingRoom
Level: Second
Area: 182.00 Square Feet
Dimensions: 14 x 13
Loft
Level: Second
Area: 80.00 Square Feet
Dimensions: 10 x 8
DiningRoom
Level: First
Area: 220.00 Square Feet
Dimensions: 20 x 11
LivingRoom
Level: First
Area: 552.00 Square Feet
Dimensions: 24 x 23
UtilityRoom
Level: First
Area: 25.00 Square Feet
Dimensions: 5 x 5
Kitchen
Level: First
Area: 228.00 Square Feet
Dimensions: 19 x 12
Bedroom
Level: First
Area: 165.00 Square Feet
Dimensions: 15 x 11
PrimaryBedroom
Level: Second
Area: 357.00 Square Feet
Dimensions: 21 x 17
Interior
Sewer
Septic Tank
Interior Features
High Speed Internet, Open Floorplan, Pantry, Cable Tv
Window Features
Window Coverings
Cooling
Electric, Heat Pump
Flooring
Luxury Vinyl Plank
Heating
Electric, Heat Pump
Exterior Features
Balcony, Deck, Private Yard, Rain Gutters
Appliances
Dishwasher, Electric Range, Electric Water Heater, Disposal, Microwave, Refrigerator
Construction
Year Built
Year Built: 1989
Home type
Single Family Residence
Property Condition
Resale
Roof
Composition
Architectural Style
A Frame, Dome, Detached
Foundation Details
Pillar Post Pier
Construction Materials
Frame, Wood Siding
Utilities & Energy
Laundry Features
Washer Hookup, Dryer Hookup, Electric Dryer Hookup, Laundry In Utility Room
Water Source
Public
Utilities
Septic Available, Water Available, Cable Available
Pool Features
None
Security Features
Fire Alarm
Fireplace Features
Family Room, Wood Burning Stove
Parking Features
Aggregate, Circular Driveway, Driveway
Other Features
Subdivision Name
David C Wilson A G1331
Disclosures
Accessory Dwelling Unit
Lot Features
Acreage, Back Yard, Irregular Lot, Lawn, Landscaped
Patio And Porch Features
Rear Porch, See Remarks, Balcony, Covered, Deck
Price History
| Date | Event | Price |
|---|---|---|
07/17/2026 Source: | Price Increased | $799,000 +14.31% $195/sqft |
06/22/2026 Source: | Price Decreased | $699,000 -10.27% $171/sqft |
06/07/2026 Source: | Price Decreased | $779,000 -1.27% $190/sqft |
04/16/2026 Source: | Listed for Sale | $789,000 $192/sqft |
01/02/2026 Source: | Off Market | $789,000 -1.25% $192/sqft |

Show more
Nearby Homes



Find Homes by Property Features in Van Alstyne, TX
Nearby New Homes For Sale

Based on information from the North Texas Real Estate Information Systems, Inc., through Oct 10, 2026, 07:45PM. Information is provided exclusively for consumers’ personal, non-commercial use. It may not be used for any purpose other than to identify prospective properties consumers may be interested in purchasing. Data is deemed reliable but is not guaranteed accurate. This website may not include listings or property addresses of sellers who have directed their listing brokers to withhold their listing or their property address from display on the Internet. ©2026 North Texas Real Estate Information Systems, Inc. All Rights Reserved.
 Advertising Broker: Michelle Brecker | Pathway To Home Realty