- Overview
- Description
- Property Details
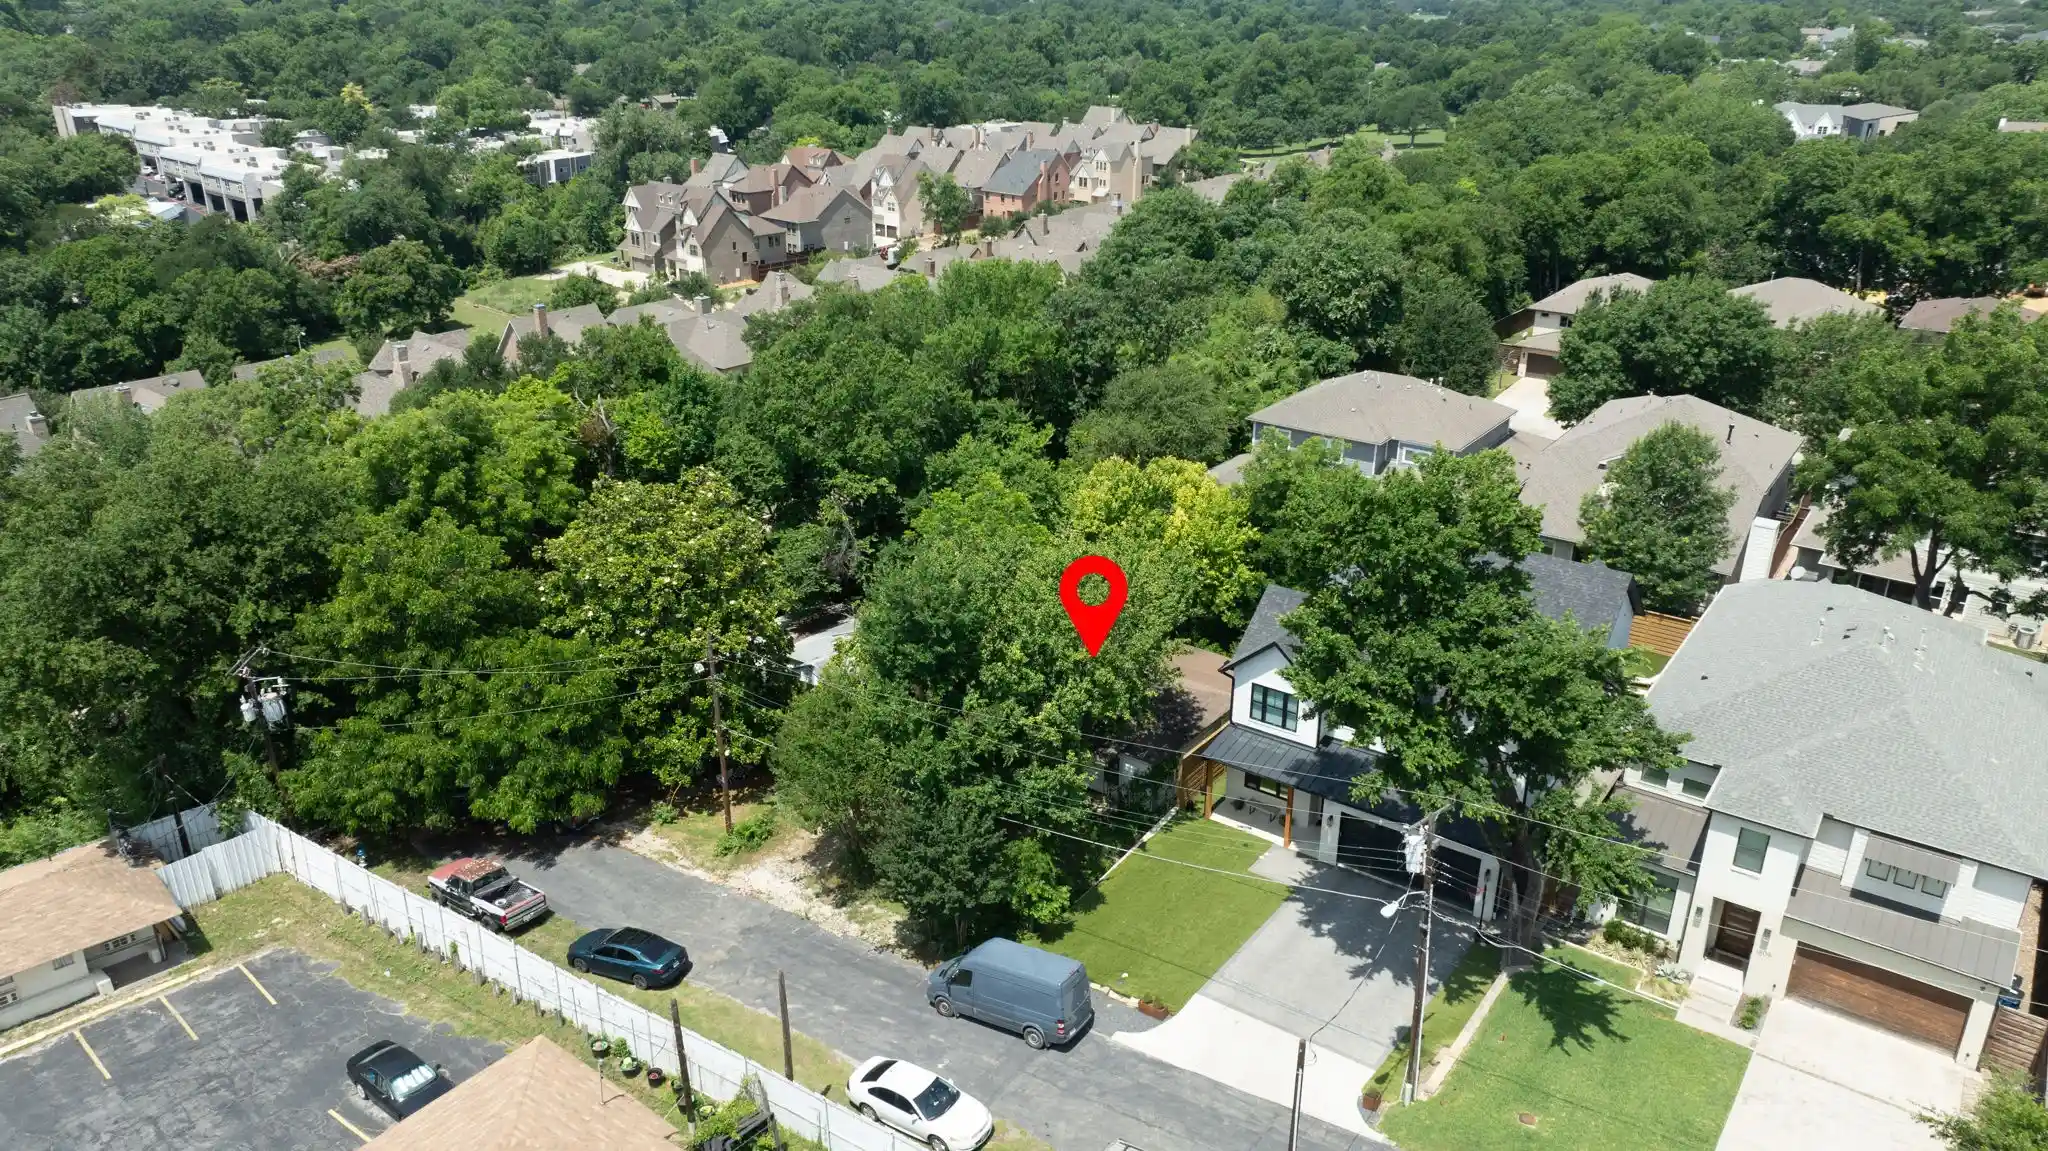
- Location
- Facts & Features
- Getting Around
- Nearby Homes



$2,699,500
Monthly Est:$13,436
 4 Beds
 6 Baths
4 full baths + 2 half baths
 5,177sqft
6917 Casa Loma Ave, Dallas, TX 75214
$2,699,500
$13,436/moEst:
Get Pre-Approved
Single Family Residence
Built in 2025
$-- HOA
0.24 acre lot
$521/sq.ft
Description
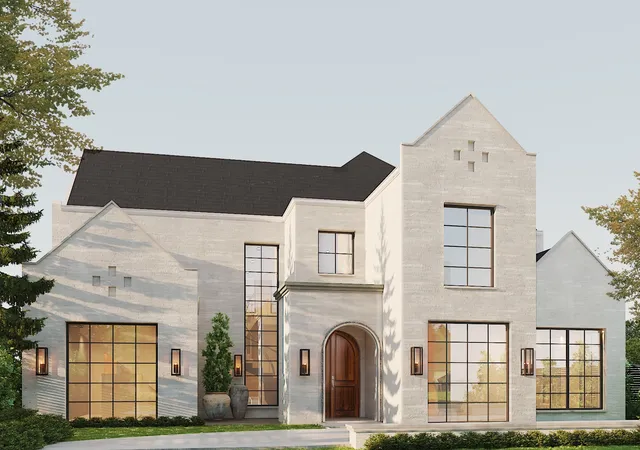
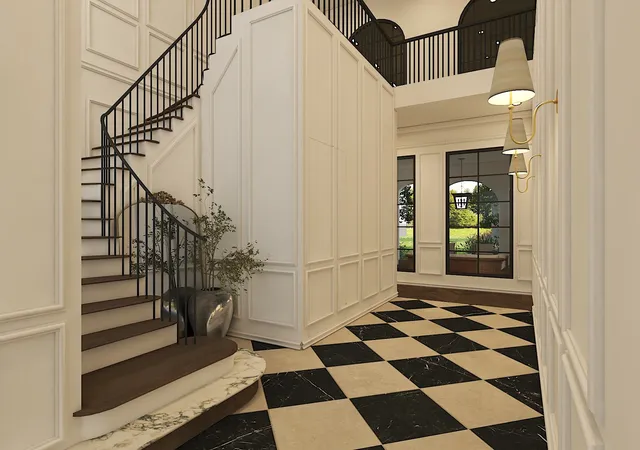
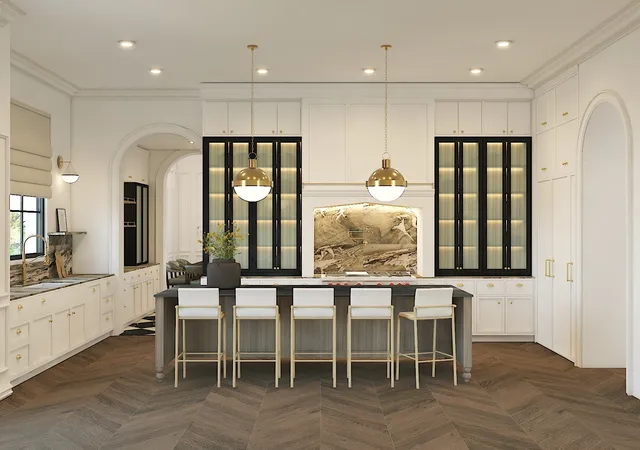
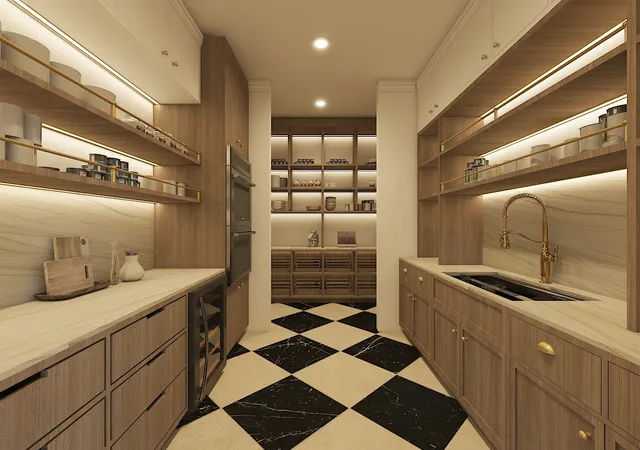
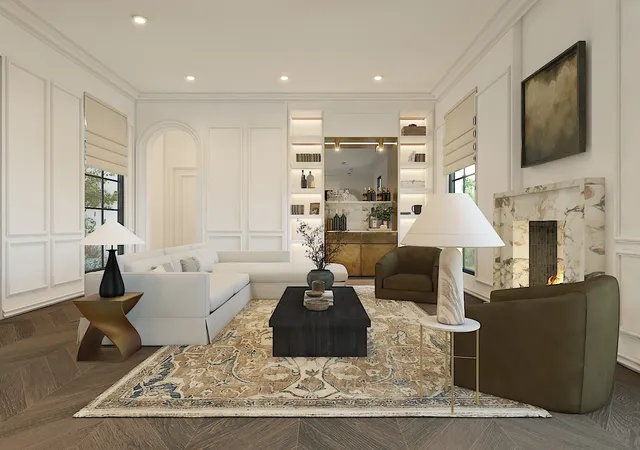
Located in the coveted C-streets of Lakewood on an interior lot in one of the most desirable neighborhoods in Dallas, this ultra high-end Nova Build is custom designed by the renowned Rame’ Studios design team, and showcases contemporary design blended with timeless comfort featuring premier upgrades only found in a Nova Build home. Designed with luxury and comfort in mind, the residence features custom finishes throughout, from the primary closet to the elegant dining and living areas and the thoughtfully designed private office. The chef’s kitchen, complete with a butler’s pantry and prep kitchen, opens to the spacious family room—perfect for both entertaining and everyday gatherings. A versatile loft adds additional living space, while three large bedrooms provide comfortable retreat, while a private sauna provides the ultimate relaxation. Outdoors, lush landscaping frames the spacious covered patio, offering a serene backdrop for entertaining or unwinding in style. Perfect for families Casa Loma Avenue is more than a home, it’s a lifestyle. Enjoy a quiet neighborhood minutes away from top rated schools dining, shopping and entrainment.
- Houzeo last checked: 1 minute ago
- Listing updated: October 1, 2026 at 4:28 pm
- Listing Provided by: Paulette Greene (214) 957-3372 , Michael Greene | Ebby Halliday Realtors (972) 335-6564
- Source: NTREIS MLS-TX | MLS#: 21397739

Property Details
Status
Active
Type
Single Family Residence
No. of Stories
2
County
City
Neighborhood
Year Built
2025
HOA Fees
-
Finished Area
5,177 sqft
Lot Size
0.24 acre lot
Basement Area
- sqft
MLS Name
NTREIS MLS
MLS Number
21397739
MLS Status
Active
Cumulative Days on Market
3

Continue Your Journey in App
Find your dream home, receive real-time updates, and many more!
Continue Your Journey in App
Find your dream home, receive real-time updates, and many more!
Location
Facts & Features
Rooms
Bedrooms & bathrooms
Bedrooms: 4
Bathrooms: 6
Office
Level: First
Area: 143.00 Square Feet
Dimensions: 13 x 11
Loft
Level: Second
Area: 154.00 Square Feet
Dimensions: 14 x 11
Kitchen
Level: First
Area: 240.00 Square Feet
Dimensions: 20 x 12
Bedroom
Level: Second
Area: 323.00 Square Feet
Dimensions: 19 x 17
Bedroom
Level: Second
Area: 272.00 Square Feet
Dimensions: 16 x 17
DiningRoom
Level: First
Area: 180.00 Square Feet
Dimensions: 12 x 15
GameRoom
Level: Second
Area: 306.00 Square Feet
Dimensions: 18 x 17
LivingRoom
Level: First
Area: 432.00 Square Feet
Dimensions: 18 x 24
Bedroom
Level: Second
Area: 224.00 Square Feet
Dimensions: 14 x 16
PrimaryBedroom
Level: First
Area: 320.00 Square Feet
Dimensions: 20 x 16
Interior
Appliances
Dishwasher, Disposal
Sewer
Public Sewer
Flooring
Carpet, Ceramic Tile, Wood
Window Features
Window Coverings
Interior Features
Decorative Designer Lighting Fixtures, Eat In Kitchen, Kitchen Island, Loft, Open Floorplan, Walk In Closets
Cooling
Central Air, Electric
Heating
Central, Natural Gas
Construction
Year Built
Year Built: 2025
Home type
Single Family Residence
Roof
Composition
Architectural Style
Contemporary Modern, Detached
Foundation Details
Slab
Utilities & Energy
Fireplace Features
Gas
Parking Features
Garage
Laundry Features
Laundry In Utility Room
Water Source
Public
Pool Features
None
Utilities
Sewer Available, Water Available
Other Features
Subdivision Name
Secon Sec, Gastonwood Add
Patio And Porch Features
Covered
Lot Features
Interior Lot, Landscaped
Price History
| Date | Event | Price |
|---|---|---|
06/30/2026 Source: | Listed for Sale | $2,999,900 $579/sqft |
06/30/2026 Source: | Off Market | $2,999,900 $579/sqft |
10/10/2025 Source: | Pending | $2,999,900 +200.14% $579/sqft |
02/10/2025 Source: | Sold | $999,500 $193/sqft |
01/29/2025 Source: | Pending | $999,500 $193/sqft |

Lakewood Ranks #2 in Dallas, TX


Homes

Rental Prices

Median Home Price
Nearby Homes
Find Homes by Property Features in Dallas, TX
Nearby New Homes For Sale

Based on information from the North Texas Real Estate Information Systems, Inc., through Nov 02, 2026, 06:00AM. Information is provided exclusively for consumers’ personal, non-commercial use. It may not be used for any purpose other than to identify prospective properties consumers may be interested in purchasing. Data is deemed reliable but is not guaranteed accurate. This website may not include listings or property addresses of sellers who have directed their listing brokers to withhold their listing or their property address from display on the Internet. ©2026 North Texas Real Estate Information Systems, Inc. All Rights Reserved.
 Advertising Broker: Michelle Brecker | Pathway To Home Realty
