- Overview
- Description
- Property Details
- Location
- HOA Management
- Facts & Features
- Getting Around
- Nearby Homes


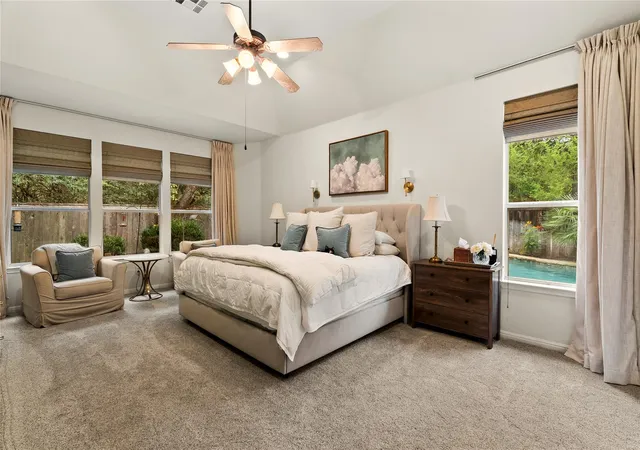

Street View
$1,125,000
Monthly Est:$5,600
 3 Beds
 3 Baths
2 full baths + 1 half bath
 2,763sqft
6917 Seneca Fls Ln, Austin, TX 78739
$1,125,000
$5,600/moEst:
Get Pre-Approved
Single Family Residence
Built in 2004
$91.83/mo HOA
9,918.61 sqft lot
$407/sq.ft
Description
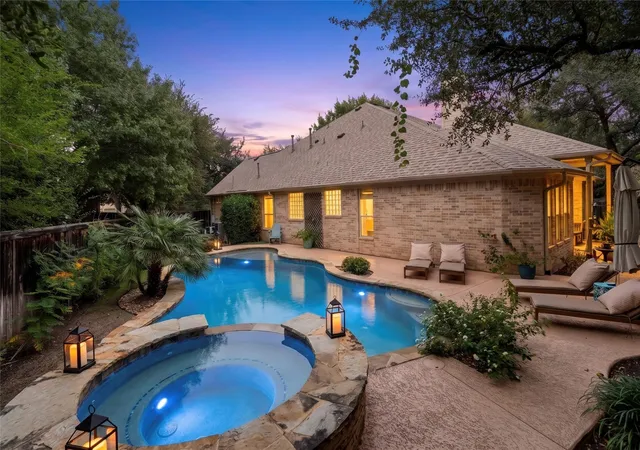
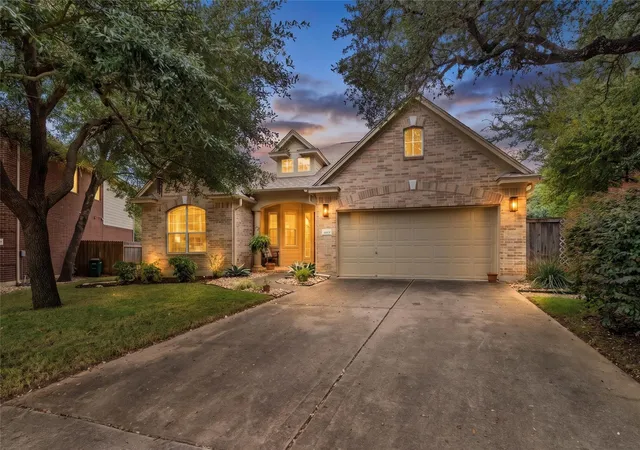
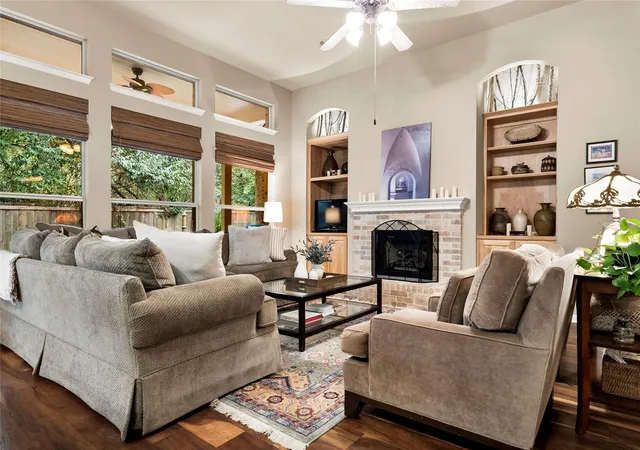
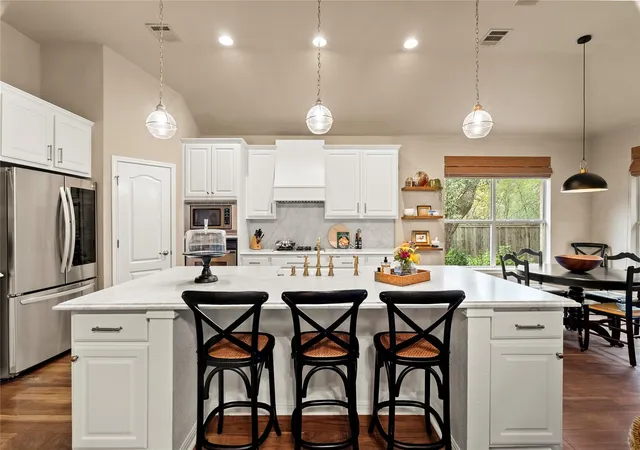
Mature canopy trees, weekend strolls to neighborhood parks, and a welcoming community are exactly what make Circle C feel like home. Situated on a cul-de-sac in a well-established SW Austin neighborhood, this 1.5-story home brings together 3 bedrooms and 2.5 bathrooms with a layout that keeps all daily living on the ground level, reserving the second floor for downtime and entertaining. Just inside the front door, a study features a built-in desk and bookshelves, giving you the perfect remote work setup. Just off of the front hallway, two guest bedrooms and a full bath sit nicely separated from the rest of the layout, giving visiting family or friends a quiet wing to themselves. Further in, the living room gathers around a fireplace bordered by built-in shelving, with a wall of windows looking out over the pool. The open kitchen sits right alongside with a large center island, breakfast bar, carrera marble countertops, a gas cooktop, built-in oven, wine fridge, and two separate dining spots that keep everyday routines and shared meals easy. Tucked into the back corner of the main floor, the primary suite looks out across the yard and pool, complete with an ensuite bath offering separate vanities, a soaking tub, a step-in shower, and a generous walk-in closet. Upstairs, the second story is entirely dedicated to relaxation: a massive game room fitted with a built-in entertainment center, wet bar, half bath, and its own private sauna. Out back, the covered patio overlooks an in-ground swimming pool and hot tub surrounded by green landscaping, while the xeriscaped side yard provides a low-maintenance nook, perfect for a fire pit and evenings outdoors. In addition, the 2 car garage is temperature controlled with a mini-split. Living in Circle C means belonging to an active community with access to multiple pools, playscapes, and miles of hike-and-bike trails. Direct access to MoPac, 290, and 45 place you about 12 miles from Downtown Austin, and 15 miles from the airport.
- Houzeo last checked: 12 minutes ago
- Listing updated: October 30, 2026 at 4:58 pm
- Listing Provided by: Ashley Stucki (512) 217-6103 | Ashley Austin Homes (512) 217-6103
- Source: Unlock MLS-TX as distributed by MLS GRID | MLS#: 2281039

Property Details
Status
Active
Type
Single Family Residence
No. of Stories
-
County
City
Neighborhood
--
Year Built
2004
HOA Fees
$91.83/mo
Finished Area
2,763 sqft
Lot Size
9,918.61 sqft lot
Basement Area
- sqft
MLS Name
Unlock MLS
MLS Number
2281039
MLS Status
Active
Open House

Continue Your Journey in App
Find your dream home, receive real-time updates, and many more!
Continue Your Journey in App
Find your dream home, receive real-time updates, and many more!
Location
HOA Management
Circle C
HOA Fees
$1,102/ Annually
Amenities
 Amenities and services may be covered by one or multiple associations and service providers.
 Common Area Maintenance
Disclaimer: Amenities are based on third-party information and may vary; buyers must independently verify all amenities, as information is deemed reliable but not guaranteed.
Facts & Features
Rooms
Bedrooms & bathrooms
Bedrooms: 3
Bathrooms: 3
Primary Bedroom
Level: Main
Primary Bathroom
Level: Main
Kitchen
Level: Main
Office
Level: Main
Game Room
Level: Second
Interior
Appliances
Bar Fridge, Built In Oven(s), Dishwasher, Disposal, Gas Cooktop, Microwave, Stainless Steel Appliance(s), Water Heater, Wine Refrigerator
Interior Features
Bookcases, Breakfast Bar, Built In Features, Ceiling Fan(s), Ceiling High, Chandelier, Stone Counters, Crown Molding, Double Vanity, Eat In Kitchen, Entrance Foyer, Interior Steps, Kitchen Island, Multiple Dining Areas, Multiple Living Areas, Open Floorplan, Pantry, Primary Bedroom On Main, Recessed Lighting, Sauna, Soaking Tub, Study/home Office, Walk In Closet(s), Wet Bar
Sewer
Public Sewer
Window Features
Blinds, Screens
Heating
Central
Flooring
Carpet, Tile, Wood
Exterior Features
Rain Gutters, Private Yard
Cooling
Ceiling Fan(s), Central Air
Construction
Year Built
Year Built: 2004
Home type
Single Family Residence
Foundation Details
Slab
Property Condition
Resale
Roof
Composition
Construction Materials
Brick, Masonry – All Sides
Utilities & Energy
Pool Features
In Ground
Water Source
Public
Fireplace Features
Living Room
Parking Features
Attached, Door Single, Driveway, Garage Faces Front, Inside Entrance, Kitchen Level
Utilities
Electricity Available, Natural Gas Available, Sewer Available, Water Available
Security Features
Security System, Smoke Detector(s)
Other Features
Disclosures
Seller Disclosure, Seller Provided Survey Available
Lot Features
Back Yard, Cul De Sac, Curbs, Front Yard, Interior Lot, Landscaped, Sprinkler Automatic, Trees Large (over 40 Ft), Trees Medium (20 Ft 40 Ft)
Subdivision Name
Hielscher / Circle C
Community Features
Curbs, Park, Planned Social Activities, Playground, Pool, Sidewalks, Trail(s)
Patio And Porch Features
Covered, Front Porch, Patio
Price History
| Date | Event | Price |
|---|---|---|
10/30/2026 Source: | Listed for Sale | $1,125,000 $407/sqft |

Nearby Homes
Find Homes by Property Features in Austin, TX

Based on information submitted to the MLS GRID from Unlock MLS through Oct 30, 2026, 07:31PM. All information provided is deemed reliable but is not guaranteed and should be independently verified. Unlock MLS and its affiliates provide the MLS and all content therein “AS IS” and without any warranty, express or implied. All data is obtained from various sources and may not have been verified by broker or MLS GRID. Supplied Open House Information is subject to change without notice. All information should be independently reviewed and verified for accuracy. Properties may or may not be listed by the office/agent presenting the information. The information being provided is for consumers’ personal, non-commercial use. It may not be used for any purpose other than to identify prospective properties consumers may be interested in purchasing. © 2026 Unlock MLS. All Rights Reserved.
 Advertising Broker: Michelle Brecker | Pathway To Home Realty
