- Overview
- Description
- Property Details
- Location
- HOA Management
- Facts & Features
- Getting Around
- Nearby Homes

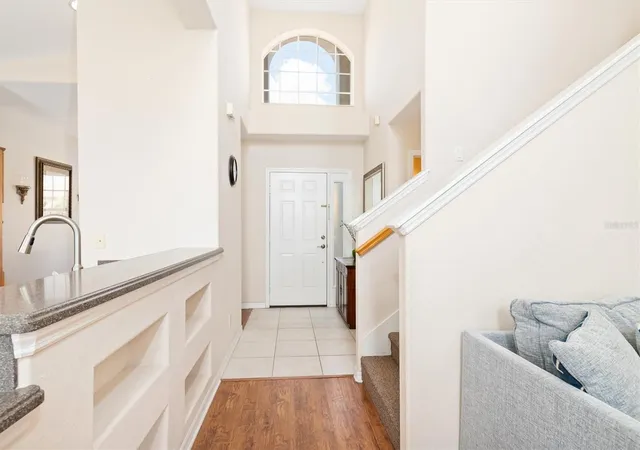


$499,000
Monthly Est:$2,484
 3 Beds
 3 Baths
2 full baths + 1 half bath
 2,105sqft
6918 74th Street Cir E, Bradenton, FL 34203
$499,000
$2,484/moEst:
Get Pre-Approved
Single Family Residence
Built in 2005
$147.67/mo HOA
7,200 sqft lot
$237/sq.ft
Description
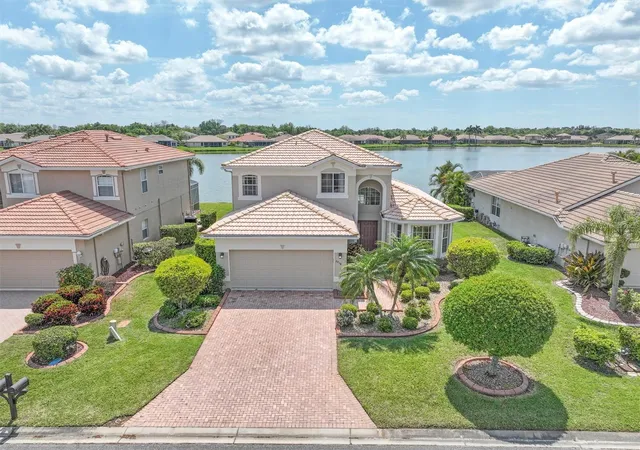
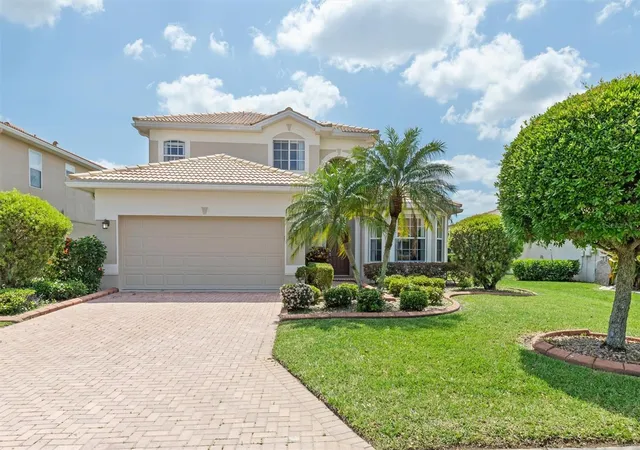
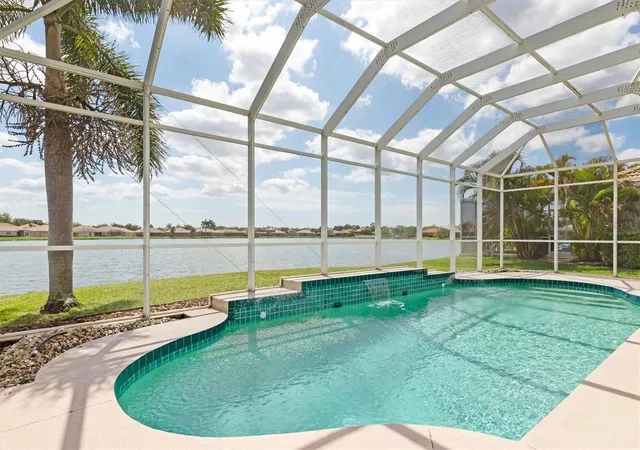
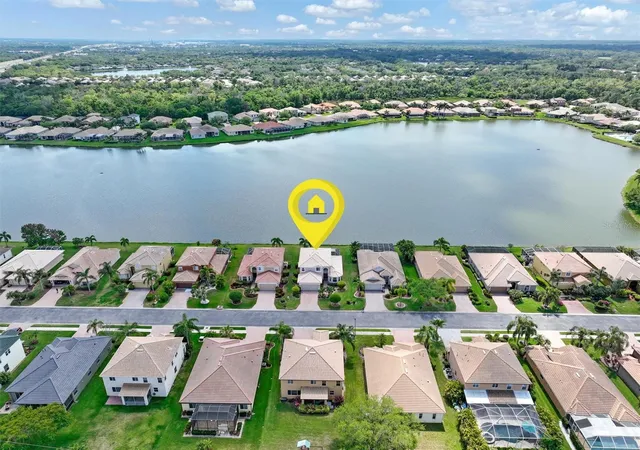
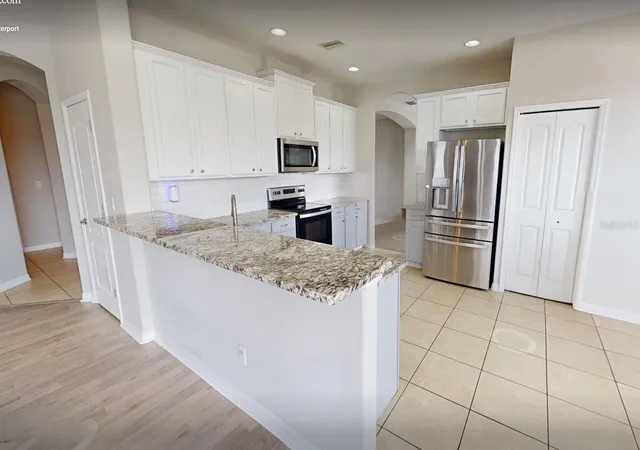
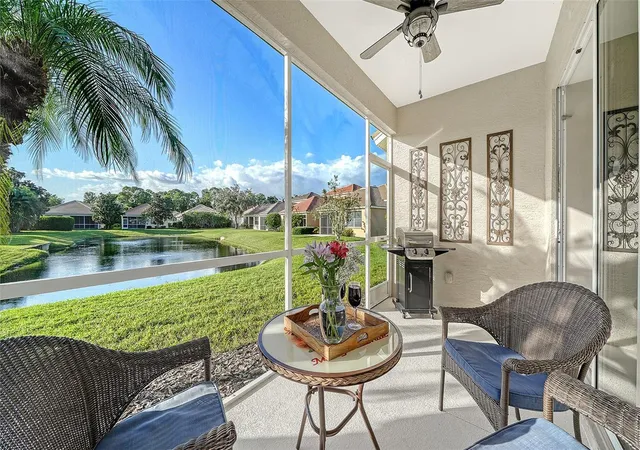
Short Sale. Take a short drive thru the Tara Golf Community and you will find yourself at this hidden gem know as River Place. At the end of Tara Boulevard, with no thru traffic, River Place spans to the east and west of this dead end street. Venture east thru the private gates and you will be greeted into this well maintained, flourishing community of attractive paver-drive homes. This 3 bed/2.5 bath home is beautifully positioned with coveted southern exposure on the expansive community lake. Once in the home, you will be in awe with the soaring ceilings, abundance of natural light, and the view of glistening water as your backdrop. First floor living is complete with all you need for day-to-day living, including the primary suite with walk-in closet. and upstairs you will find two more bedrooms, complete bath, and bonus room. The kitchen offers newer stainless steel appliances, breakfast bar, and gas cooking. Morning wake up is easy to do as you watch the sun come to life over the spanning water and evenings are even better as you see the sun’s rays setting. River Place is a gated community and amenities include community pool, club house, and fitness center and even better are the maintained scenic walking trails along the Braden River. Kayak/ SUP launch nearby. Come enjoy the lifestyle this community offers!
- Houzeo last checked: 3 minutes ago
- Listing updated: October 16, 2026 at 11:56 am
- Listing Provided by: Cindy Schatzle (941) 587-7556 , Gary Rogers | COLDWELL BANKER REALTY (941) 366-8070
- Source: Stellar MLS-FL as distributed by MLS GRID | MLS#: A4702626

Property Details
Status
Pending
Type
Single Family Residence
No. of Stories
2
County
City
Neighborhood
--
Year Built
2005
HOA Fees
$147.67/mo
Finished Area
2,105 sqft
Lot Size
7,200 sqft lot
Basement Area
- sqft
MLS Name
Stellar MLS
MLS Number
A4702626
MLS Status
Pending
Days on Market
85
Cumulative Days on Market
46

Continue Your Journey in App
Find your dream home, receive real-time updates, and many more!
Continue Your Journey in App
Find your dream home, receive real-time updates, and many more!
Location
HOA Management
C&S COMMUNITY MANAGEMENT BILL EXT 117
HOA Fees
$443/ Quarterly
Amenities
 Amenities and services may be covered by one or multiple associations and service providers.
 Security Gate
 Club House
 Gym
 Bike Trails
 Pool
 Recreational Facilities
Management
Disclaimer: Amenities are based on third-party information and may vary; buyers must independently verify all amenities, as information is deemed reliable but not guaranteed.
Facts & Features
Rooms
Bedrooms & bathrooms
Bedrooms: 3
Bathrooms: 3
Dinette
Level: First
Area: 88.00 Square Feet
Dimensions: 11x8
Kitchen
Level: First
Area: 132.00 Square Feet
Dimensions: 11x12
Living Room
Level: First
Area: 280.00 Square Feet
Dimensions: 14x20
Dining Room
Level: First
Area: 143.00 Square Feet
Dimensions: 11x13
Bonus Room
Level: Second
Area: 208.00 Square Feet
Dimensions: 13x16
Primary Bedroom
Level: First
Area: 208.00 Square Feet
Dimensions: 13x16
Bedroom 2
Level: Second
Area: 154.00 Square Feet
Dimensions: 11x14
Bedroom 3
Level: Second
Area: 1554.00 Square Feet
Dimensions: 111x14
Balcony/Porch/Lanai
Level: First
Area: 741.00 Square Feet
Dimensions: 19x39
Interior
Flooring
Carpet, Ceramic Tile, Laminate
Appliances
Dishwasher, Dryer, Microwave, Range, Refrigerator
Interior Features
Ceiling Fans(s), Eat In Kitchen, High Ceilings, Kitchen/family Room Combo, Primary Bedroom Main Floor, Walk In Closet(s)
Sewer
Public Sewer
Cooling
Central Air
Heating
Heat Pump
Exterior Features
Rain Gutters
Construction
Year Built
Year Built: 2005
Home type
Single Family Residence
Construction Materials
Block, Stucco
Foundation Details
Slab
Roof
Tile
Utilities & Energy
Water Source
Public
Laundry Features
Inside, Laundry Room
Pool Features
Gunite, Heated, In Ground, Screen Enclosure
Association Amenities
Clubhouse, Fitness Center, Gated, Pool, Trail(s)
Utilities
Cable Available, Public
Other Features
Community Features
Clubhouse, Fitness Center, Gated Community No Guard, Pool
Subdivision Name
River Place
Price History
| Date | Event | Price |
|---|---|---|
09/22/2026 Source: | Pending | $499,000 -4.95% $237/sqft |
08/28/2026 Source: #MFRA4702626 | Price Decreased | $525,000 -4.55% $249/sqft |
08/10/2026 Source: | Listed for Sale | $550,000 -19.00% $261/sqft |
10/01/2024 Source: | Listing Removed | $679,000 +13.17% $323/sqft |
06/03/2022 Source: | Price Increased | $600,000 +0.17% $285/sqft |

Show more
Nearby Homes

Find Homes by Property Features in Bradenton, FL
Nearby New Homes For Sale

Based on information from Stellar MLS® through Nov 04, 2026, 07:15AM as submitted to and distributed by MLS GRID. All data is obtained from various sources and may not have been verified by the broker or MLS GRID. Supplied Open House Information is subject to change without notice. All information should be independently reviewed and verified for accuracy. Properties may or may not be listed by the office/agent presenting the information. IDX information is provided exclusively for consumers’ personal non-commercial use. It may not be used for any purpose other than to identify prospective properties consumers may be interested in purchasing. The data is deemed reliable but is not guaranteed by MLS GRID. The use of the MLS GRID Data may be subject to an end-user license agreement prescribed by the Member Participant’s applicable MLS, if any, and as amended from time to time. © 2026 Stellar MLS. All Rights Reserved.
 Advertising Broker: Fred McGill | Simple Showing, Inc
