- Overview
- Description
- Property Details
- Location
- HOA Management
- Facts & Features
- Getting Around
- Nearby Homes



$1,250,000
Monthly Est:$6,222
 3 Beds
 4 Baths
2 full baths + 2 half baths
 3,258sqft
6918 Brier Crk Ct, Lakewood Ranch, FL 34202
$1,250,000
$6,222/moEst:
Get Pre-Approved
Single Family Residence
Built in 2006
$12.5/mo HOA
16,187 sqft lot
$384/sq.ft
Description
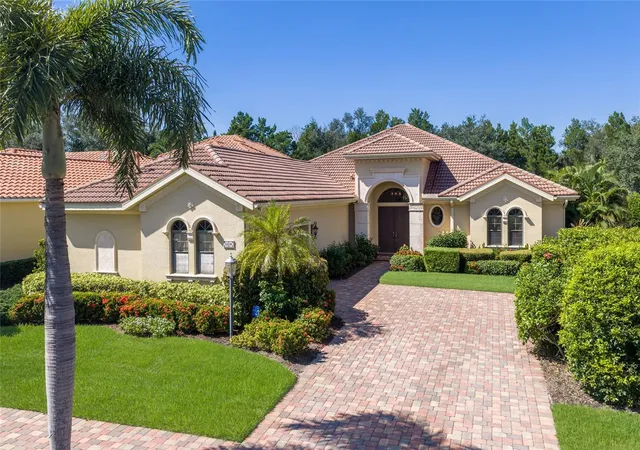
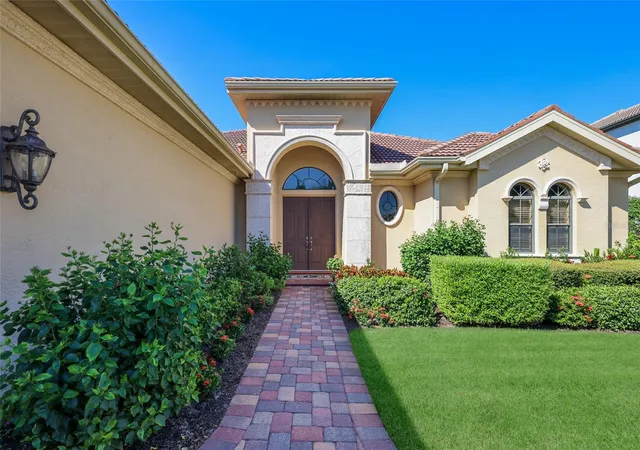
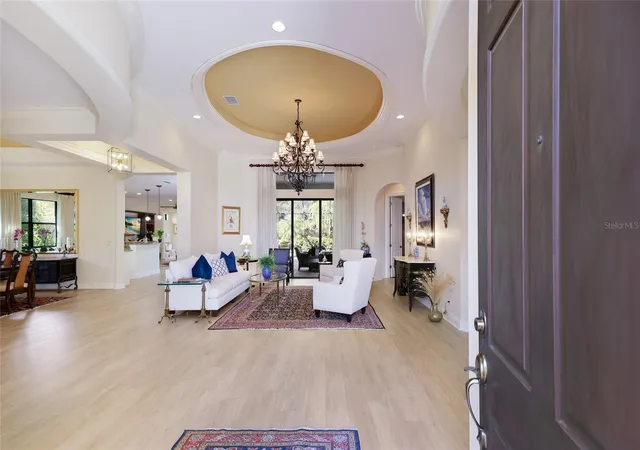
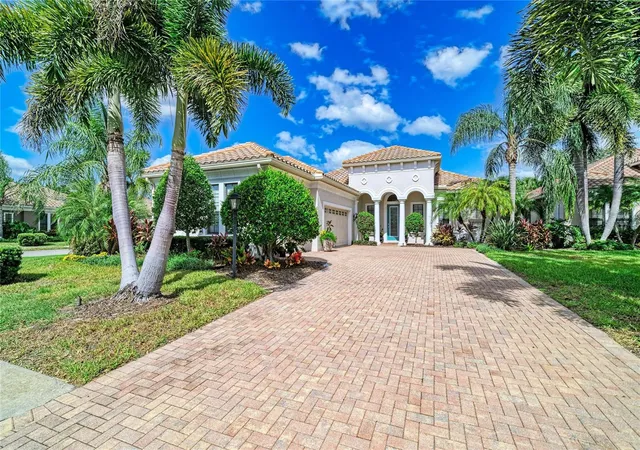
Welcome to this Stunning Custom-built Gibraltar Home on a quiet Cul-da-sac, located behind the Gates of Lakewood Ranch Golf and Country Club and nestled on a private lot surrounded by Florida's natural beauty. It is not just a Home...,It's a Lifestyle! This Custom-built
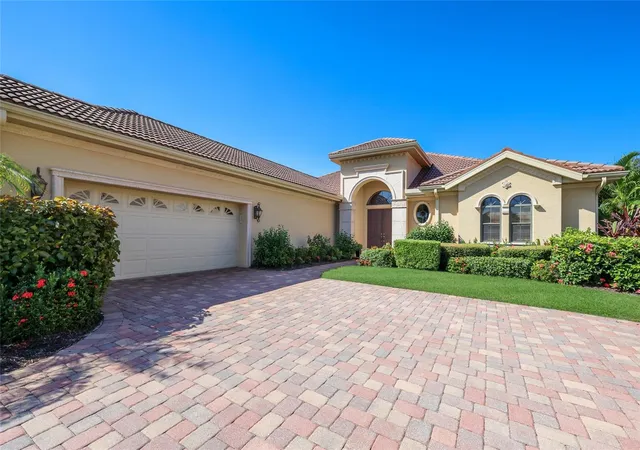
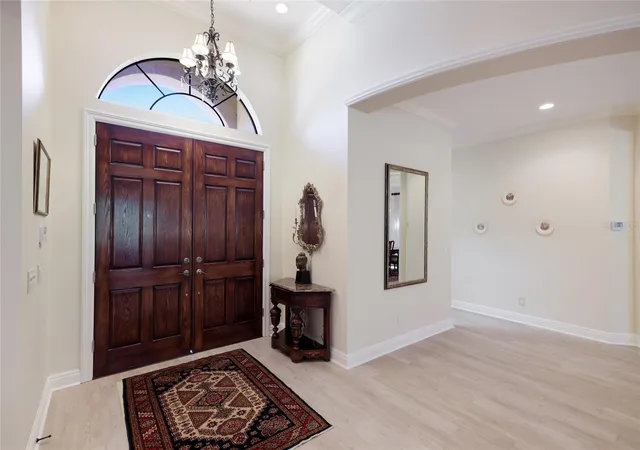
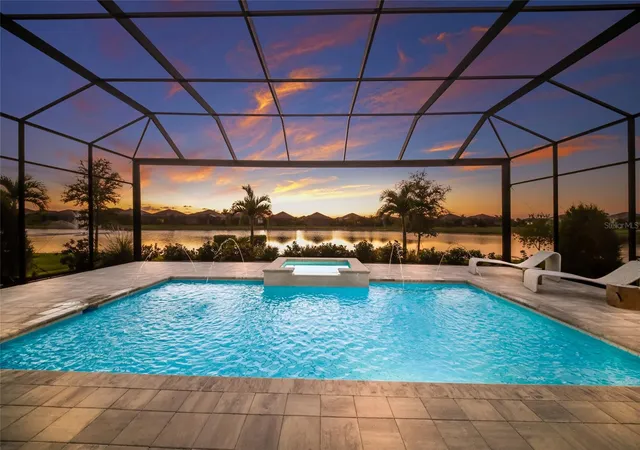
Home exudes distinctive architectural design and attention to detail. As you enter you are taken in by the seamless integration of the open concept design of formal and casual living spaces with soaring ceilings, the abundance of natural light and expansive views of the Lanai and sparkling resort style heated Pool complete with an outdoor shower and pool bath , a true Private Paradise. The Stunning Kitchen is a Chef's dream featuring an abundance of white wood cabinetry, stone countertops, large breakfast island, walk in pantry, stainless appliances plus a cafe niche with lovely views thru the adjacent large aquarium window. The adjoining Great Room is perfect for relaxation, boasting sliding glass doors to the Lanai and high ceilings that enhance the airy feel throughout. Retreat to your expansive Primary Suite with gorgeous private views and direct access to the pool and lanai. There are 2 walk-in closets with built-ins, a Spa like ensuite bath with separate vanities, soaking tub and walk in shower for ultimate comfort. Your Family and Friends will enjoy the location and thoughtful design of the additional Bedrooms and Bath positioned to provide privacy and comfort for all. The Gorgeous Living Roomm and Dining Room are centrally located with access to the Lanai with an extended covered outdoor area perfect for entertaining! The privately situated Den/ Office is located off the Foyer next to a 2nd half Bath! Highlights also include beautiful engineered hardwood floors throughout, a large Laundry room with sink and cabinetry, beautiful lighting, an abundance of storage and an extended 2 car garage, plus more. Don't miss this opportunity! Location is everything. Lakewood Ranch Golf and Country Club offers OPTIONAL, Social, Athletic and Golf memberships including 4, 18 Hole championship courses, a state-of-the- art Fitness Center, Junior Olympic pool, Tennis, Pickleball, Dining and Social Activities. Enjoy close proximity to shopping, dining, adventures and Culture. Near I-75, top rated Health care, A rated schools and the Award winning Gulf Coast Beaches.
- Houzeo last checked: 7 minutes ago
- Listing updated: October 27, 2026 at 7:54 pm
- Listing Provided by: Mary Pat Pihl (941) 932-3065 , Laura Navratil | MICHAEL SAUNDERS & COMPANY (941) 907-9595
- Source: Stellar MLS-FL | MLS#: A4710563

Property Details
Status
Active
Type
Single Family Residence
No. of Stories
-
County
City
Neighborhood
--
Year Built
2006
HOA Fees
$12.5/mo
Finished Area
3,258 sqft
Lot Size
16,187 sqft lot
Basement Area
- sqft
MLS Name
Stellar MLS
MLS Number
A4710563
MLS Status
Active
Days on Market
6
Cumulative Days on Market
4

Continue Your Journey in App
Find your dream home, receive real-time updates, and many more!
Continue Your Journey in App
Find your dream home, receive real-time updates, and many more!
Location
HOA Management
LWR CEVA-TOWNHALL / JENNIFER SICILIAN
HOA Fees
$150/ Annually
Amenities
 Amenities and services may be covered by one or multiple associations and service providers.
 Maintenance
 Security Gate
Disclaimer: Amenities are based on third-party information and may vary; buyers must independently verify all amenities, as information is deemed reliable but not guaranteed.
Facts & Features
Rooms
Bedrooms & bathrooms
Bedrooms: 3
Bathrooms: 4
Interior
Heating
Electric
Window Features
Blinds, Drapes, Rods, Shades, Tinted Windows, Window Treatments
Interior Features
Ceiling Fans(s), Coffered Ceiling(s), Crown Molding, Eat In Kitchen, High Ceilings, Kitchen/family Room Combo, Open Floorplan, Pest Guard System, Primary Bedroom Main Floor, Solid Wood Cabinets, Split Bedroom, Stone Counters, Thermostat, Tray Ceiling(s), Walk In Closet(s), Window Treatments
Appliances
Convection Oven, Cooktop, Dishwasher, Disposal, Down Draft, Exhaust Fan, Gas Water Heater, Ice Maker, Microwave, Range, Refrigerator, Washer
Cooling
Central Air, Zoned
Sewer
Public Sewer
Flooring
Hardwood, Tile
Exterior Features
Awning(s), Lighting, Outdoor Shower, Private Yard, Rain Gutters, Shade Shutter(s), Sprinkler Metered
Construction
Year Built
Year Built: 2006
Home type
Single Family Residence
Roof
Tile
Construction Materials
Block, Stucco
Foundation Details
Slab
Property Condition
Completed
Architectural Style
Ranch
Utilities & Energy
Water Source
Public
Pool Features
In Ground, Gunite, Heated, Indoor, Lighting, Screen Enclosure, Tile
Utilities
Bb/hs Internet Available, Cable Available, Cable Connected, Electricity Connected, Natural Gas Connected, Phone Available, Sprinkler Meter, Sprinkler Recycled, Underground Utilities, Water Connected
Parking Features
Driveway, Garage Door Opener, Garage Faces Side, Oversized
Security Features
Gated Community, Security System, Smoke Detector(s)
Laundry Features
Inside, Laundry Room
Association Amenities
Gated
Other Features
Community Features
Clubhouse, Community Mailbox, Deed Restrictions, Fitness Center, Gated Community Guard, Golf Carts Ok, Golf, Irrigation Reclaimed Water, Park, Restaurant, Tennis Court(s), Street Lights
Vegetation
Mature Landscaping, Trees/landscaped
Lot Features
Cul De Sac, Landscaped, Near Golf Course, Sidewalk, Paved
Subdivision Name
Lakewood Ranch Country Club
Patio And Porch Features
Covered, Rear Porch, Screened
Price History
| Date | Event | Price |
|---|---|---|
10/23/2026 Source: | Listed for Sale | $1,250,000 $384/sqft |

Getting Around 6918 Brier Crk Ct
Bike Score®

Somewhat Bikeable
25/100
Walk Score®

Car-Dependent
0/100
Data provided by Redfin
Nearby Homes
Find Homes by Property Features in Lakewood Ranch, FL
Nearby New Homes For Sale

Based on information from Stellar MLS® through Oct 30, 2026, 05:00AM as submitted to and distributed by MLS GRID. All data is obtained from various sources and may not have been verified by the broker or MLS GRID. Supplied Open House Information is subject to change without notice. All information should be independently reviewed and verified for accuracy. Properties may or may not be listed by the office/agent presenting the information. IDX information is provided exclusively for consumers’ personal non-commercial use. It may not be used for any purpose other than to identify prospective properties consumers may be interested in purchasing. The data is deemed reliable but is not guaranteed by MLS GRID. The use of the MLS GRID Data may be subject to an end-user license agreement prescribed by the Member Participant’s applicable MLS, if any, and as amended from time to time. © 2026 Stellar MLS. All Rights Reserved.
 Advertising Broker: Fred McGill | Simple Showing, Inc
