Realty Solution
Powered by 
- 0
- 16
- Overview
- Description
- Property Details
- Location
- HOA Management
- Facts & Features
- Getting Around
- Nearby Homes


Street View
Listed by: Leonard Lee (562) 395-0487 DRE #01813331 | Property Advisors Group, Inc (562) 395-0487
$895,000
Monthly Est:$4,455
 4 Beds
 3 Baths
2 full baths + 1 half bath
 1,750sqft
692 Colorado Cir, Carson, CA 90745
$895,000
$4,455/moEst:
Get Pre-Approved
Townhouse
Built in 2016
$313/mo HOA
29,116 sqft lot
$511/sq.ft
Description
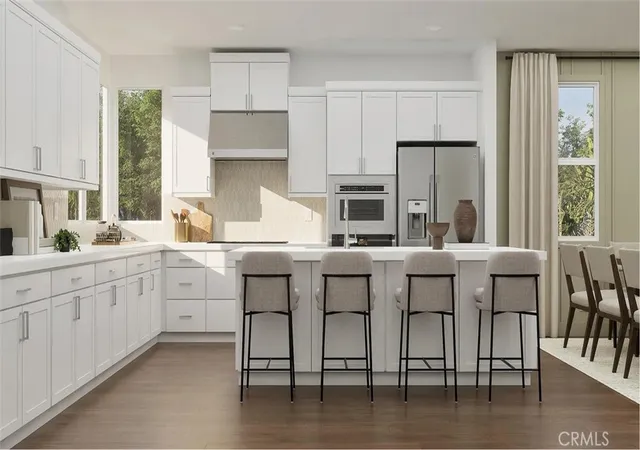
Welcome to 692 Colorado Circle, nestled in the highly desirable Veo community of Carson! This beautifully maintained, move-in ready Townhome offers a thoughtfully designed two-story floor plan that lives more like a single-family home; An ideal alternative to the typical tri-level layout! Featuring dual entry access, the home can be entered through the front door along the common area pathway or directly from the private ground-level patio with convenient street access, offering both flexibility and privacy. Upon entry, you're welcomed into a spacious and inviting living area that flows seamlessly into the dining space, creating the perfect setting for both everyday living and entertaining. The open-concept kitchen is tastefully appointed with high-end stainless steel appliances, a stylish subway tile backsplash, and designer finishes, all complemented by a curated color palette throughout. The entire home is upgraded with an LED lighting system, enhancing both energy efficiency and modern ambiance. Hardwood flooring runs throughout the home, with the exception of the stairwell, adding warmth and continuity to the living spaces. A convenient powder room on the main level adds to the functionality, while the private patio just off the living area provides an ideal space for outdoor relaxation or casual gatherings. Upstairs, you'll find four generously sized bedrooms, offering flexibility for families, guests, or a home office. The expansive primary suite serves as a private retreat, featuring a walk-in closet complete with custom cabinetry and a well-appointed en-suite bathroom. Soaring 9.5-foot ceilings enhance the second-floor living space, creating an open and airy feel throughout. A dedicated laundry room conveniently located on the second floor adds to the home's everyday ease and practicality. Residents of the Veo community enjoy resort-style amenities set across approximately 9.5 acres, including a sparkling pool and spa, cabanas, fire pits, BBQ areas, and a beautifully designed clubhouse available for private events, creating a true lifestyle experience. Adding to the convenience, Veo offers rare direct access to the adjacent shopping center, including Ralphs, making daily errands effortless! The community also features an on-site retail area with a variety of services, dining options, and everyday essentials. Ideally located just minutes from the 405 freeway, this home provides easy access to all the Southbay cities, Downtown Los Angeles, El Segundo, Orange County, and beyond, making it a prime location for commuters. A rare opportunity to own a turnkey home that combines comfort, convenience, and lifestyle in one of Carson's most sought-after communities.
- Houzeo last checked: 12 hours ago
- Listing updated: July 23, 2026 at 11:08 pm
- Source: California Regional MLS-CA | MLS#: 26668847

Property Details
Status
Pending
Type
Townhouse
No. of Stories
2
County
City
Neighborhood
--
Year Built
2016
HOA Fees
$313/mo
Finished Area
1,750 sqft
Lot Size
29,116 sqft lot
Basement Area
- sqft
MLS Name
California Regional MLS
MLS Number
26668847
MLS Status
Pending
Days on Market
201

Continue Your Journey in App
Find your dream home, receive real-time updates, and many more!
Download App
Continue Your Journey in App
Find your dream home, receive real-time updates, and many more!
Location
HOA Management
N/A
HOA Fees
$178/ Monthly
N/A
HOA Fees
$135/ Monthly
Amenities
 Amenities and services may be covered by one or multiple associations and service providers.
 Pool
Pool
 Spa
Spa
 Club House
 PetRestrictions
FirePit
Disclaimer: Amenities are based on third-party information and may vary; buyers must independently verify all amenities, as information is deemed reliable but not guaranteed.
Facts & Features
Rooms
Bedrooms & bathrooms
Bedrooms: 4
Bathrooms: 3
Interior
Interior Features
Walk In Closets
Cooling
Central Air
Flooring
Laminate
Appliances
Disposal
Heating
Central
Construction
Year Built
Year Built: 2016
Home type
Townhouse
Architectural Style
Modern
Utilities & Energy
Pool Features
Association
Association Amenities
Clubhouse, Fire Pit, Pool, Pet Restrictions, Spa Hot Tub
Parking Features
Door Multi, Garage
Security Features
Gated Community
Fireplace Features
None
Other Features
Community Features
Gated
Disclosures
Covenants Restrictions Disclosure
Price History
| Date | Event | Price |
|---|---|---|
06/12/2026 Source: | Pending | $895,000 $511/sqft |
06/12/2026 Source: | Contingent (Active Under Contract) | $895,000 $511/sqft |
03/08/2026 Source: | Off Market | $895,000 -5.69% $511/sqft |
10/03/2025 Source: | Listed for Sale | $949,000 $542/sqft |
10/03/2025 Source: | Off Market | $949,000 $542/sqft |

Nearby Homes




Find Homes by Property Features in Carson, CA
Nearby New Homes For Sale
Nearby Pre-Owned Homes For Sale


Based on information from California Regional Multiple Listing Service, Inc. as of Oct 12, 2026, 10:30AM and /or other sources. All data, including all measurements and calculations of area, is obtained from various sources and has not been, and will not be, verified by broker or MLS. All information should be independently reviewed and verified for accuracy. Properties may or may not be listed by the office/agent presenting the information. Information being provided is for consumers’ personal, non-commercial use and may not be used for any purpose other than to identify prospective properties consumers may be interested in purchasing. This website may not include listings or property addresses of sellers who have directed their listing brokers to withhold their listing or their property address from display on the Internet. © 2026 California Regional Multiple Listing Service. All Rights Reserved.
 Advertising Broker: William Johnson DRE #01463271 | William Johnson Brokerage