- Overview
- Description
- Property Details
- Location
- HOA Management
- Facts & Features
- Getting Around
- Nearby Homes




$609,900
Monthly Est:$3,036
 3 Beds
 2 Baths
2 full baths
 2,133sqft
692 Rochester St, Oviedo, FL 32765
$609,900
$3,036/moEst:
Get Pre-Approved
Single Family Residence
Built in 1991
$22.92/mo HOA
12,377 sqft lot
$286/sq.ft
Description
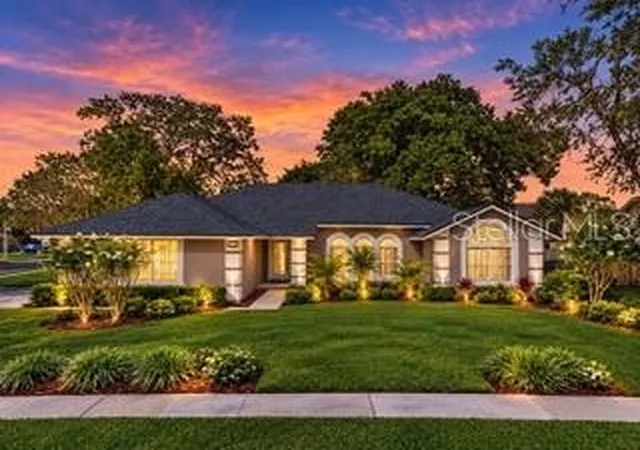
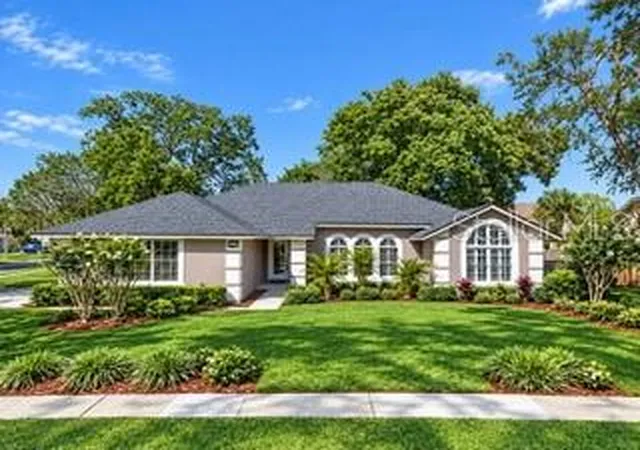
Virtually Staged. Updated Bentley Woods Pool Home on Corner Lot - Walk to Oviedo High
***FULLY FURNISHED WITH A FULL-PRICE OFFER!
The home can convey fully furnished with an accepted full-price offer, creating a truly move-in-ready opportunity.
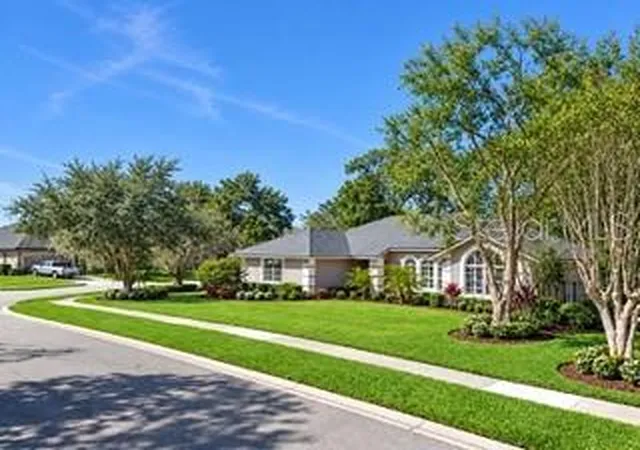
Welcome to Bentley Woods, where an established neighborhood, highly sought-after location, private pool, and thoughtful updates come together in this beautifully maintained 3-bedroom, 2-bath home. Situated on a spacious 0.28-acre corner lot, the home offers the added convenience of being within walking distance of Oviedo High School, currently ranked #1 among Seminole County public high schools.
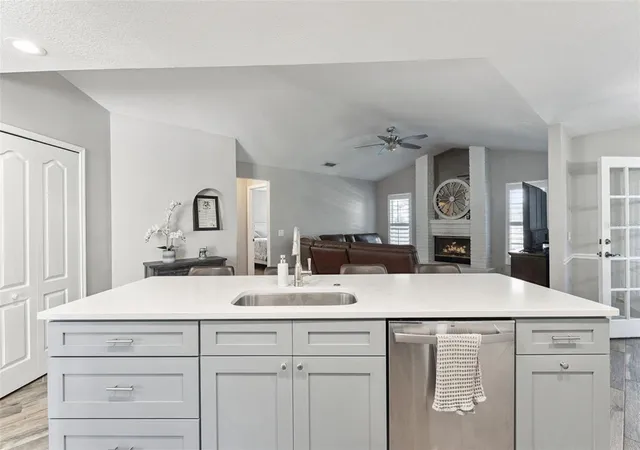
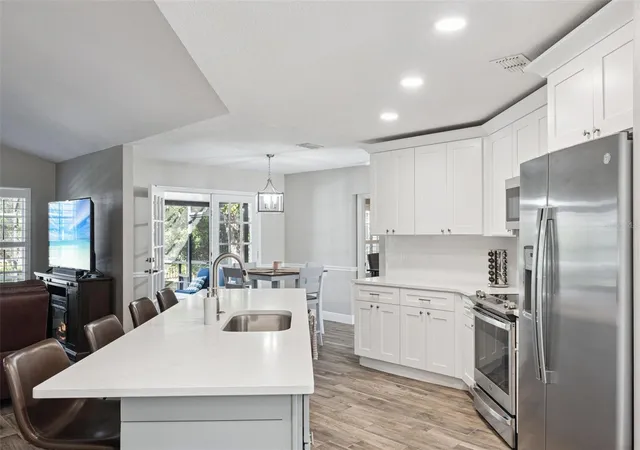
At the heart of the home is a remodeled kitchen featuring a large island and granite countertops, with a layout that opens naturally to the breakfast area and family room. A wood-burning fireplace anchors the family room and creates a welcoming gathering space, while French doors provide a direct connection to the pool and outdoor living area. Plantation shutters throughout the home add both character and privacy.
The spacious primary suite features vaulted ceilings and a large palladium window that fills the room with natural morning light. The remodeled primary bath offers a large walk-in shower, dual vanities, updated cabinetry, and a relaxing slipper tub.
At the front of the home, the formal living and dining areas provide additional space for entertaining, a game room, or second living area. A separate flex room adjacent to the breakfast area is currently used as an office and provides additional versatility for a study, playroom, hobby room, or dedicated workspace.
Step outside and the home takes on a distinctly Florida feel. The private pool, generous corner lot, and indoor-outdoor connection create an inviting space for relaxing, entertaining, and enjoying year-round outdoor living. Fenced sections of the yard provide practical space for pets, while the mature Bentley Woods setting provides the established neighborhood feel.
Recent major improvements include a new roof in 2024, new AC in 2025, and new water heater in 2025, providing important peace of mind.
With convenient access to SR 417, the home provides easy connectivity to UCF, Research Park, Winter Park, downtown Orlando, shopping, dining, and Central Florida's major attractions.
A remodeled kitchen, private pool, large corner lot, recent major updates, flexible living spaces, and walkability to Oviedo High School make this a rare opportunity in established Bentley Woods.
- Houzeo last checked: 1 hour ago
- Listing updated: October 7, 2026 at 7:07 pm
- Listing Provided by: Hank Paxson (689) 259-1173 | LPT REALTY, LLC (877) 366-2213
- Source: Stellar MLS-FL | MLS#: O6376901

Property Details
Status
Active
Type
Single Family Residence
No. of Stories
1
County
City
Neighborhood
--
Year Built
1991
HOA Fees
$22.92/mo
Finished Area
2,133 sqft
Lot Size
12,377 sqft lot
Basement Area
- sqft
MLS Name
Stellar MLS
MLS Number
O6376901
MLS Status
Active
Days on Market
254
Cumulative Days on Market
243
Open House

Continue Your Journey in App
Find your dream home, receive real-time updates, and many more!
Download App
Continue Your Journey in App
Find your dream home, receive real-time updates, and many more!
Location
HOA Management
Bentley Woods
HOA Fees
$275/ Annually
Disclaimer: Amenities are based on third-party information and may vary; buyers must independently verify all amenities, as information is deemed reliable but not guaranteed.
Facts & Features
Rooms
Bedrooms & bathrooms
Bedrooms: 3
Bathrooms: 2
Primary Bedroom
Level: First
Area: 256.00 Square Feet
Dimensions: 16x16
Living Room
Level: First
Area: 180.00 Square Feet
Dimensions: 18x10
Kitchen
Level: First
Area: 252.00 Square Feet
Dimensions: 18x14
Family Room
Level: First
Area: 182.00 Square Feet
Dimensions: 14x13
Interior
Appliances
Dishwasher, Disposal, Electric Water Heater, Microwave, Range, Refrigerator
Exterior Features
Dog Run, Private Yard, Rain Gutters, Shade Shutter(s), Sidewalk, Storage
Window Features
Shutters
Sewer
Septic Tank
Flooring
Carpet, Tile
Heating
Central
Cooling
Central Air
Interior Features
Ceiling Fans(s), Eat In Kitchen, Kitchen/family Room Combo, Open Floorplan, Primary Bedroom Main Floor, Split Bedroom, Stone Counters, Thermostat, Vaulted Ceiling(s), Walk In Closet(s), Window Treatments
Construction
Year Built
Year Built: 1991
Home type
Single Family Residence
Construction Materials
Block
Roof
Shingle
Architectural Style
Traditional
Property Condition
Completed
Foundation Details
Slab
Utilities & Energy
Pool Features
In Ground
Parking Features
Garage Door Opener, Garage Faces Side
Fireplace Features
Living Room, Masonry
Water Source
Public
Utilities
Cable Connected, Electricity Connected, Public, Sewer Connected, Water Connected
Laundry Features
Laundry Room
Other Features
Vegetation
Mature Landscaping
Subdivision Name
Bentley Woods
Community Features
Street Lights
Lot Features
Corner Lot, Sidewalk, Paved
Patio And Porch Features
Covered, Front Porch, Patio, Porch, Rear Porch, Screened
Price History
| Date | Event | Price |
|---|---|---|
09/11/2026 Source: | Listed for Sale | $614,900 +0.82% $288/sqft |
09/11/2026 Source: | Price Decreased | $609,900 -1.29% $286/sqft |
09/03/2026 Source: | Listing Removed | $617,900 $290/sqft |
07/21/2026 Source: | Price Decreased | $617,900 -0.32% $290/sqft |
06/16/2026 Source: | Price Decreased | $619,900 -0.80% $291/sqft |

Show more
Nearby Homes
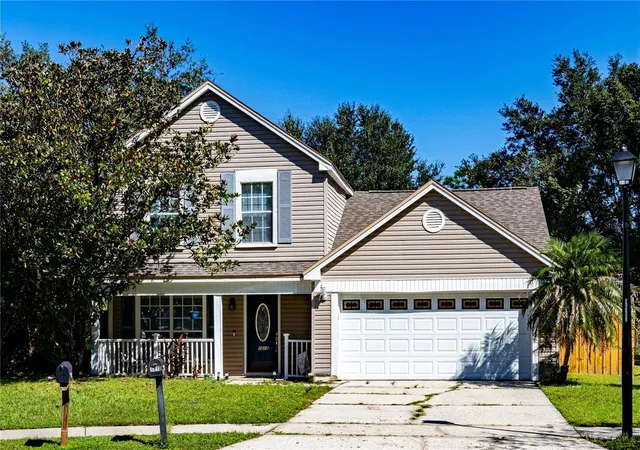
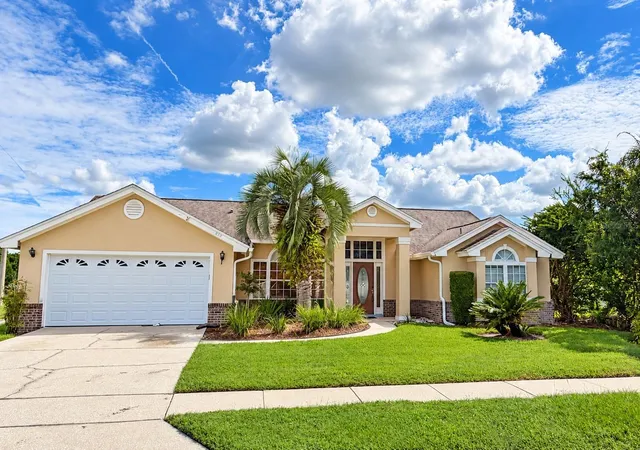
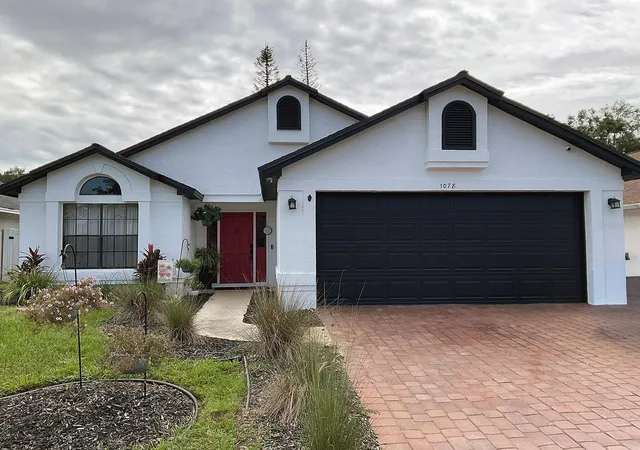
Find Homes by Property Features in Oviedo, FL
Nearby New Homes For Sale

Based on information from Stellar MLS® through Oct 08, 2026, 11:00AM as submitted to and distributed by MLS GRID. All data is obtained from various sources and may not have been verified by the broker or MLS GRID. Supplied Open House Information is subject to change without notice. All information should be independently reviewed and verified for accuracy. Properties may or may not be listed by the office/agent presenting the information. IDX information is provided exclusively for consumers’ personal non-commercial use. It may not be used for any purpose other than to identify prospective properties consumers may be interested in purchasing. The data is deemed reliable but is not guaranteed by MLS GRID. The use of the MLS GRID Data may be subject to an end-user license agreement prescribed by the Member Participant’s applicable MLS, if any, and as amended from time to time. © 2026 Stellar MLS. All Rights Reserved.
 Advertising Broker: Fred McGill | Simple Showing, Inc