- Overview
- Description
- Property Details
- Location
- Facts & Features
- Getting Around
- Nearby Homes


$2,825,000
Monthly Est:$14,061
 7 Beds
 7 Baths
6 full baths + 1 half bath
 7,062sqft
6928 Girard St, Mc Lean, VA 22101
$2,825,000
$14,061/moEst:
Get Pre-Approved
Single Family Residence
Built in 2026
$-- HOA
10,771 sqft lot
$400/sq.ft
Description
OFF-SITE Model Home at 1905 Lamson Pl, Mc Lean, VA 22101 | Open Sundays 1–4 PM
Rare pre-construction opportunity in the heart of McLean! Ideally located within walking distance to McLean High School and zoned for highly sought-after Kent Gardens Elementary, this exceptional new home offers special pre-construction pricing for a limited time. Buyers utilizing construction financing can also take advantage of a builder incentive, including a lender credit equal to 0.50% of the loan amount when using the builder’s preferred lender and title company.
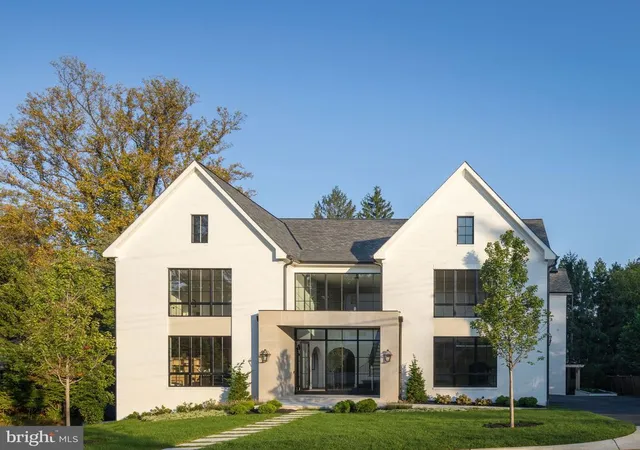
Introducing 6928 Girard St, a stunning contemporary residence by Anchor Homes, thoughtfully designed to blend luxury, functionality, and modern elegance. Offering approximately 7,600 square feet of finished living space across three levels, this home delivers exceptional craftsmanship and sophisticated design throughout.
The gourmet kitchen serves as the centerpiece of the home, featuring premium appliances, quartz countertops, custom maple cabinetry, and expansive gathering spaces perfect for entertaining. Optional outdoor living features, including a covered porch and patio, create seamless indoor-outdoor living opportunities.
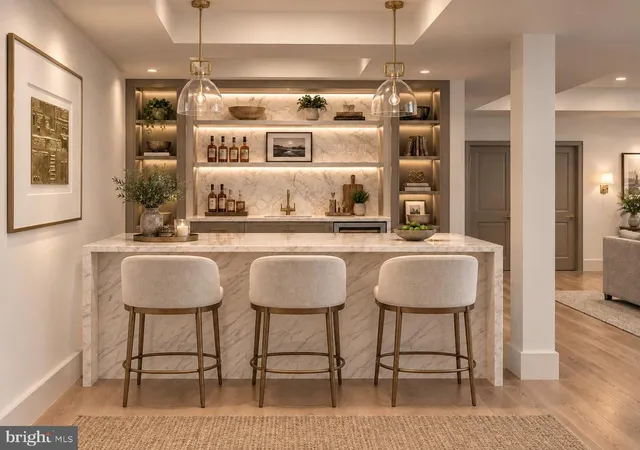
The luxurious primary suite offers a private retreat complete with a spa-inspired bath, freestanding soaking tub, dual vanities, and an oversized walk-in closet. The fully finished lower level provides abundant recreational space with a media room, optional wet bar, and spacious recreation area finished with Luxury Vinyl Flooring. Every secondary bedroom includes its own walk-in closet, providing comfort and ample storage for family and guests.
Situated on a generous 10,771-square-foot lot in one of McLean’s most desirable neighborhoods, this home offers convenient access to top-rated schools, parks, shopping, dining, and major commuter routes while maintaining the privacy and prestige that make McLean living so desirable.
Don't miss this opportunity to secure pre-construction pricing on a custom-crafted luxury home in a premier McLean location. Contact us today for additional information and available customization options.
- Houzeo last checked: 8 minutes ago
- Listing updated: September 15, 2026 at 1:47 pm
- Listing Provided by: Hui Zhang (571) 279-3494 | Innovation Properties, LLC (703) 782-4422
- Source: Bright MLS-NJ | MLS#: VAFX2318760

Property Details
Status
Pending
Type
Single Family Residence
No. of Stories
-
County
City
Neighborhood
--
Year Built
2026
HOA Fees
-
Finished Area
7,062 sqft
Lot Size
10,771 sqft lot
Basement Area
- sqft
MLS Name
Bright MLS
MLS Number
VAFX2318760
MLS Status
PENDING-BRIGHT
Days on Market
91

Continue Your Journey in App
Find your dream home, receive real-time updates, and many more!
Continue Your Journey in App
Find your dream home, receive real-time updates, and many more!
Location
Facts & Features
Rooms
Bedrooms & bathrooms
Bedrooms: 7
Bathrooms: 7
Interior
Sewer
Public Sewer
Heating
Forced Air
Cooling
Central A/c
Flooring
Engineered Wood
Construction
Year Built
Year Built: 2026
Home type
Single Family Residence
Architectural Style
Contemporary
Construction Materials
Combination
Property Condition
Excellent
Foundation Details
Concrete Perimeter
Roof
Architectural Shingle
Utilities & Energy
Electric
200+ Amp Service
Parking Features
Concrete Driveway
Water Source
Public
Basement
Daylight, Full, Fully Finished, Outside Entrance, Walkout Stairs
Other Features
Subdivision Name
Rosemont
Price History
| Date | Event | Price |
|---|---|---|
09/07/2026 Source: | Pending | $2,825,000 $400/sqft |
06/09/2026 Source: | Price Increased | $2,825,000 +2.73% $400/sqft |
05/08/2025 Source: | Listed for Sale | $2,750,000 $389/sqft |
05/08/2025 Source: | Off Market | $2,750,000 $389/sqft |

Nearby Homes




Find Homes by Property Features in Mc Lean, VA
Nearby New Homes For Sale


Based on information from Bright MLS through Nov 07, 2026, 04:45AM. Listing information is from various brokers who participate in the Bright MLS IDX program and not all listings may be visible on the site. The property information being provided on or through the website is for the personal, non-commercial use of consumers and such information may not be used for any purpose other than to identify prospective properties consumers may be interested in purchasing. Some properties which appear for sale on the website may no longer be available because they are for instance, under contract, sold or are no longer being offered for sale. Property information displayed is deemed reliable but is not guaranteed. IDX information is provided exclusively for personal, non-commercial use, and may not be used for any purpose other than to identify prospective properties consumers may be interested in purchasing. Information is deemed reliable but not guaranteed. © 2026 Bright MLS, Inc. All Rights Reserved. Click here for more information
 Advertising Broker: Joe Hawkins | Hawkins Real Estate Services
