- Overview
- Description
- Property Details
- Location
- HOA Management
- Facts & Features
- Getting Around
- Nearby Homes

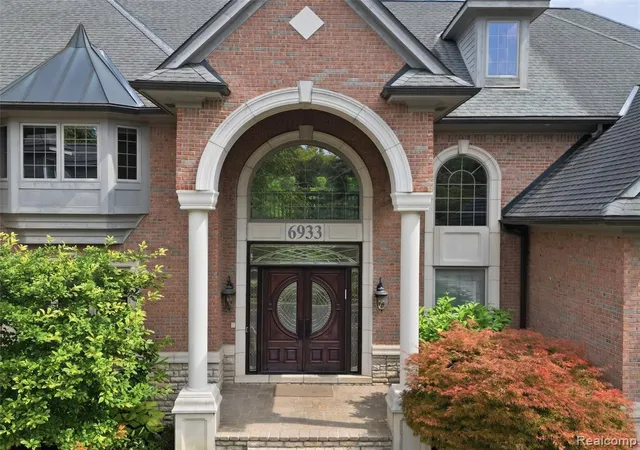


$1,890,000
Monthly Est:$9,407
 6 Beds
 9 Baths
5 full baths + 4 half baths
 9,768sqft
6933 Kirkbridge Hl, West Bloomfield, MI 48322 3086
$1,890,000
$9,407/moEst:
Get Pre-Approved
Single Family Residence
Built in 2002
$108.33/mo HOA
22,651.2 sqft lot
$193/sq.ft
Description
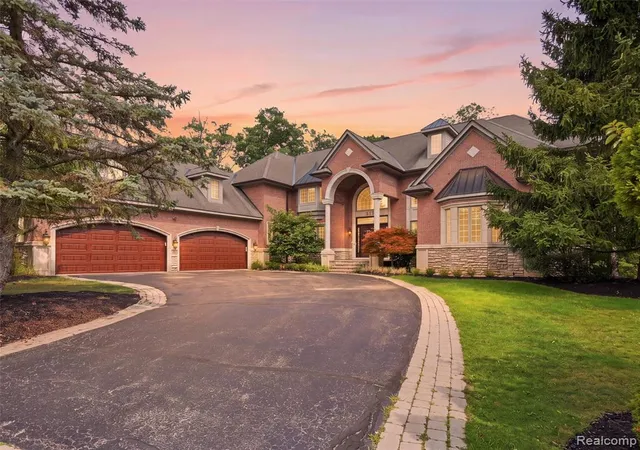
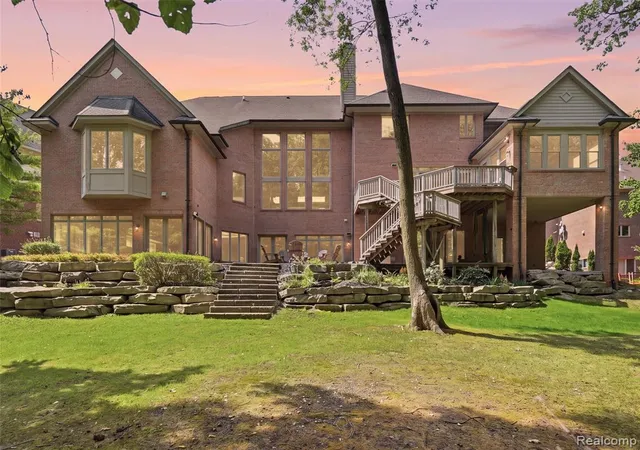
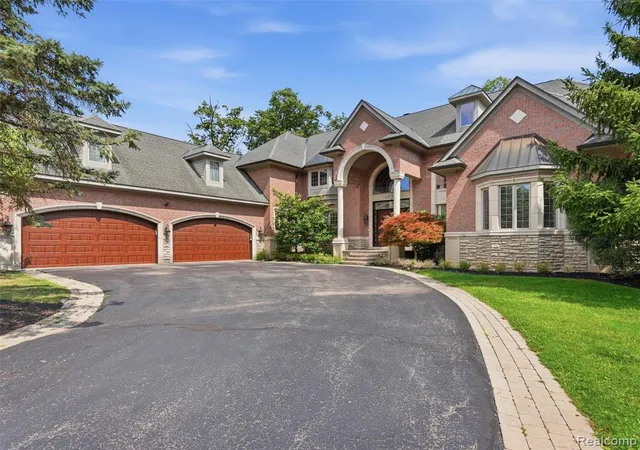
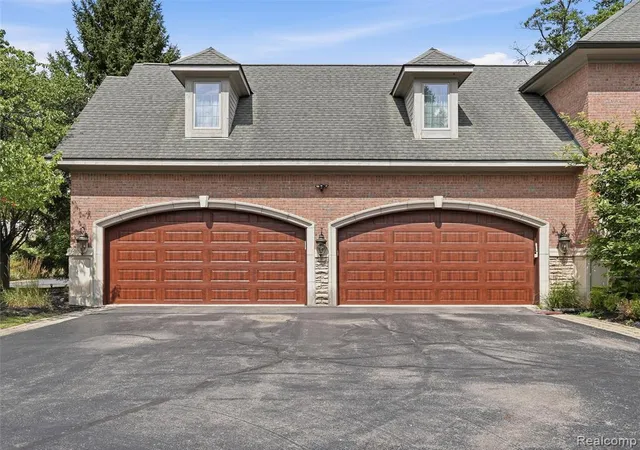
Magnificent custom-built home situated on a private cul-de-sac in the highly desirable Hills of Chelsea Park, backing to serene woods and a beautiful 9-acre nature preserve. This exceptional home offers an impressive combination of luxury, space, privacy, and natural beauty. The gorgeous gourmet kitchen features custom maple cabinetry, granite countertops, high-end appliances, and French doors opening to an amazing sunroom with vaulted ceilings and skylights. The elegant two-story living room showcases soaring ceilings and a dramatic wall of windows overlooking the beautiful backyard, filling the space with abundant natural light. The luxurious first-floor primary suite offers exceptional privacy and comfort, featuring separate "his and hers" full bathrooms and walk-in closets. Upstairs you'll find five spacious bedrooms, including bedrooms with private en-suite baths as well as a Jack-and-Jill arrangement. A large bonus room provides additional flexibility and can be used as a playroom, storage area, home office, or sixth bedroom. The expansive finished walkout basement is perfect for entertaining, featuring impressive 10-foot ceilings, a media room with fireplace, second kitchen, additional bedroom, half bath and a workshop area with plenty of storage space. A door-wall leads directly to a beautiful patio with a firepit and covered balcony, creating wonderful indoor-outdoor living and entertaining space. One of the home's most remarkable features is the beautiful refinished indoor swimming pool and hot tub, surrounded by large windows that bring in abundant natural light, along with a conveniently attached half bath. Newer furnaces and AC, garage doors, pool heater, updated mud room and laundry room, newer vinyl floor in second floor and much more. A truly exceptional home offering generous living space, outstanding modern amenities, beautiful natural surroundings, and the privacy of a premier cul-de-sac setting.
- Houzeo last checked: 8 minutes ago
- Listing updated: September 30, 2026 at 3:00 pm
- Listing Provided by: Liat Feldman (513) 886-8864 DRE #6501387735 | Michigan First Realty LLC (248) 356-8300
- Source: MiRealSource MLS-MI | MLS#: 61024763

Property Details
Status
Active
Type
Single Family Residence
No. of Stories
2
County
City
Neighborhood
--
Year Built
2002
HOA Fees
$108.33/mo
Finished Area
9,768 sqft
Lot Size
22,651.2 sqft lot
Basement Area
- sqft
MLS Name
MiRealSource MLS
MLS Number
61024763
MLS Status
Active
Days on Market
66
Cumulative Days on Market
35

Continue Your Journey in App
Find your dream home, receive real-time updates, and many more!
Continue Your Journey in App
Find your dream home, receive real-time updates, and many more!
Location
HOA Management
N/A
HOA Fees
$1,300/ Annually
Disclaimer: Amenities are based on third-party information and may vary; buyers must independently verify all amenities, as information is deemed reliable but not guaranteed.
Facts & Features
Rooms
Bedrooms & bathrooms
Bedrooms: 6
Bathrooms: 9
Interior
Exterior Features
Balcony, Lawn Sprinkler
Appliances
Dishwasher, Disposal, Dryer, Microwave, Range/oven, Refrigerator, Washer, Gas Water Heater
Heating
Natural Gas, Forced Air
Cooling
Ceiling Fan(s), Central Air
Interior Features
Sound System, Wet Bar/bar
Construction
Year Built
Year Built: 2002
Home type
Single Family Residence
Construction Materials
Brick
Architectural Style
Contemporary
Foundation Details
Basement
Utilities & Energy
Laundry Features
Ceramic, Entry
Fireplace Features
Basement, Living Room, Natural Fireplace
Pool Features
In Ground, Indoor
Water Source
Public
Basement
Finished, Walk Out Access
Other Features
Disclosures
Signed Disclosure
Patio And Porch Features
Deck, Patio, Porch
Subdivision Name
The Hills Of Chelsea Park 3
Price History
| Date | Event | Price |
|---|---|---|
09/30/2026 Source: | Listed for Sale | $1,890,000 $193/sqft |

Nearby Homes







Find Homes by Property Features in West Bloomfield, MI
Nearby New Homes For Sale


Based on information from MiRealSource through Nov 01, 2026, 09:00PM . All information is provided exclusively for personal, non-commercial use, and may not be used for any purpose other than to identify prospective properties consumers may be interested in purchasing. The accuracy of all information, regardless of source, is not guaranteed or warranted. All information should be independently verified. Provided through IDX via MiRealSource, Inc. Courtesy of MiRealSource Shareholder. © 2026 MiRealSource. All Rights Reserved.
 Advertising Broker: Andover Real Estate | Andover Real Estate
