- Overview
- Description
- Property Details
- Location
- HOA Management
- Facts & Features
- Getting Around
- Nearby Homes




$349,900
Monthly Est:$1,742
 2 Beds
 2 Baths
2 full baths
 1,526sqft
6948 Stoneywalk Ct, Bradenton, FL 34203
$349,900
$1,742/moEst:
Get Pre-Approved
Villa
Built in 1992
$705.67/mo HOA
-- sqft lot
$229/sq.ft
Description
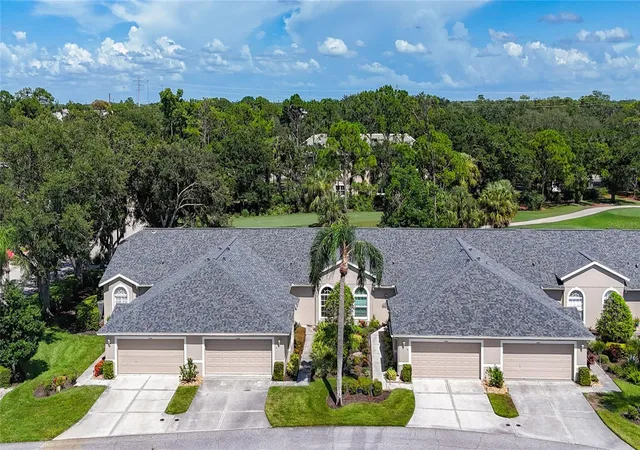
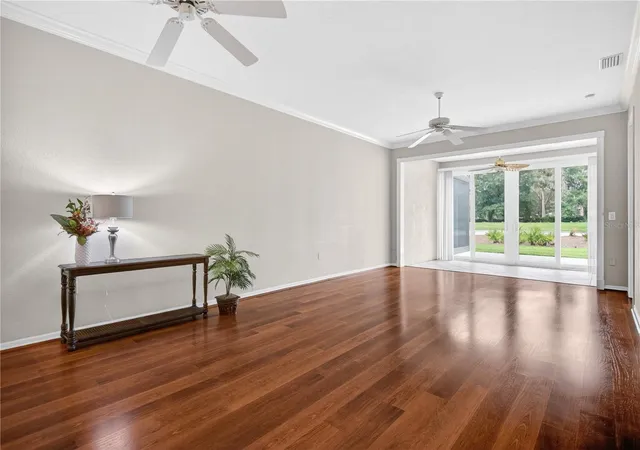
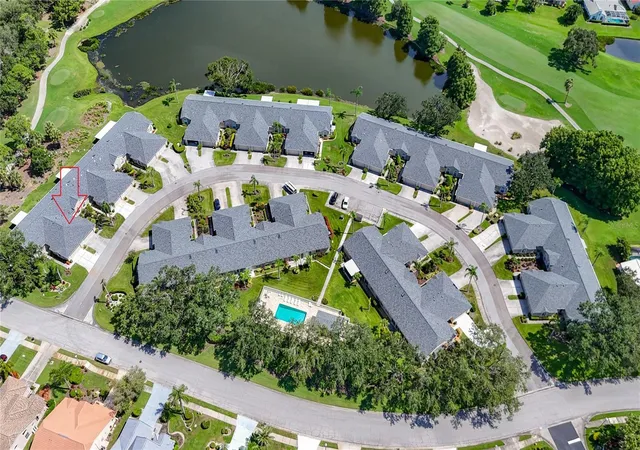
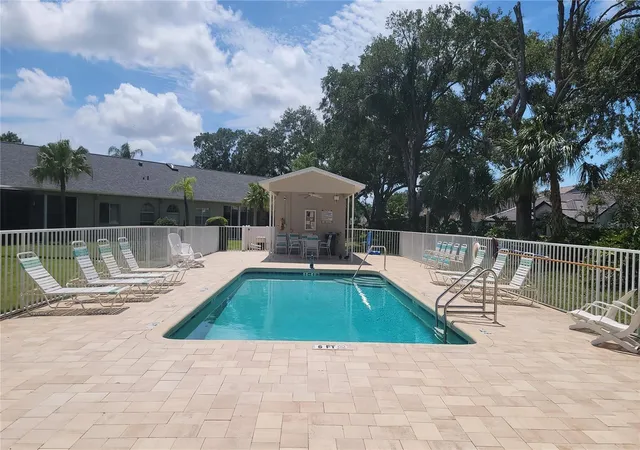
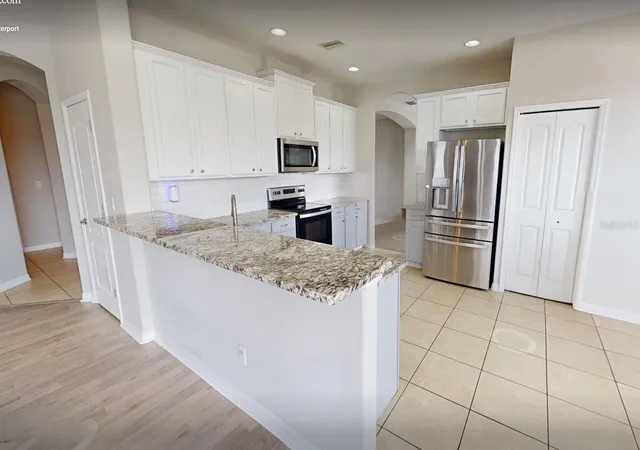
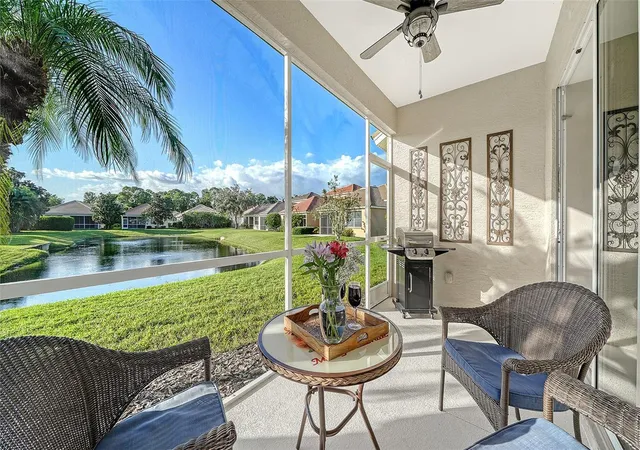
Virtually Staged. GOLF COURSE VILLA PRICED TO SELL! Your Florida Country Club lifestyle is now even more affordable at this Tara Golf and Country Club Villa. Tara is a private member only club. This updated villa includes a deeded Class ’A’ equity golf membership that transfers to the new owner. On the 8th tee boxes you enjoy views of natural Florida tropical greenery while being entertained by watching the golfers as they tee off. The Villas exterior is recently updated with a new roof in 2023, exterior paint 2022, new community pool pump and heater, irrigation system and more. Plus, the villa’s interior has updated flooring, crown molding, shutters, and the kitchen features extra built in storage, granite counters, and spacious eat-in sunny and bright space. This spacious 2 bedroom plus Den, 2 updated bathrooms, 2 car attached garage with new hurricane rated garage door 2021. The lanai bonus room has impact sliding doors updated 2015 and can also have a 12’x15’ screened lanai added to the patio to further enhance your outdoor enjoyment. A Class "A" equity golf membership accompanies this villa with an abundance of amenities including Tara's Championship 18 hole Golf Course, Har-Tru tennis courts, pickle ball plus a new 5 court pickle ball center is under construction and will be ready for play in late 2025. The country club facilities include a Fitness Center with state of the art equipment, hot tub, sauna. The Clubhouse features bar and casual grill room, fine dining, with additional screened patio for outdoor dining. A concession stand at the main clubhouse pool is conveniently located on the turn-around between the 9th and 10th holes. The driving range, short game practice area, putting green, and pro-shop form the hub of daily golf activity. Tara offers something for everyone with a very active social and entertainment calendar. 2026 fees for Class A golf membership are $547.62 monthly plus $60.00 food minimum. A one-time Resale Capital Contribution fee of $6,571.44 is payable at closing. Quarterly condo association fees for exterior maintenance free living are $1225.00. The Tara Master Association annual fee is $1,170.81 that includes Comcast premium bundle for internet and cable TV plus HBO/MAX. This annual fee also includes maintenance of the common area landscaping and the perimeter maintenance of the common grounds. Easy access to I-75, airports, great shopping and UTC mall, arts, theater, entertainment, dining, and the award winning beaches on the Suncoast of Florida. Make The Villas at Tara Golf & Country Club your Florida lifestyle!
- Houzeo last checked: 8 minutes ago
- Listing updated: November 3, 2026 at 5:01 pm
- Listing Provided by: Glenda Wolfe (860) 790-0151 , Ray Conrad | DALTON WADE INC (888) 668-8283
- Source: Stellar MLS-FL as distributed by MLS GRID | MLS#: A4660814

Property Details
Status
Active
Type
Single Family Residence
No. of Stories
1
County
City
Neighborhood
--
Year Built
1992
HOA Fees
$705.67/mo
Finished Area
1,526 sqft
Lot Size
-- sqft lot
Basement Area
- sqft
MLS Name
Stellar MLS
MLS Number
A4660814
MLS Status
Active
Days on Market
454
Cumulative Days on Market
454

Continue Your Journey in App
Find your dream home, receive real-time updates, and many more!
Continue Your Journey in App
Find your dream home, receive real-time updates, and many more!
Location
HOA Management
Jill Orologio, Admin Asst
HOA Fees
$607.62/ Monthly
Tara Master Association
HOA Fees
$1,171.81/ Annually
Amenities
 Amenities and services may be covered by one or multiple associations and service providers.
 Pool
 Tennis
 Security Guard
 Insurance
 Golf
 Gym
 Internet
 Spa
 Cable TV
 Club House
 Maintenance
 Sports Court
Common Area Taxes
Management
Recreational Facilities
Disclaimer: Amenities are based on third-party information and may vary; buyers must independently verify all amenities, as information is deemed reliable but not guaranteed.
Facts & Features
Rooms
Bedrooms & bathrooms
Bedrooms: 2
Bathrooms: 2
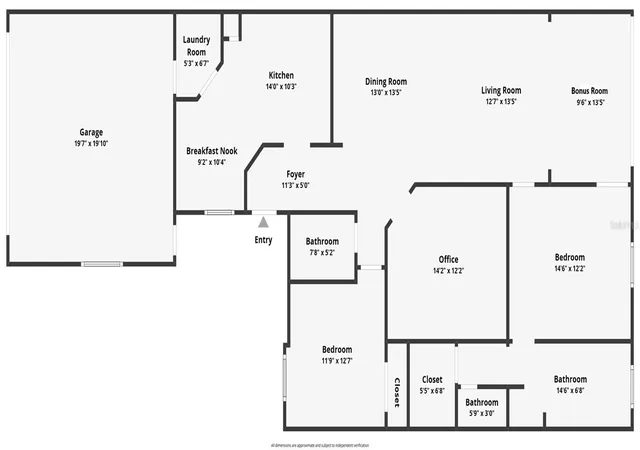
Living Room
Level: First
Area: 195.00 Square Feet
Dimensions: 13x15
Dining Room
Level: First
Area: 88.00 Square Feet
Dimensions: 11x8
Kitchen
Level: First
Area: 108.00 Square Feet
Dimensions: 9x12
Primary Bedroom
Level: First
Area: 182.00 Square Feet
Dimensions: 13x14
Primary Bathroom
Level: First
Area: 70.00 Square Feet
Dimensions: 5x14
Bedroom 2
Level: First
Area: 143.00 Square Feet
Dimensions: 13x11
Bathroom 2
Level: First
Area: 35.00 Square Feet
Dimensions: 5x7
Den
Level: First
Area: 143.00 Square Feet
Dimensions: 11x13
Balcony/Porch/Lanai
Level: First
Area: 117.00 Square Feet
Dimensions: 13x9
Laundry
Level: First
Area: 30.00 Square Feet
Dimensions: 6x5
Interior
Appliances
Dishwasher, Disposal, Electric Water Heater, Exhaust Fan, Microwave, Range, Refrigerator
Exterior Features
Lighting, Sidewalk
Window Features
Skylight(s), Blinds, Shutters
Interior Features
Built In Features, Ceiling Fans(s), Crown Molding, Eat In Kitchen, Living Room/dining Room Combo, Open Floorplan, Stone Counters, Thermostat, Walk In Closet(s), Window Treatments
Flooring
Carpet, Ceramic Tile, Laminate
Cooling
Central Air, Humidity Control
Heating
Electric
Sewer
Public Sewer
Construction
Year Built
Year Built: 1992
Home type
Villa
Construction Materials
Block, Stucco
Roof
Shingle
Foundation Details
Slab
Utilities & Energy
Utilities
Bb/hs Internet Available, Cable Connected, Electricity Connected, Fire Hydrant, Public, Sewer Connected, Water Connected
Laundry Features
Electric Dryer Hookup, Inside, Laundry Room, Same Floor As Condo Unit, Washer Hookup
Association Amenities
Clubhouse, Fitness Center, Golf Course, Pickleball Court(s), Pool, Spa/hot Tub, Tennis Court(s)
Water Source
Public
Other Features
Subdivision Name
Tara Golf And Country Club
Patio And Porch Features
Patio
Community Features
Association Recreation Owned, Clubhouse, Deed Restrictions, Fitness Center, Golf Carts Ok, Golf, No Truck/rv/motorcycle Parking, Pool, Restaurant, Sidewalks, Tennis Court(s), Street Lights
Vegetation
Mature Landscaping
Price History
| Date | Event | Price |
|---|---|---|
08/06/2025 Source: | Price Increased | $374,900 +7.14% $246/sqft |
08/06/2025 Source: | Listed for Sale | $349,900 $229/sqft |

Nearby Homes

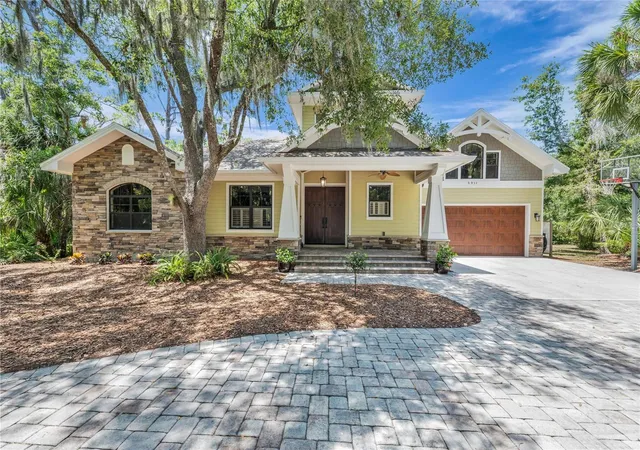
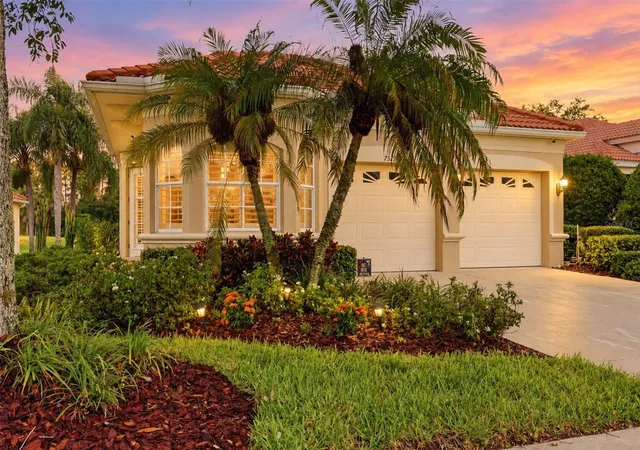
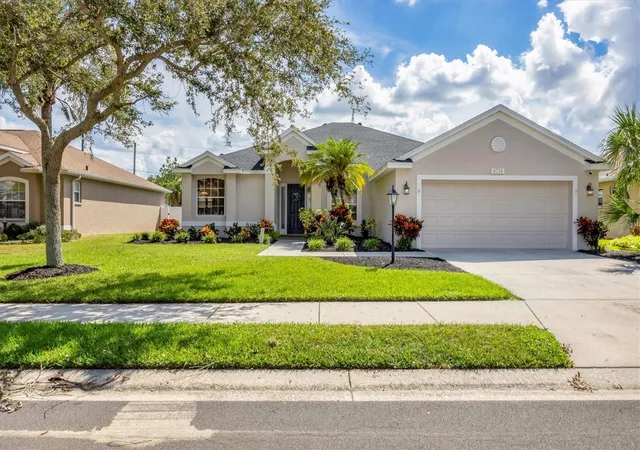
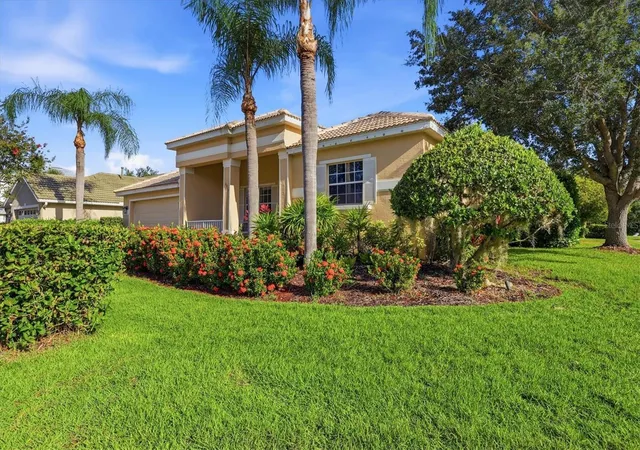
Find Homes by Property Features in Bradenton, FL
Nearby New Homes For Sale

Based on information from Stellar MLS® through Nov 04, 2026, 06:45AM as submitted to and distributed by MLS GRID. All data is obtained from various sources and may not have been verified by the broker or MLS GRID. Supplied Open House Information is subject to change without notice. All information should be independently reviewed and verified for accuracy. Properties may or may not be listed by the office/agent presenting the information. IDX information is provided exclusively for consumers’ personal non-commercial use. It may not be used for any purpose other than to identify prospective properties consumers may be interested in purchasing. The data is deemed reliable but is not guaranteed by MLS GRID. The use of the MLS GRID Data may be subject to an end-user license agreement prescribed by the Member Participant’s applicable MLS, if any, and as amended from time to time. © 2026 Stellar MLS. All Rights Reserved.
 Advertising Broker: Fred McGill | Simple Showing, Inc
