
- Overview
- Description
- Property Details
- Location
- Facts & Features
- Getting Around
- Nearby Homes
 Hot
$498,969
Monthly Est:$2,484
 4 Beds

3 full baths
 3,623sqft
695 W Stroop Rd, Dayton, OH 45429
$498,969
$2,484/moEst:
Single Family Residence
Built in 1960
$-- HOA
9,583 sqft lot
$138/sq.ft
Description
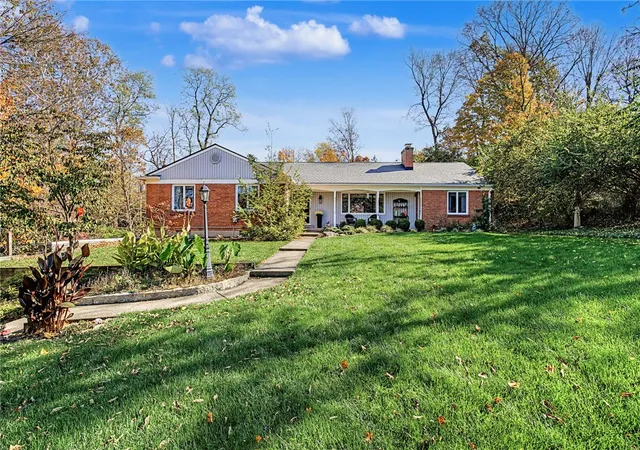
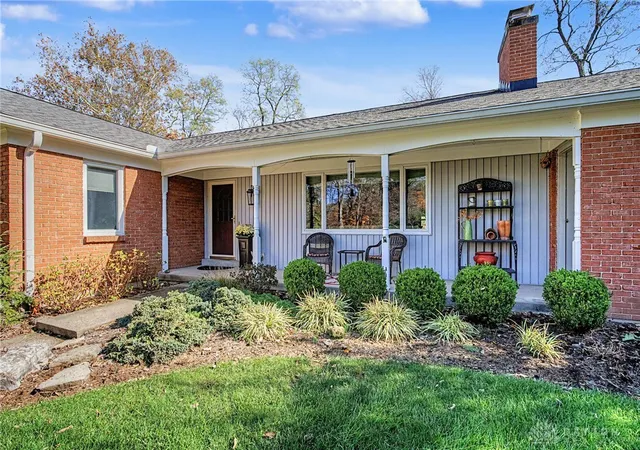
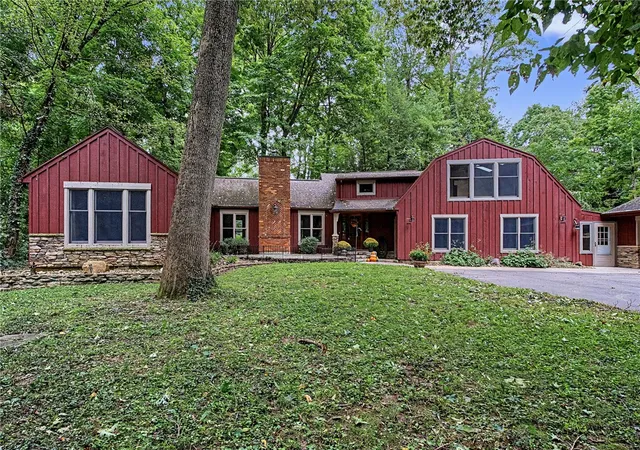
Tucked privately off Stroop Road in desirable West Kettering, this much-loved classic brick ranch offers the ease of single-level living in a setting that feels worlds away - yet is just blocks from Kettering Health Main Campus and the Moraine Country Club. Set on two wooded parcels totaling approximately 0.74 acres, the home is screened by mature trees and not visible from the road, creating a peaceful retreat reminiscent of a secluded European country residence. Larger than it appears, the home offers more than 4,000 square feet of finished and unfinished space, including the lower level. The updated kitchen shines with granite countertops, hardwood floors, a pantry, and a full suite of appliances. Gather beside the wood-burning fireplace, or enjoy the beautiful four-season sunroom - a light-filled escape with the relaxed ambiance of a favorite destination abroad. The finished lower level provides two generous recreation areas, built-in shelving, wood flooring, and an oversized utility and laundry area with abundant flexibility and storage. Outdoor spaces invite you to linger. Dine or unwind on the rear wooden deck, relax beneath the custom pergola, or enjoy the stone-paved front patio surrounded by the serenity of the wooded grounds. A detached additional two-car garage with an attached storage area provides exceptional space for vehicles, hobbies, and travel gear. Sellers have made extensive investments and improvements, pristine move-in condition, and a rare combination of privacy, convenience, and character, this distinctive Dayton home is ready for its next chapter. Schedule your private tour and discover a property that feels like a getaway while keeping the best of Kettering close at hand. Call today for your private tour.
- Houzeo last checked: 0 minutes ago
- Listing updated: November 10, 2026 at 5:23 pm
- Listing Provided by: Lisa A Goris-May (937) 545-1176 | Glasshouse Realty Group (937) 723-6974
- Source: Dayton Realtors MLS-OH | MLS#:

Property Details
Status
Pending
Type
Single Family Residence
No. of Stories
1
County
City
Neighborhood
--
Year Built
1960
HOA Fees
-
Finished Area
3,623 sqft
Lot Size
9,583 sqft lot
Basement Area
- sqft
MLS Name
Dayton Realtors MLS
MLS Number
972639
MLS Status
Pending
Days on Market
16
Continue Your Journey in App
Find your dream home, receive real-time updates, and many more!
Location
Facts & Features
Rooms
Bedrooms & bathrooms
Bedrooms: 4
Bathrooms: 3
UtilityRoom
Level: Lower
Area: 121.00 Square Feet
Dimensions: 11 x 11
Recreation
Level: Lower
Area: 368.00 Square Feet
Dimensions: 23 x 16
Laundry
Level: Lower
Area: 80.00 Square Feet
Dimensions: 10 x 8
FamilyRoom
Level: Lower
Area: 495.00 Square Feet
Dimensions: 33 x 15
Bedroom
Level: Main
Area: 143.00 Square Feet
Dimensions: 13 x 11
Bedroom
Level: Main
Area: 176.00 Square Feet
Dimensions: 16 x 11
Bedroom
Level: Main
Area: 210.00 Square Feet
Dimensions: 15 x 14
PrimaryBedroom
Level: Main
Area: 368.00 Square Feet
Dimensions: 23 x 16
FloridaRoom
Level: Main
Area: 208.00 Square Feet
Dimensions: 16 x 13
Kitchen
Level: Main
Area: 336.00 Square Feet
Dimensions: 21 x 16
DiningRoom
Level: Main
Area: 150.00 Square Feet
Dimensions: 15 x 10
LivingRoom
Level: Main
Area: 285.00 Square Feet
Dimensions: 19 x 15
Interior
Interior Features
Ceiling Fans, Granite Counters, High Speed Internet, Kitchen Family Room Combo, Pantry, Remodeled, Walk In Closets
Window Features
Casement Windows, Insulated Windows, Vinyl
Heating
Forced Air, Propane
Exterior Features
Deck, Fence, Porch, Patio, Storage
Cooling
Central Air
Appliances
Electric Water Heater
Construction
Year Built
Year Built: 1960
Home type
Single Family Residence
Construction Materials
Brick
Utilities & Energy
Security Features
Smoke Detectors
Basement
Full, Finished, Walk Out Access
Parking Features
Attached, Detached, Four Or More Spaces, Garage, Garage Door Opener, Heated Garage, Storage
Utilities
Propane, Sewer Available, Water Available
Water Source
Public, Well
Fireplace Features
Glass Doors, Multiple, Stove, Wood Burning
Other Features
Patio And Porch Features
Deck, Patio, Porch
Price History
| Date | Event | Price |
|---|---|---|
11/10/2026 Source: | Pending | $498,969 $138/sqft |
11/05/2026 Source: | Listed for Sale | $498,969 $138/sqft |

Find Homes by Property Features in Dayton, OH

Based on information from Dayton Realtors® MLS through Nov 22, 2026, 01:15AM. Information is provided exclusively for consumers’ personal, non-commercial use, that it may not be used for any purpose other than to identify prospective properties consumers may be interested in purchasing. The data is deemed reliable but is not guaranteed accurate by the MLS. The MLS may, at its discretion, require use of other disclaimers as necessary to protect participants and/or the MLS from liability. This website may not include listings or property addresses of sellers who have directed their listing brokers to withhold their listing or their property address from display on the Internet. © 2026 Dayton Area Board of Realtors®, Inc. All rights reserved.
 Advertising Broker: Nicholas Huscroft | Chosen Realty