- Overview
- Description
- Property Details
- Location
- Facts & Features
- Getting Around
- Nearby Homes

Street View
$384,900
Monthly Est:$1,916
 1 Bed
1 Bed 1 Bath
1 full bath
 1,143sqft
6956 Old Morgantown Rd, Martinsville, IN 46151
$384,900
$1,916/moEst:
Get Pre-Approved
Single Family Residence
Built in 1936
$-- HOA
10 acres lot
$337/sq.ft
Description
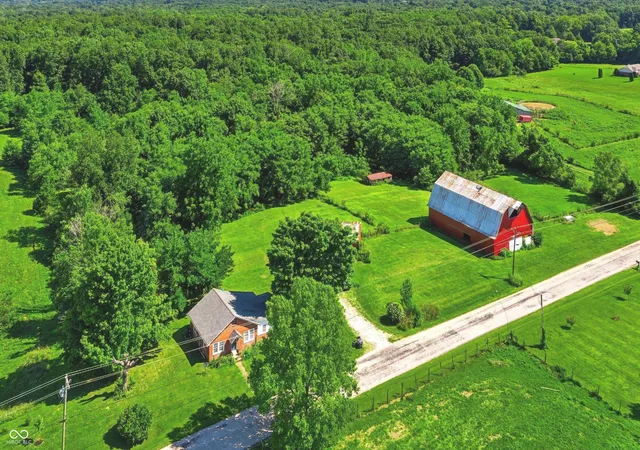
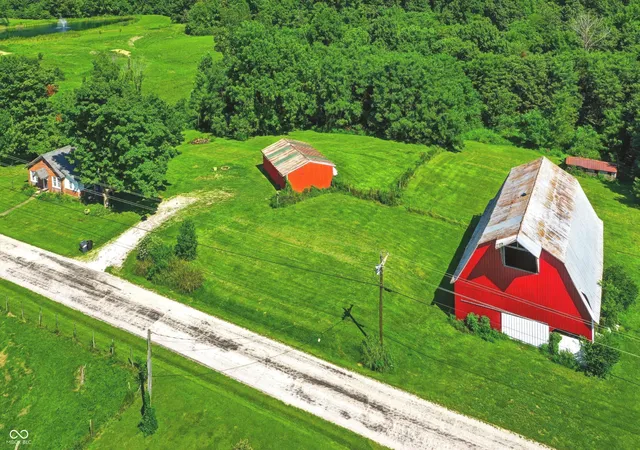
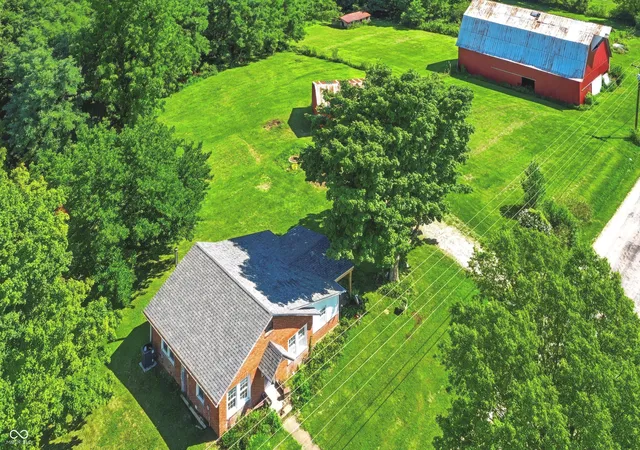
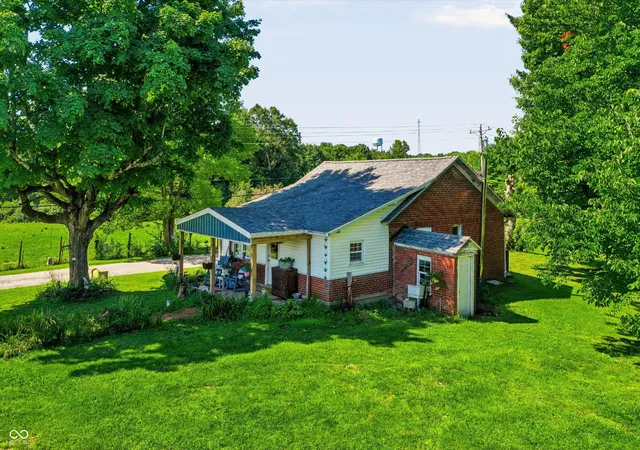
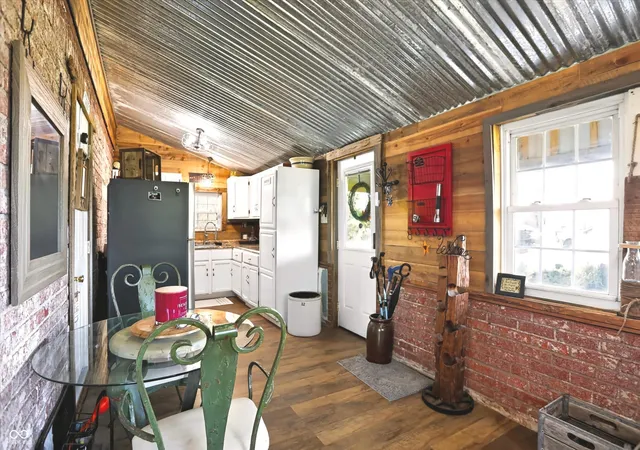
Welcome to the countryside! Nestled on 10 gorgeous acres, this remarkable property offers the perfect blend of open pasture & dense, mature woods, creating endless opportunities for country living, recreation, hobbies, & future dreams. The possibilities are truly endless. Enjoy the simplicity of downsizing into the charming one-bedroom cottage w/ an open loft above for additional sleeping space, or make plans to build your dream home while using the existing home as a private guest or in-law cottage. The home exudes a warm cabin-inspired feel, featuring exposed brick in the kitchen, galvanized metal accents in the bathroom, & beautiful barnwood trim throughout. The washer & dryer, along with the safe, will remain with the home. One of the property's most extraordinary treasures is the historic barn, believed to be the oldest in Morgan County. With its timeless character & breathtaking silhouette against the morning sky, it provides a spectacular backdrop for watching the sunrise. And w/ expansive acreage & wooded surroundings, you'll never grow tired of the beautiful sunrises & sunsets. The barn also presents endless possibilities for hobby farming, animal stalls, storage, or a variety of agricultural pursuits. A second auxiliary barn conveniently located closer to the home provides even more space for equipment, storage, hobbies, or workshop needs. Whether you're looking for a peaceful retreat, a hobby farm, a place to build your forever home, or simply a property where you can enjoy the beauty & freedom of the countryside, this unique property is full of possibilities & waiting for your vision to become reality. Adding peace of mind, the home has been thoughtfully maintained & updated, including a new roof-2025, basement waterproofing with a perimeter drain completed-2020 & backed by a lifetime warranty, a new HVAC system and ductwork-2023, a whole-house dehumidifier a water filtration system installed-2025, updated bathroom/lighting-2023, kitchen flooring-2025.
- Houzeo last checked: 6 hours ago
- Listing updated: September 27, 2026 at 8:20 pm
- Listing Provided by: Mitzi Christian | Modern Realty Group Inc (317) 439-4343
- Source: Metropolitan Indianapolis Board of REALTORS (MIBOR) MLS-IN | MLS#: 22121055

Property Details
Status
Active
Type
Single Family Residence
No. of Stories
-
County
City
Neighborhood
--
Year Built
1936
HOA Fees
-
Finished Area
1,143 sqft
Lot Size
10 acres lot
Basement Area
- sqft
MLS Name
Metropolitan Indianapolis Board of REALTORS (MIBOR) MLS
MLS Number
22121055
MLS Status
Active
Days on Market
48
Cumulative Days on Market
13

Continue Your Journey in App
Find your dream home, receive real-time updates, and many more!
Download App
Continue Your Journey in App
Find your dream home, receive real-time updates, and many more!
Location
Facts & Features
Rooms
Bedrooms & bathrooms
Bedroom: 1
Bathroom: 1
Family Room
Level: Main
Area: 276.00 Square Feet
Dimensions: 23x12
Dining Room
Level: Main
Area: 108.00 Square Feet
Dimensions: 12x9
Kitchen
Level: Main
Area: 117.00 Square Feet
Dimensions: 13x9
Master Bedroom
Level: Main
Area: 117.00 Square Feet
Dimensions: 13x9
Loft
Level: Upper
Area: 234.00 Square Feet
Dimensions: 13x18
Interior
Interior Features
Cathedral Ceiling(s), Paddle Fan, Hi Speed Internet Availbl, Walk In Closet(s)
Appliances
Microwave, Electric Oven, Refrigerator, Free Standing Freezer, Water Heater
Window Features
Vinyl Windows
Exterior Features
Barn Pole, Storage
Cooling
Central Air
Heating
Forced Air
Construction
Year Built
Year Built: 1936
Home type
Single Family Residence
Foundation Details
Block
Architectural Style
Bungalow, Ranch, Rustic
Construction Materials
Brick, Vinyl Siding
Utilities & Energy
Security Features
Smoke Detector(s)
Water Source
Well, Private
Laundry Features
Laundry Closet, Main Level
Utilities
Natural Gas Available, Water Connected
Basement
Unfinished
Parking Features
Detached
Electric
200+ Amp Service
Other Features
Patio And Porch Features
Covered
Lot Features
Mature Trees, Wooded
Subdivision Name
No Subdivision
Price History
| Date | Event | Price |
|---|---|---|
09/27/2026 Source: | Listed for Sale | $384,900 $337/sqft |
09/03/2026 Source: | Pending | $384,900 $337/sqft |

Nearby Homes

Find Homes by Property Features in Martinsville, IN
Nearby New Homes For Sale

Based on information from MIBOR REALTOR® Association through Oct 09, 2026, 02:31PM. The Broker Listing Cooperative® listing service's Listing information is deemed reliable but is not guaranteed accurate by the Broker Listing Cooperative® listing service. All data is obtained from various sources and may not have been verified by broker or Broker Listing Cooperative listing service. Supplied Open House Information is subject to change without notice. All information should be independently reviewed and verified for accuracy. Properties may or may not be listed by the office/agent presenting the information.. All Rights Reserved. © 2026 MIBOR REALTOR® Association.
 Advertising Broker: Jonah Hartsburg | Hoosier Hub Realty