- Overview
- Description
- Property Details
- Location
- HOA Management
- Facts & Features
- Getting Around
- Nearby Homes
 New Construction


Street View
$624,750
Monthly Est:$3,110
 3 Beds
 3 Baths
2 full baths + 1 half bath
 2,500sqft
6958 Charming Pl #101, Hixson, TN 37343
$624,750
$3,110/moEst:
Get Pre-Approved
Single Family Residence
Built in 2026
$83.33/mo HOA
0.13 acre lot
$250/sq.ft
Description
$25,000 Builder Incentive. Introducing The Kimberly by Greentech Homes, a thoughtfully designed three-bedroom, two-and-a-half-bath home offering approximately 2,500 square feet in The Farmstead. A welcoming foyer leads to a dedicated office and an airy, vaulted living room designed for both everyday comfort and effortless entertaining. The spacious main-level primary suite provides a private retreat with a spa-inspired bath featuring a freestanding soaking tub and a generous walk-in closet. Upstairs, discover two guest bedrooms, a shared full bath, convenient walk-out attic storage, and an oversized bonus room ready to become a media lounge, game room, home gym, or second living space. Outdoor living includes a covered patio for shaded relaxation and a separate uncovered grilling area for cookouts and evenings beneath the Tennessee sky. The Farmstead offers a distinctive lifestyle with Charleston-inspired streetscapes, gas-lit porches, greenways, seven parks, a resort-style pool, clubhouse, pickleball courts, fire pits, gardens, and inviting gathering spaces all convenient to Hixson shopping, dining, recreation, and downtown Chattanooga. Estimated completion November 2026.
- Houzeo last checked: 2 hours ago
- Listing updated: October 18, 2026 at 8:23 pm
- Listing Provided by: Scott J Thompson (423) 316-2003 DRE #301327 | GreenTech Homes LLC (423) 475-6915
- Source: Greater Chattanooga AOR MLS-AL | MLS#: 1542536

Property Details
Status
Active
Type
Single Family Residence
No. of Stories
2
County
City
Neighborhood
--
Year Built
2026
HOA Fees
$83.33/mo
Finished Area
2,500 sqft
Lot Size
0.13 acre lot
Basement Area
- sqft
MLS Name
Greater Chattanooga AOR MLS
MLS Number
1542536
MLS Status
Active
Days on Market
49

Continue Your Journey in App
Find your dream home, receive real-time updates, and many more!
Continue Your Journey in App
Find your dream home, receive real-time updates, and many more!
Location
HOA Management
N/A
HOA Fees
$1,000/ Annually
Disclaimer: Amenities are based on third-party information and may vary; buyers must independently verify all amenities, as information is deemed reliable but not guaranteed.
Facts & Features
Rooms
Bedrooms & bathrooms
Bedrooms: 3
Bathrooms: 3
Interior
Exterior Features
Private Yard
Cooling
Ceiling Fan(s), Central Air, Electric
Appliances
Water Heater, Microwave, Gas Range, Gas Oven, Gas Cooktop, Free Standing Gas Range, Disposal, Dishwasher, Built In Gas Oven
Heating
Central, Electric
Interior Features
Ceiling Fan(s), Crown Molding, Double Vanity, Entrance Foyer, Open Floorplan, Pantry, Primary Downstairs, Vaulted Ceiling(s), Walk In Closet(s)
Sewer
Public Sewer
Construction
Year Built
Year Built: 2026
Home type
Single Family Residence
Construction Materials
Fiber Cement, Hardi Plank Type
Roof
Asphalt, Shingle
Foundation Details
Block, Slab
Architectural Style
Other
Property Condition
Under Construction
Utilities & Energy
Water Source
Public
Fireplace Features
Gas Log
Parking Features
Driveway, Garage, Garage Door Opener, Garage Faces Front
Utilities
Electricity Connected, Natural Gas Connected, Sewer Connected, Water Connected, Underground Utilities
Other Features
Community Features
Clubhouse, Fitness Center, Pool, Sidewalks, Street Lights
Subdivision Name
The Farmstead
Patio And Porch Features
Covered, Porch Covered
Lot Features
Back Yard, Front Yard, Level
Price History
| Date | Event | Price |
|---|---|---|
09/10/2026 Source: | Listed for Sale | $624,750 $250/sqft |

Nearby Homes





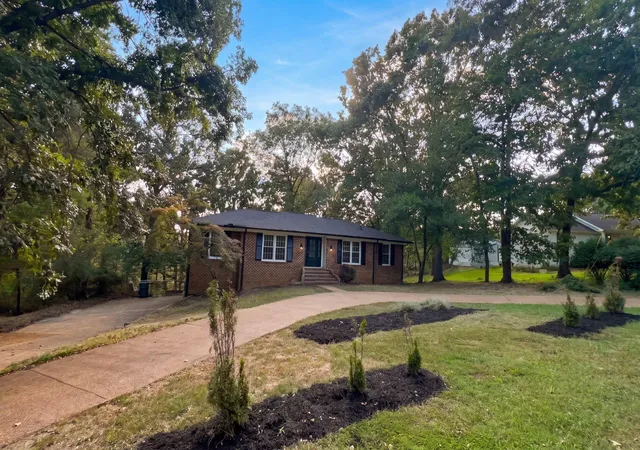

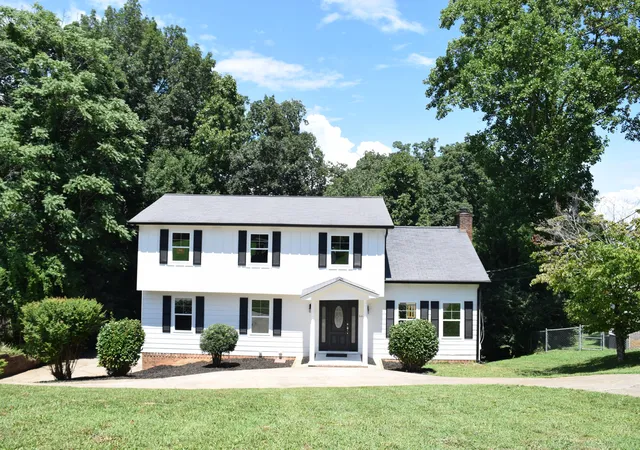
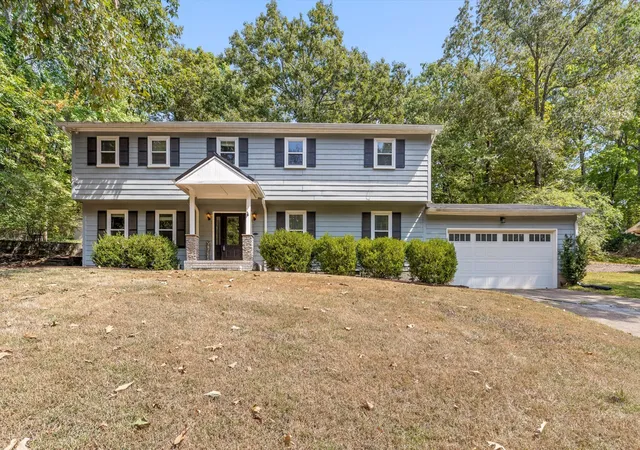
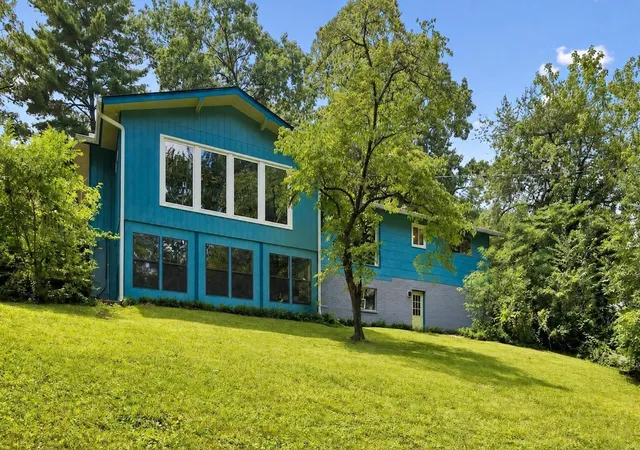
Find Homes by Property Features in Hixson, TN
Nearby New Homes For Sale


Based on information from the Greater Chattanooga REALTORS® (or, alternatively, from the MLS of Chattanooga, Inc.) through Oct 29, 2026, 02:15PM. IDX information is provided exclusively for consumers' personal, non-commercial use; it may not be used for any purpose other than to identify prospective properties consumers may be interested in purchasing, and the data is deemed reliable but is not guaranteed accurate by the MLS. © 2026 the Greater Chattanooga REALTORS®. All Rights Reserved. Angela Fowler | Angela Fowler Real Estate, LLC. | (423) 320-4620 | afowler@catt.com Mailing Address: 452 Kailors Cove Cir Ringgold, GA 30736
 Advertising Broker: Angela Fowler | Angela Fowler Real Estate, LLC.
