- Overview
- Description
- Property Details
- Location
- HOA Management
- Facts & Features
- Getting Around
- Nearby Homes




$449,900
Monthly Est:$2,239
 3 Beds
 3 Baths
2 full baths + 1 half bath
 2,028sqft
696 Remington Oak Dr, Lake Mary, FL 32746
$449,900
$2,239/moEst:
Get Pre-Approved
Single Family Residence
Built in 1991
$40.83/mo HOA
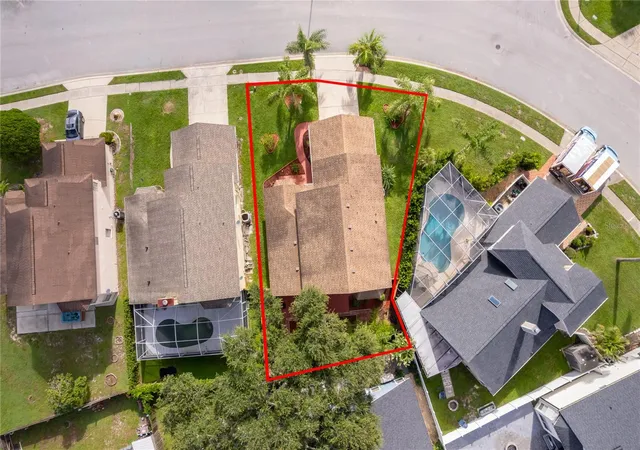
6,085 sqft lot
$222/sq.ft
Description
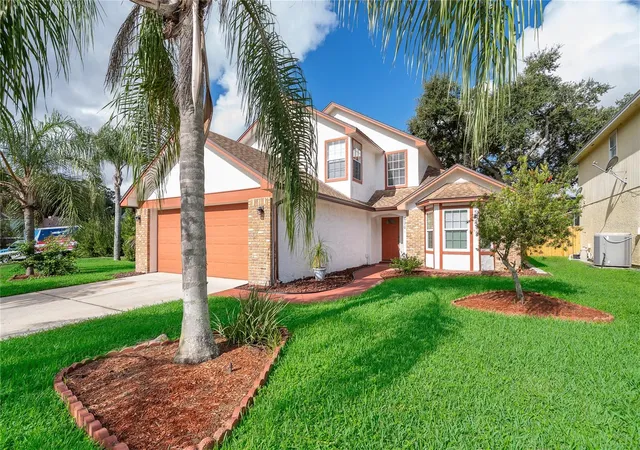
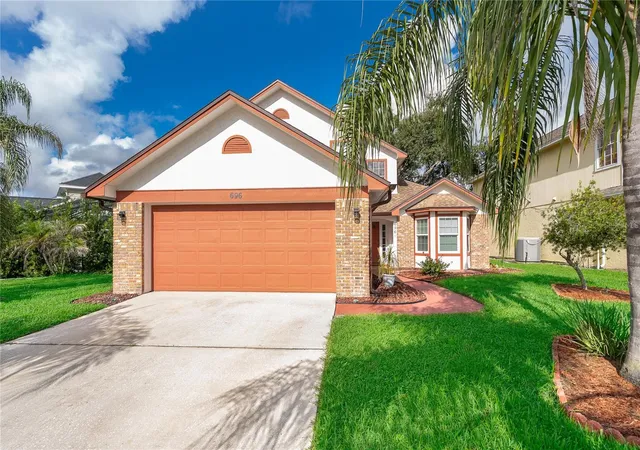
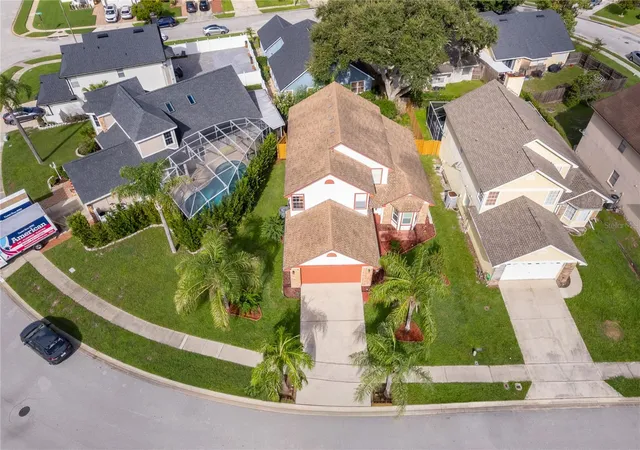
Virtually Staged. Check out 696 Remington Oak Dr. Tucked inside the peaceful, tree-lined community of Remington Oaks in Lake Mary. Walking distance to Lake Mary High School, Greenwood Lakes Middle School, the public library, and close to the YMCA, this location is hard to beat.
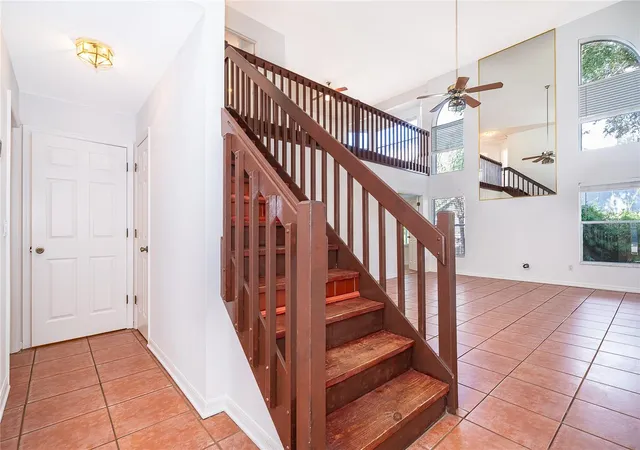
Step through the front door and be welcomed home to a bright, open living room with vaulted ceilings with clerestory windows, setting the tone for a home designed for the Florida lifestyle. This 3-bedroom, 2.5-bath home offers 2,028 square feet of living area, with a large 19 X 12 first-floor primary suite for single-level living convenience. Before entering the primary bathroom, you will find dual his and hers walk-in-closets with ample storage. The primary bath features include dual sinks, makeup area, garden tub, separate walk-in shower, and private water closet.
The oversized kitchen is bright and open, with plenty of cabinet/counter-top space and storage plus great views out to the garden in the rear yard. There is an abundance of natural light from the clerestory windows and sliding glass door. The lower level also includes a formal living room, half bath, and an inside utility room, leading to the attached 2-car garage.
Upstairs you will find two guest bedrooms and a full bath, plus a spacious 18 X 13 open loft with endless possibilities such as a home office, exercise room, media space, or very easily converted into a fourth bedroom.
Easy and quick commutes to I-4, the greenway (417 and 429), Lake Mary Boulevard, Seminole State College, and Sanford Orlando International Airport and you are 20 minutes from downtown Orlando, 40 minutes to Orlando International Airport or Daytona Beach! Fantastic local shopping and restaurants are right around the corner, also an abundance of medical offices, Hospital, specialists, all within 10 minutes! Come, fall in love with this home and see if it works for you. Offered at $449,900, this Lake Mary home combines flexible living space, a first-floor primary suite, and an unbeatable location. The interior has just been repainted and the home has also been re-piped with PEX in August, 2026.
- Houzeo last checked: 5 minutes ago
- Listing updated: September 22, 2026 at 12:50 am
- Listing Provided by: Chris Brown (407) 327-6997 | CHARLES RUTENBERG REALTY ORLANDO (407) 622-2122
- Source: Stellar MLS-FL | MLS#: O6438045

Property Details
Status
Active
Type
Single Family Residence
No. of Stories
2
County
City
Neighborhood
--
Year Built
1991
HOA Fees
$40.83/mo
Finished Area
2,028 sqft
Lot Size
6,085 sqft lot
Basement Area
- sqft
MLS Name
Stellar MLS
MLS Number
O6438045
MLS Status
Active
Days on Market
29
Cumulative Days on Market
12

Continue Your Journey in App
Find your dream home, receive real-time updates, and many more!
Download App
Continue Your Journey in App
Find your dream home, receive real-time updates, and many more!
Location
HOA Management
Micky Bono
HOA Fees
$125/ Semi-Annually
The Crossings Master Community Association
HOA Fees
$120/ Semi-Annually
Disclaimer: Amenities are based on third-party information and may vary; buyers must independently verify all amenities, as information is deemed reliable but not guaranteed.
Facts & Features
Rooms
Bedrooms & bathrooms
Bedrooms: 3
Bathrooms: 3
Living Room
Level: First
Area: 280.00 Square Feet
Dimensions: 20x14
Dining Room
Level: First
Area: 192.00 Square Feet
Dimensions: 16x12
Kitchen
Level: First
Area: 156.00 Square Feet
Dimensions: 13x12
Primary Bedroom
Level: First
Area: 228.00 Square Feet
Dimensions: 19x12
Bedroom 2
Level: Second
Area: 117.00 Square Feet
Dimensions: 13x9
Loft
Level: Second
Area: 234.00 Square Feet
Dimensions: 18x13
Bathroom 2
Level: Second
Area: 72.00 Square Feet
Dimensions: 9x8
Bedroom 3
Level: Second
Area: 135.00 Square Feet
Dimensions: 15x9
Primary Bathroom
Level: First
Area: 108.00 Square Feet
Dimensions: 12x9
Balcony/Porch/Lanai
Level: First
Area: 330.00 Square Feet
Dimensions: 30x11
Interior
Exterior Features
Sidewalk
Heating
Central, Electric
Sewer
Public Sewer
Interior Features
Cathedral Ceiling(s), Ceiling Fans(s), High Ceilings, Primary Bedroom Main Floor, Split Bedroom, Vaulted Ceiling(s), Walk In Closet(s)
Cooling
Central Air
Appliances
Dishwasher, Disposal, Dryer, Electric Water Heater, Microwave, Range, Refrigerator, Washer
Flooring
Carpet, Ceramic Tile, Laminate
Window Features
Blinds
Construction
Year Built
Year Built: 1991
Home type
Single Family Residence
Construction Materials
Block, Stucco
Foundation Details
Slab
Property Condition
Completed
Architectural Style
Contemporary
Roof
Shingle
Utilities & Energy
Water Source
Public
Laundry Features
Electric Dryer Hookup, Inside, Laundry Room, Washer Hookup
Security Features
Smoke Detector(s)
Parking Features
Driveway, Garage Door Opener, Parking Pad
Utilities
Bb/hs Internet Available, Cable Available, Electricity Connected, Fire Hydrant, Sewer Connected, Underground Utilities
Other Features
Lot Features
City Limits, Irregular Lot, Landscaped, Level, Paved
Subdivision Name
Remington Oaks At The Crossings
Vegetation
Mature Landscaping, Trees/landscaped
Community Features
Deed Restrictions, Sidewalks, Street Lights
Patio And Porch Features
Rear Porch
Price History
| Date | Event | Price |
|---|---|---|
09/09/2026 Source: | Listed for Sale | $449,900 $222/sqft |

Getting Around 696 Remington Oak Dr
Bike Score®

Somewhat Bikeable
48/100
Walk Score®

Car-Dependent
17/100
Data provided by Redfin
Nearby Homes
Find Homes by Property Features in Lake Mary, FL
Nearby New Homes For Sale

Based on information from Stellar MLS® through Oct 09, 2026, 01:15AM as submitted to and distributed by MLS GRID. All data is obtained from various sources and may not have been verified by the broker or MLS GRID. Supplied Open House Information is subject to change without notice. All information should be independently reviewed and verified for accuracy. Properties may or may not be listed by the office/agent presenting the information. IDX information is provided exclusively for consumers’ personal non-commercial use. It may not be used for any purpose other than to identify prospective properties consumers may be interested in purchasing. The data is deemed reliable but is not guaranteed by MLS GRID. The use of the MLS GRID Data may be subject to an end-user license agreement prescribed by the Member Participant’s applicable MLS, if any, and as amended from time to time. © 2026 Stellar MLS. All Rights Reserved.
 Advertising Broker: Fred McGill | Simple Showing, Inc