
- Overview
- Description
- Property Details
- Location
- Facts & Features
- Getting Around
- Nearby Homes



$519,900
Monthly Est:$2,588
 6 Beds
 4 Baths
4 full baths
 3,960sqft
6970 Stokes Westernville Rd, Ava, NY 13303
$519,900
$2,588/moEst:
Get Pre-Approved
Single Family Residence
Built in 1953
$-- HOA
1.3 acres lot
$131/sq.ft
Description
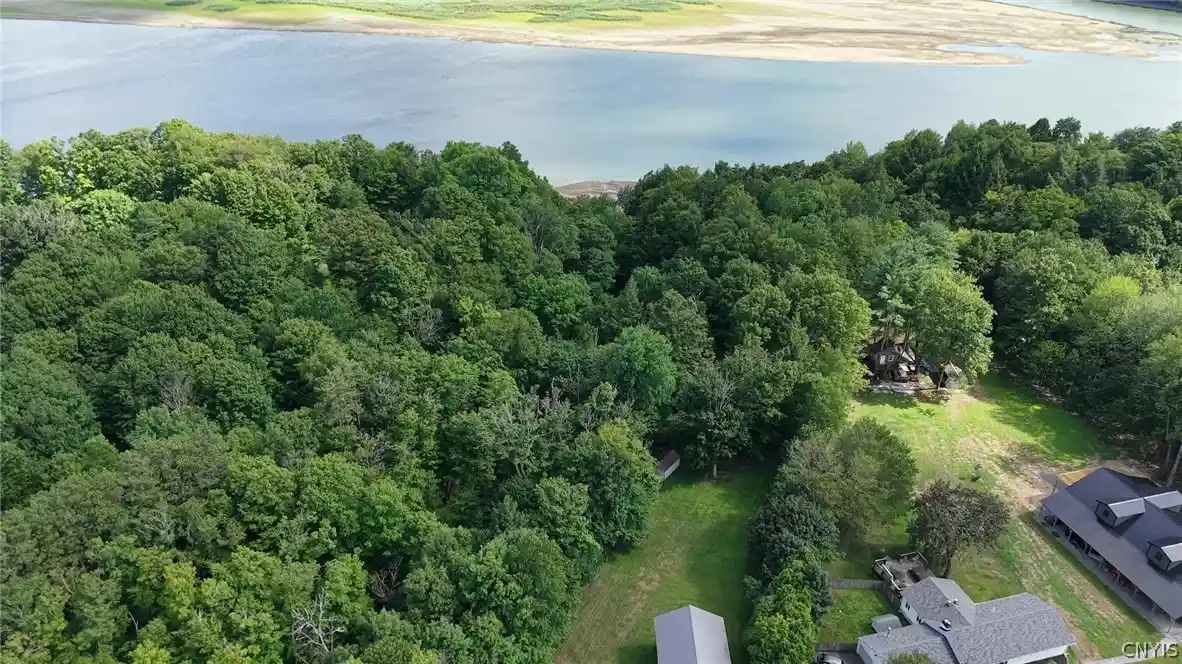
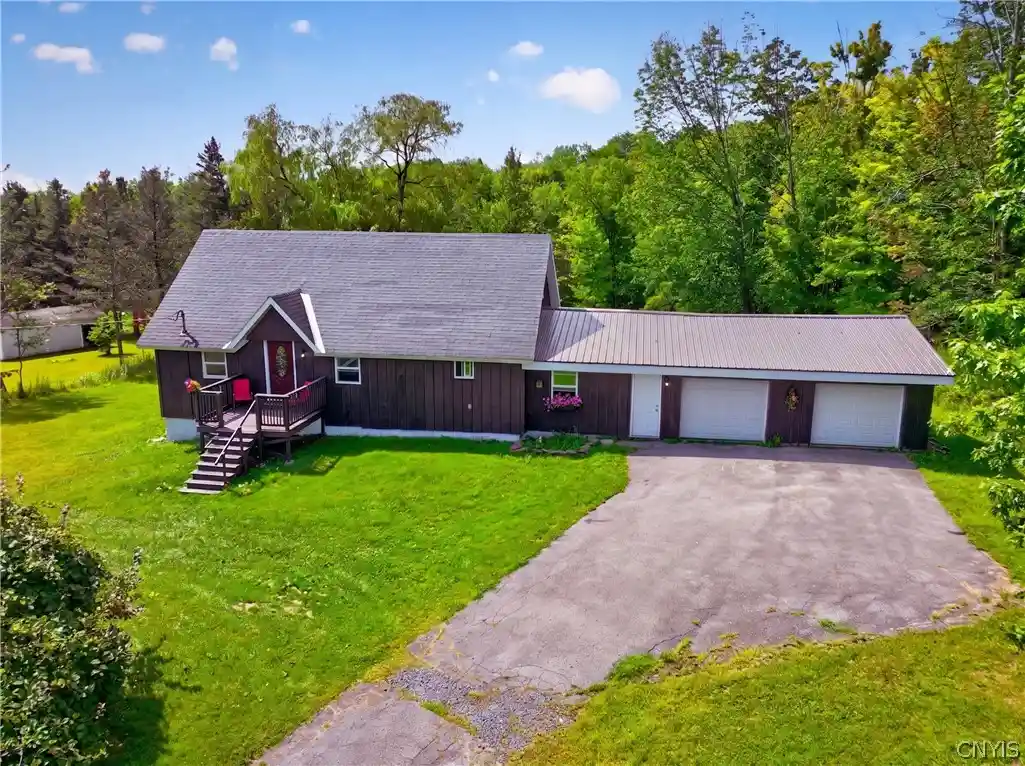
6970 Stokes Westernville Road, is a Delta Lake front home that presents a whole lot more than your 'conventional' lake house! Most lake homes are limited in surrounding space. Very few water front homes allow for privacy either with the home or the dock space. Normally everyone is crammed together, leaving you with only 10 feet of waterfront. And...if they do have a modicum of privacy, the price is so outrageous and unaffordable to most buyers. Not this one! The sizeable, 3,960 square foot home sets off the road with a convenient circular drive and additional parking space. The 2 stall, detached garage with a workshop and storage space is a superb added bonus. The park like, 1.3 acres is fenced and has a creek bed topography that runs along one side of the parcel, adds to the privacy of the setting. The home has experienced numerous improvements and upgrades over recent years, including a new roof! Pride of ownership is evident. What is really special about the home is the myriads of lifestyle situations it can accommodate! There are 4 independent entrances: two on the lower level and two on the second level. This could very easily be divided into two separate living quarters. Entering the lower level, you will be greeted by a sizeable foyer. To the right is a bonus room with a wood stove. Also, the first of two stairways to the second level. Proceeding left of the foyer is a hallway leading to two full bathrooms, 2 bedrooms, a family room, a laundry room, and a giant closet for storage. A second stairway from the family room leads to the upper level. This level has entrances from the deck or the side porch. From this entrance, you walk into the large living room with a wood-burning fireplace and sliders to the deck area. Large replacement windows infuse the space with light onto hard wood floors. From there is an updated, eat in kitchen. A primary suite with an updated bath, walk-in glass shower and walk-in closet. Formal dining room. Down the hallway are three additional bedrooms and another full bathroom, bringing the total bathrooms to four! From the home, across the landscaped lawns the lake opens up in front of you! Live the Lake life Now!
- Houzeo last checked: 14 minutes ago
- Listing updated: October 18, 2026 at 11:02 pm
- Listing Provided by: Robin Mongeau (315) 868-6719 DRE #10491202123 | River Hills Properties LLC Barn (315) 896-1009
- Source: New York State Alliance of MLSs, Buffalo-NY | MLS#: S1707740

Property Details
Status
Active
Type
Single Family Residence
No. of Stories
2
County
City
Neighborhood
--
Year Built
1953
HOA Fees
-
Finished Area
3,960 sqft
Lot Size
1.3 acres lot
Basement Area
- sqft
MLS Name
New York State Alliance of MLSs, Buffalo
MLS Number
S1707740
MLS Status
Active
Days on Market
72

Continue Your Journey in App
Find your dream home, receive real-time updates, and many more!
Continue Your Journey in App
Find your dream home, receive real-time updates, and many more!
Location
Facts & Features
Rooms
Bedrooms & bathrooms
Bedrooms: 6
Bathrooms: 4
Interior
Flooring
Hardwood, Marble, Tile, Varies
Heating
Oil, Forced Air
Window Features
Thermal Windows
Exterior Features
Blacktop Driveway, Deck, Dock, Fence, Gravel Driveway, Private Yard, See Remarks
Interior Features
Den, Separate Formal Dining Room, Entrance Foyer, Eat In Kitchen, Separate Formal Living Room, Guest Accommodations, Home Office, Storage, Bedroom On Main Level, Convertible Bedroom, In Law Floorplan, Bath In Primary Bedroom, Workshop
Appliances
Dryer, Dishwasher, Electric Oven, Electric Range, Microwave, Oil Water Heater, Refrigerator, Washer, Water Purifier Owned, Water Softener Owned
Sewer
Septic Tank
Construction
Year Built
Year Built: 1953
Home type
Single Family Residence
Architectural Style
Contemporary
Property Condition
Resale
Construction Materials
Attic Crawl Hatchways Insulated, Blown In Insulation, Spray Foam Insulation, Vinyl Siding
Foundation Details
Block, Poured
Roof
Metal
Utilities & Energy
Electric
Circuit Breakers
Water Source
Well
Basement
Full, Finished, Walk Out Access
Parking Features
Detached, Garage, Storage, Workshop In Garage, Circular Driveway, Driveway, Other
Utilities
Cable Available, Electricity Connected, High Speed Internet Available
Laundry Features
Main Level
Other Features
Lot Features
Greenbelt, Rectangular, Rectangular Lot, Rural Lot
Patio And Porch Features
Deck
Price History
| Date | Event | Price |
|---|---|---|
10/06/2026 Source: | Off Market | $519,900 -5.46% $131/sqft |
08/18/2026 Source: | Off Market | $549,900 $139/sqft |
08/18/2026 Source: | Listed for Sale | $549,900 $139/sqft |

Getting Around 6970 Stokes Westernville Rd
Bike Score®

Somewhat Bikeable
3/100
Walk Score®

Car-Dependent
0/100
Data provided by Redfin
Nearby Homes
Find Homes by Property Features in Ava, NY

Based on data from the New York State Alliance of MLSs (CNYIS, Inc., UNYREIS and WNYREIS) through Oct 30, 2026, 05:15AM.. All information is provided exclusively for consumers’ personal, non-commercial use. It may not be used for any purpose other than to identify prospective properties consumers may be interested in purchasing. The data is deemed reliable by is not guaranteed accurate by the MLS. This website may not include listings or property addresses of sellers who have directed their listing brokers to withhold their listing or their property address from display on the Internet. All information provided is deemed reliable but is not guaranteed and should be independently verified. © 2026 the New York State Alliance of MLSs. All Rights Reserved.
 Advertising Broker: Derek Greene | The Greene Realty Group
