- 0
- 1
- Overview
- Description
- Property Details
- Location
- Facts & Features
- Getting Around
- Nearby Homes


Street View
 4 Beds
 2 Baths
1 full bath + 1 half bath
 1,617sqft
9405 Sly Hl Rd, Ava, NY 13303
Single Family Residence
Built in 1970
$-- HOA
0.55 acre lot
$179/sq.ft
Description
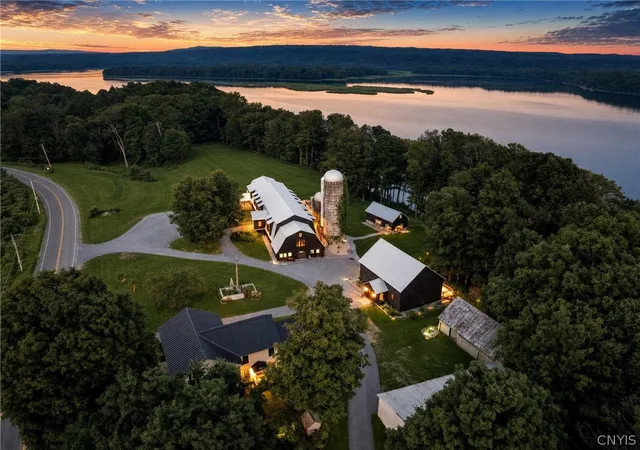
Totally renovated easy living! Close proximity to Stokes School, and less than 2 miles from Delta Lake. Located within Rome City School District in a tranquil, rural setting. Discover a modern open floor plan of the re-imagined space on the inside. Natural light and gorgeous views throughout. 3-4 Bedrooms with storage space tucked away everywhere!
Entire exterior re-stained this summer. NEW roof, NEW windows, NEW flooring, NEW cement septic, all within the past five years. BRAND NEW hot water tank. You have an oversized 2-stall garage with added space for acitivites/workbench area, and an oversized laundry/mudroom/sitting room right off the garage for ease and unloadin...
- Houzeo last checked: 5 hours ago
- Listing updated: August 2, 2026 at 1:09 am
- Listing Provided by: Katrina Smith (315) 225-6388 DRE #10301223984, John C. Brown (315) 570-6640 DRE #10311200206 | Coldwell Banker Faith Properties R (315) 339-2222
- Source: New York State Alliance of MLSs, Buffalo-NY | MLS#: S1681546

Property Details
Status
Off Market
Type
Single Family Residence
No. of Stories
2
County
City
Neighborhood
--
Year Built
1970
HOA Fees
-
Finished Area
1,617 sqft
Lot Size
0.55 acre lot
Basement Area
- sqft
MLS Name
New York State Alliance of MLSs, Buffalo
MLS Number
S1681546
MLS Status
Active
Cumulative Days on Market
31

Continue Your Journey in App
Find your dream home, receive real-time updates, and many more!
Download App
Continue Your Journey in App
Find your dream home, receive real-time updates, and many more!
Location
Facts & Features
Rooms
Bedrooms & bathrooms
Bedrooms: 4
Bathrooms: 2
Kitchen
Level: First
Area: 81.00 Square Feet
Dimensions: 9.00 x 9.00
Foyer
Level: Lower
Area: 240.00 Square Feet
Dimensions: 10.00 x 24.00
FamilyRoom
Level: First
Area: 108.00 Square Feet
Dimensions: 9.00 x 12.00
DiningRoom
Level: First
Area: 187.00 Square Feet
Dimensions: 17.00 x 11.00
Den
Level: Basement
Area: 36.00 Square Feet
Dimensions: 6.00 x 6.00
Bedroom4
Level: Second
Area: 120.00 Square Feet
Dimensions: 12.00 x 10.00
Bedroom3
Level: Second
Area: 132.00 Square Feet
Dimensions: 11.00 x 12.00
Bedroom2
Level: First
Area: 117.00 Square Feet
Dimensions: 9.00 x 13.00
Bedroom1
Level: First
Area: 143.00 Square Feet
Dimensions: 11.00 x 13.00
Interior
Cooling
Zoned
Exterior Features
Blacktop Driveway, Deck
Sewer
Septic Tank
Heating
Oil, Zoned, Baseboard, Forced Air
Interior Features
Ceiling Fans, Separate Formal Dining Room, Home Office, Solid Surface Counters
Flooring
Carpet, Luxury Vinyl, Other, See Remarks, Varies
Appliances
Electric Cooktop, Electric Oven, Electric Range, Electric Water Heater, Refrigerator
Construction
Year Built
Year Built: 1970
Home type
Single Family Residence
Roof
Metal, Shingle
Construction Materials
Block, Frame, Concrete, Spray Foam Insulation, Wood Siding
Property Condition
Resale
Foundation Details
Block
Utilities & Energy
Utilities
Electricity Connected
Electric
Circuit Breakers
Laundry Features
Accessible Utilities Or Laundry, Main Level
Water Source
Well
Parking Features
Attached, Electricity, Garage, Storage, Workshop In Garage
Basement
Walk Out Access
Other Features
Lot Features
Rectangular, Rectangular Lot, Secluded
Subdivision Name
Banyers Patent
Patio And Porch Features
Deck
Price History
| Date | Event | Price |
|---|---|---|
07/14/2026 Source: | Price Decreased | $289,900 -3.33% $179/sqft |
06/10/2026 Source: | Price Decreased | $299,900 -3.23% $185/sqft |
05/28/2026 Source: | Listed for Sale | $309,900 -3.13% $192/sqft |
05/13/2026 Source: | Price Increased | $319,900 +3.23% $198/sqft |
05/13/2026 Source: | Price Increased | $309,900 +6.90% $192/sqft |

Show more
Nearby Homes



Find Homes by Property Features in Ava, NY

Based on data from the New York State Alliance of MLSs (CNYIS, Inc., UNYREIS and WNYREIS) through Sep 22, 2026, 10:15AM.. All information is provided exclusively for consumers’ personal, non-commercial use. It may not be used for any purpose other than to identify prospective properties consumers may be interested in purchasing. The data is deemed reliable by is not guaranteed accurate by the MLS. This website may not include listings or property addresses of sellers who have directed their listing brokers to withhold their listing or their property address from display on the Internet. All information provided is deemed reliable but is not guaranteed and should be independently verified. © 2026 the New York State Alliance of MLSs. All Rights Reserved.
 Advertising Broker: Mark Karten | Karten Real Estate Services


