- Overview
- Description
- Property Details
- Location
- HOA Management
- Facts & Features
- Getting Around
- Nearby Homes

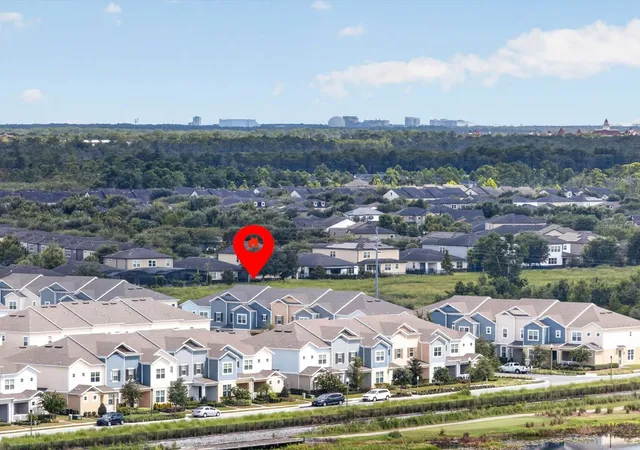


$475,000
Monthly Est:$2,364
 4 Beds
 3 Baths
2 full baths + 1 half bath
 1,860sqft
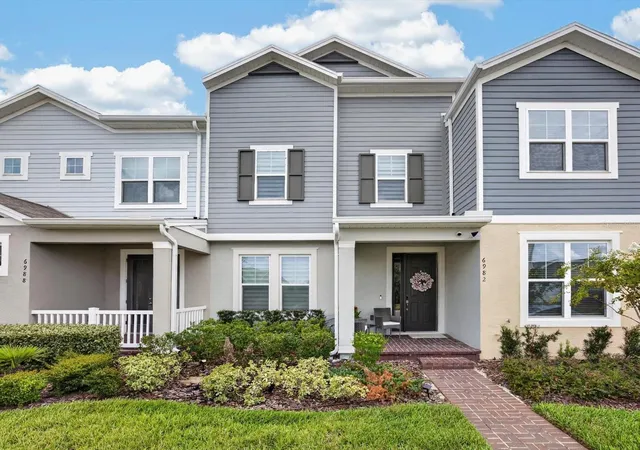
6982 Twilight Bay Dr, Winter Garden, FL 34787
$475,000
$2,364/moEst:
Get Pre-Approved
Townhouse
Built in 2023
$180/mo HOA
2,837 sqft lot
$255/sq.ft
Description
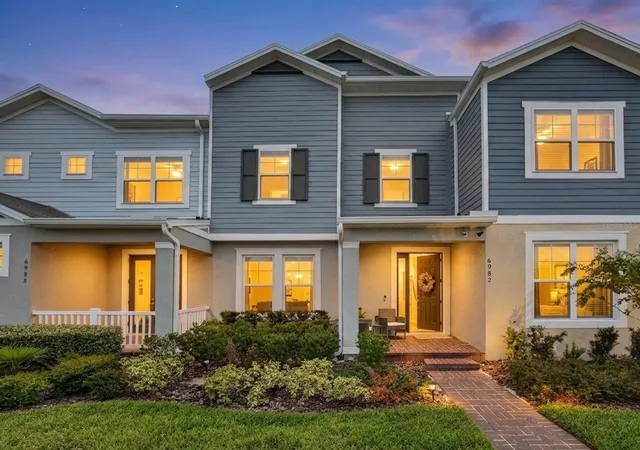
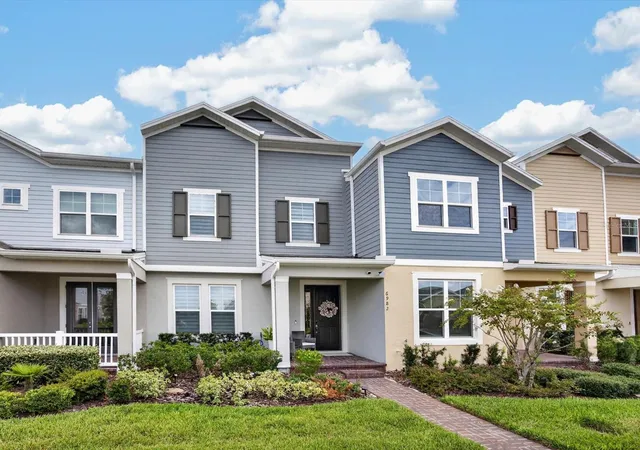
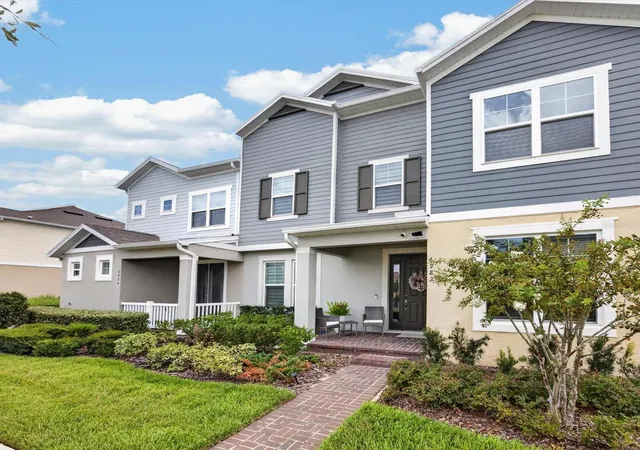
Welcome to 6982 Twilight Bay Drive, a beautifully maintained two-story townhome located in the Mezzano community of Winter Garden. Completed in late 2023, this newer home offers approximately 1,860 square feet of thoughtfully designed living space featuring 4 bedrooms, 2.5 bathrooms, and a spacious 2-car garage.
Step inside to a bright and inviting open-concept floor plan filled with natural light and complemented by stylish accent walls and modern finishes throughout. The kitchen flows seamlessly into the main living and dining areas, creating a functional layout for everyday living and entertaining. A first-floor bedroom adds flexibility for use as a guest room, home office, fitness space, or additional living area.
Upstairs, the spacious primary suite provides a comfortable retreat alongside two additional bedrooms and well-appointed living spaces. Smart switches throughout much of the home add convenience, while the rear-entry 2-car garage provides additional storage and is equipped with a 240V outlet for electric vehicle charging. The private outdoor patio offers additional space to enjoy the Florida lifestyle.
Residents of Mezzano enjoy access to community amenities including a resort-style pool, cabana, recreation areas, playground, and sidewalks.
Location is a standout feature of this Winter Garden property. Enjoy convenient access to the Horizon West area, with Hamlin Town Center approximately 10 minutes away for shopping, dining, entertainment, and everyday conveniences. Walt Disney World Resort is approximately 15–20 minutes away, while Disney Springs, Universal Orlando Resort, SeaWorld Orlando, and ICON Park are all within approximately 20–35 minutes, depending on destination, route, and traffic.
Historic Downtown Winter Garden is approximately 20–25 minutes away, offering access to Plant Street, local restaurants, shopping, entertainment, community events, and the West Orange Trail. Outdoor recreation is also nearby, including Tibet-Butler Nature Preserve, Orange County National Golf Center, local parks, trails, lakes, and numerous golf and recreation options throughout Winter Garden and Horizon West.
Convenient access to SR-429, Florida's Turnpike, and I-4 makes traveling throughout Central Florida easily accessible. Orlando International Airport is approximately 35–40 minutes away, depending on traffic and route.
Looking for a Florida beach day? Central Florida's location provides access to both coasts. Cocoa Beach and the Space Coast are approximately 85–90 minutes away, providing access to the Atlantic Ocean, Cape Canaveral, and nearby Space Coast attractions. Gulf Coast destinations such as Clearwater Beach are approximately 1 hour and 55 minutes to 2 hours away, depending on traffic and route.
With newer construction, a flexible four-bedroom floor plan, smart-home features, EV charging capability, community amenities, and convenient access to Central Florida's theme parks, shopping, dining, recreation, airports, beaches, and major roadways, 6982 Twilight Bay Drive offers an excellent opportunity to enjoy the Winter Garden and Horizon West area.
- Houzeo last checked: 5 hours ago
- Listing updated: September 26, 2026 at 5:22 pm
- Listing Provided by: Eric Campbell (321) 279-8941 | LPT REALTY, LLC (877) 366-2213
- Source: Stellar MLS-FL | MLS#: O6436292

Property Details
Status
Active
Type
Townhouse
No. of Stories
-
County
City
Neighborhood
--
Year Built
2023
HOA Fees
$180/mo
Finished Area
1,860 sqft
Lot Size
2,837 sqft lot
Basement Area
- sqft
MLS Name
Stellar MLS
MLS Number
O6436292
MLS Status
Active
Days on Market
57
Cumulative Days on Market
31

Continue Your Journey in App
Find your dream home, receive real-time updates, and many more!
Download App
Continue Your Journey in App
Find your dream home, receive real-time updates, and many more!
Location
HOA Management
Mezzano HOA
HOA Fees
$180/ Monthly
Amenities
 Amenities and services may be covered by one or multiple associations and service providers.
 Park Playground
 Security Gate
 Pool
 Maintenance
 Recreation Facilities
Vehicle Restrictions
Recreational Facilities
Disclaimer: Amenities are based on third-party information and may vary; buyers must independently verify all amenities, as information is deemed reliable but not guaranteed.
Facts & Features
Rooms
Bedrooms & bathrooms
Bedrooms: 4
Bathrooms: 3
Primary Bedroom
Level: Second
Area: 196.00 Square Feet
Dimensions: 14x14
Kitchen
Level: First
Area: 288.00 Square Feet
Dimensions: 18x16
Living Room
Level: First
Area: 270.00 Square Feet
Dimensions: 18x15
Foyer
Level: First
Area: 77.00 Square Feet
Dimensions: 7x11
Balcony/Porch/Lanai
Level: First
Area: 252.00 Square Feet
Dimensions: 21x12
Bathroom 2
Level: First
Area: 25.00 Square Feet
Dimensions: 5x5
Bathroom 3
Level: Second
Primary Bathroom
Level: Second
Area: 70.00 Square Feet
Dimensions: 7x10
Bedroom 2
Level: Second
Area: 120.00 Square Feet
Dimensions: 10x12
Bathroom 3
Level: Second
Area: 45.00 Square Feet
Dimensions: 5x9
Bedroom 4
Level: Second
Area: 100.00 Square Feet
Dimensions: 10x10
Interior
Window Features
Blinds, Double Pane Windows, Low Emissivity Windows
Sewer
Public Sewer
Appliances
Dishwasher, Disposal, Dryer, Electric Water Heater, Microwave, Range, Refrigerator, Washer
Flooring
Carpet, Ceramic Tile
Cooling
Central Air, Humidity Control, Zoned
Heating
Central, Electric
Exterior Features
Rain Gutters, Sidewalk, Sprinkler Metered
Interior Features
Eat In Kitchen, High Ceilings, Kitchen/family Room Combo, Living Room/dining Room Combo, Open Floorplan, Primary Bedroom Upstairs, Smart Home, Solid Surface Counters, Solid Wood Cabinets, Split Bedroom, Stone Counters, Thermostat, Tray Ceiling(s), Walk In Closet(s), Window Treatments
Construction
Year Built
Year Built: 2023
Home type
Townhouse
Foundation Details
Slab
Roof
Shingle
Construction Materials
Block, Cement Siding, Concrete, Stucco, Frame
Utilities & Energy
Parking Features
Driveway, Electric Vehicle Charging Station(s), Garage Faces Rear
Laundry Features
Laundry Closet, Upper Level
Utilities
Bb/hs Internet Available, Cable Available, Electricity Connected, Phone Available, Public, Sewer Connected, Sprinkler Meter, Sprinkler Recycled, Underground Utilities
Water Source
Public
Association Amenities
Fence Restrictions, Playground, Pool, Recreation Facilities, Vehicle Restrictions
Pool Features
Other
Security Features
Smoke Detector(s)
Other Features
Community Features
Deed Restrictions, Dog Park, Playground, Pool, Sidewalks, Street Lights
Patio And Porch Features
Patio
Subdivision Name
Mezzano
Price History
| Date | Event | Price |
|---|---|---|
08/26/2026 Source: | Listed for Sale | $475,000 $255/sqft |
05/19/2026 Source: | Listing Removed | $475,000 $255/sqft |
04/07/2026 Source: | Price Decreased | $475,000 -1.04% $255/sqft |
03/10/2026 Source: | Price Decreased | $480,000 -2.04% $258/sqft |
02/23/2026 Source: | Listed for Sale | $490,000 +9.36% $263/sqft |

Show more
Nearby Homes
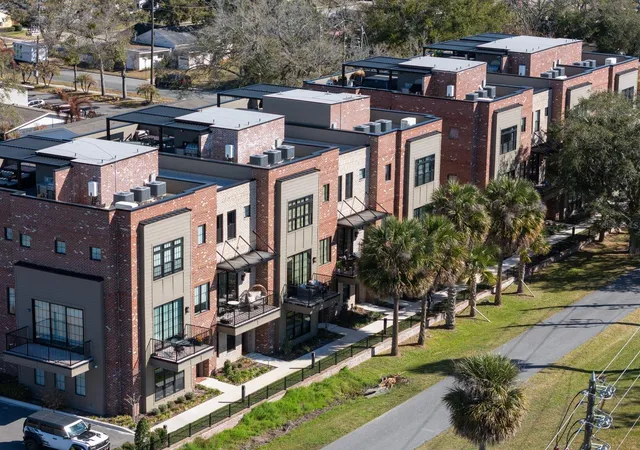
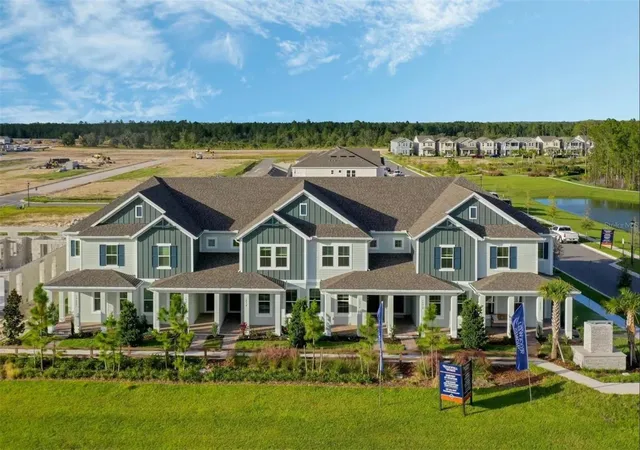
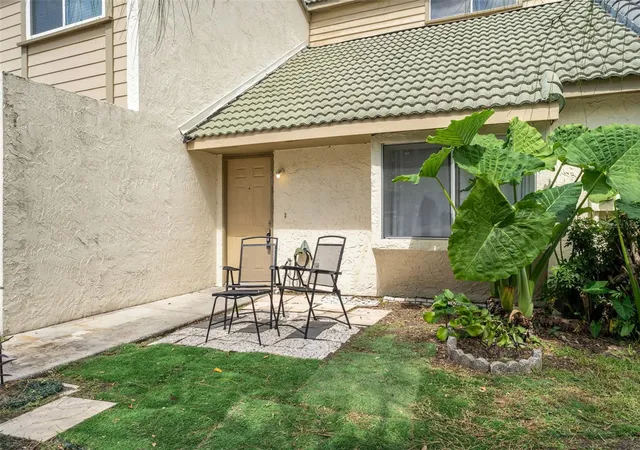
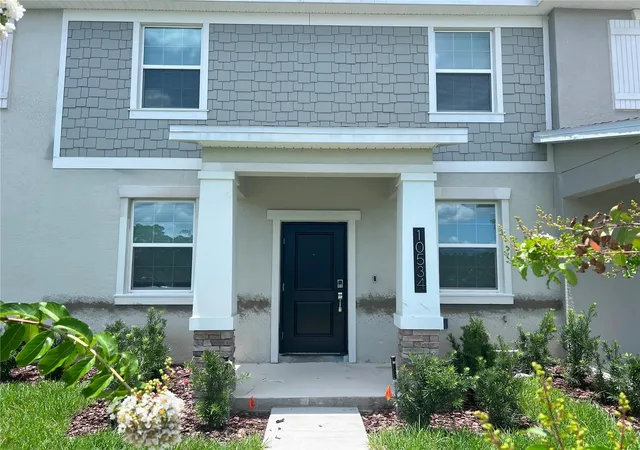
Find Homes by Property Features in Winter Garden, FL
Nearby New Homes For Sale

Based on information from Stellar MLS® through Oct 22, 2026, 03:45PM as submitted to and distributed by MLS GRID. All data is obtained from various sources and may not have been verified by the broker or MLS GRID. Supplied Open House Information is subject to change without notice. All information should be independently reviewed and verified for accuracy. Properties may or may not be listed by the office/agent presenting the information. IDX information is provided exclusively for consumers’ personal non-commercial use. It may not be used for any purpose other than to identify prospective properties consumers may be interested in purchasing. The data is deemed reliable but is not guaranteed by MLS GRID. The use of the MLS GRID Data may be subject to an end-user license agreement prescribed by the Member Participant’s applicable MLS, if any, and as amended from time to time. © 2026 Stellar MLS. All Rights Reserved.
 Advertising Broker: Fred McGill | Simple Showing, Inc
