- Overview
- Description
- Property Details
- Location
- HOA Management
- Facts & Features
- Getting Around
- Nearby Homes
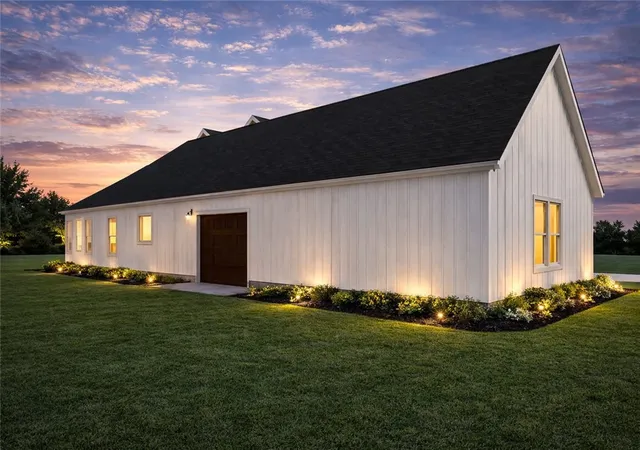

Street View
$849,900
Monthly Est:$4,230
 5 Beds
 5 Baths
4 full baths + 1 half bath
 3,099sqft
7 Autumn Leaves Way, Marietta, SC 29661
$849,900
$4,230/moEst:
Get Pre-Approved
Single Family Residence
Built in -
$64.58/mo HOA
1.1 acres lot
$274/sq.ft
Description
PROPOSED NEW CONSTRUCTION | THE ABERDEEN | GARDEN GATE | 1.10 ACRES
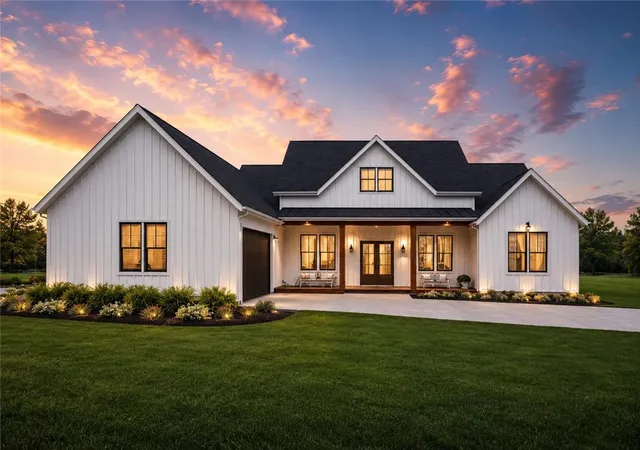
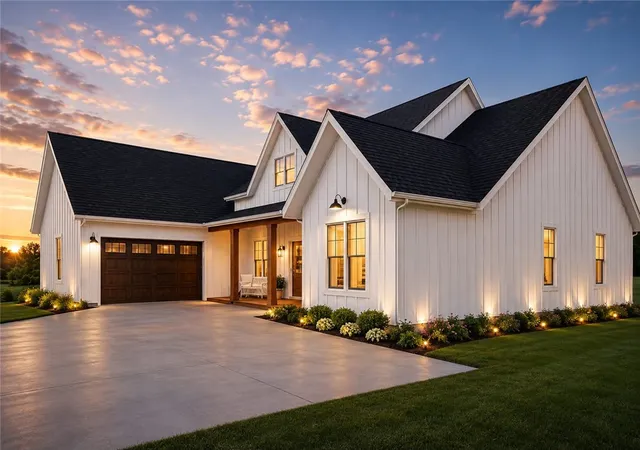
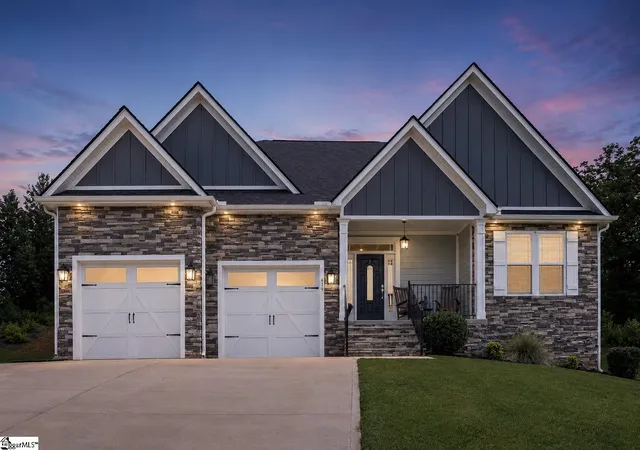
Build your dream home in the prestigious gated community of Garden Gate with this proposed Aberdeen floor plan situated on a beautiful 1.10-acre wooded homesite. Thoughtfully designed for both everyday living and entertaining, this spacious home offers approximately 3,099 heated square feet featuring 5 bedrooms, 4.5 bathrooms, a dedicated home office, an expansive open-concept living area, and a private upstairs bonus suite with full bath. The courtyard-entry front garage enhances the home's curb appeal while providing additional privacy and architectural character.
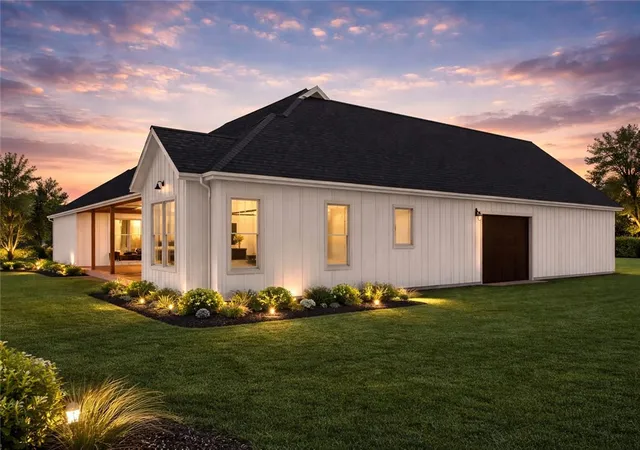
The main level showcases a vaulted great room, gourmet kitchen with oversized island and walk-in pantry, luxurious owner's suite, spacious secondary bedrooms, and a large covered rear porch perfect for enjoying the peaceful mountain surroundings. The included bonus suite offers flexible space for guests, a media room, home gym, or multi-generational living.
This package is priced with a crawl space foundation. An optional basement is available for an additional cost, offering the opportunity to significantly expand the home's finished living space.
The homesite has already been perc tested and is ready for your custom home. Located in northern Greenville County, Garden Gate offers a peaceful mountain setting with mature hardwoods, scenic surroundings, and convenient access to Travelers Rest, Greenville, hiking trails, waterfalls, state parks, golf, and outdoor recreation. Community covenants help preserve the beauty and value of the neighborhood.
Builder modifications, floor plan adjustments, and finish selections may be available depending on the stage of construction. Additional home plans are also available to suit your vision.
- Houzeo last checked: 14 minutes ago
- Listing updated: July 8, 2026 at 3:00 am
- Listing Provided by: Scott Lish (864) 723-6181 DRE #116364 | EXP Realty LLC (888) 440-2798
- Source: Western Upstate MLS-SC | MLS#: 20303497

Property Details
Status
Active
Type
Single Family Residence
No. of Stories
-
County
City
Neighborhood
--
Year Built
-
HOA Fees
$64.58/mo
Finished Area
3,099 sqft
Lot Size
1.1 acres lot
Basement Area
- sqft
MLS Name
Western Upstate MLS
MLS Number
20303497
MLS Status
Active
Days on Market
116
Cumulative Days on Market
4

Continue Your Journey in App
Find your dream home, receive real-time updates, and many more!
Continue Your Journey in App
Find your dream home, receive real-time updates, and many more!
Location
HOA Management
N/A
HOA Fees
$775/ Annually
Disclaimer: Amenities are based on third-party information and may vary; buyers must independently verify all amenities, as information is deemed reliable but not guaranteed.
Facts & Features
Rooms
Bedrooms & bathrooms
Bedrooms: 5
Bathrooms: 5
Interior
Sewer
Septic Tank
Appliances
Dishwasher, Electric Oven, Electric Range, Refrigerator
Window Features
Vinyl
Interior Features
Ceiling Fans, Fireplace, Granite Counters, Jack And Jill Bath, Smooth Ceilings, Walk In Closets, Walk In Shower
Exterior Features
Porch
Cooling
Central Air, Electric
Heating
Central, Electric
Flooring
Luxury Vinyl Plank
Construction
Year Built
-
Home type
Single Family Residence
Property Condition
To Be Built
Roof
Architectural, Shingle
Foundation Details
Crawlspace, Other
Architectural Style
Traditional
Construction Materials
Cement Siding, Stone Veneer
Utilities & Energy
Security Features
Gated Community
Basement
None, Other, See Remarks, Crawl Space
Water Source
Private, Well
Laundry Features
Washer Hookup, Electric Dryer Hookup
Parking Features
Attached, Garage, Driveway, Garage Door Opener
Other Features
Subdivision Name
Garden Gate
Patio And Porch Features
Front Porch
Community Features
Gated
Lot Features
Outside City Limits, Subdivision
Price History
| Date | Event | Price |
|---|---|---|
07/03/2026 Source: | Price Increased | $849,900 +1034.71% $0/sqft |
06/15/2026 Source: | Listed for Sale | $74,900 +29.14% $0/sqft |
06/15/2026 Source: | Price Decreased | $58,000 -22.56% $0/sqft |
06/15/2026 Source: | Price Decreased | $74,900 -91.68% $0/sqft |
05/12/2026 Source: | Listing Removed | $899,900 $0/sqft |


Show more
Nearby Homes
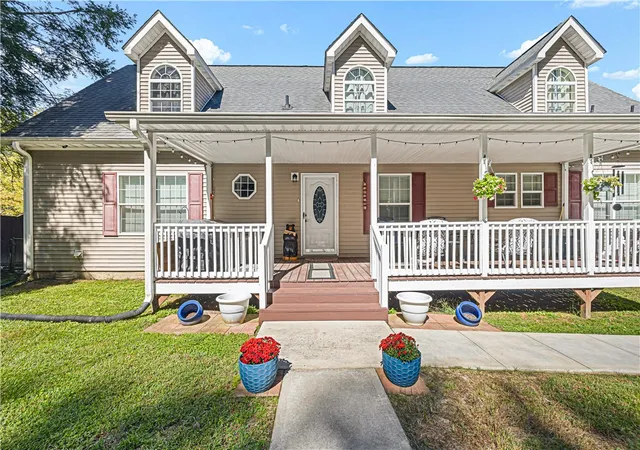


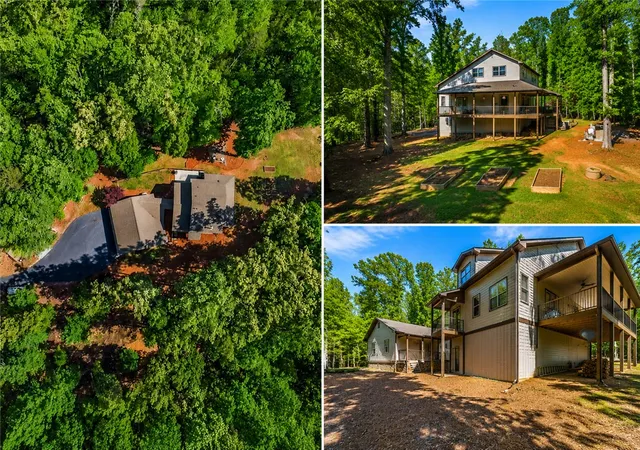
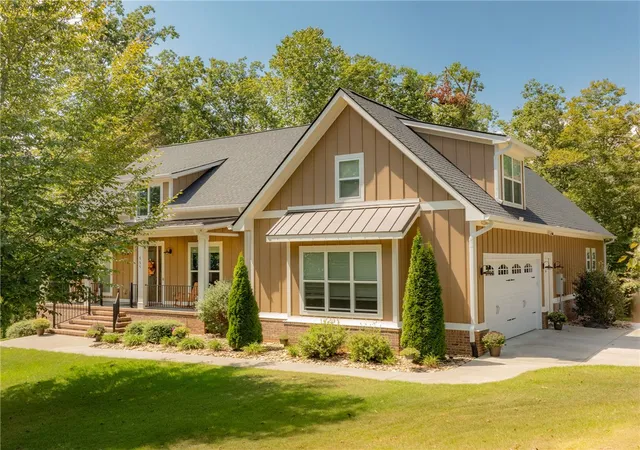
Find Homes by Property Features in Marietta, SC
Nearby New Homes For Sale

Based on information from the Western Upstate MLS through Oct 28, 2026, 11:45AM. This information is deemed reliable, but not guaranteed. Neither the Western Upstate Association of REALTORS® Inc. or the Western Upstate MLS of South Carolina Inc., nor the listing broker, nor their agents are responsible for the accuracy of the information. The buyer is responsible for verifying all information. This information is provided by the Western Upstate Association of REALTORS® Inc. and the Western Upstate MLS of South Carolina Inc. for use by its members and is not intended for the use for any other purpose. The data relating to real estate for sale on this website comes in part from the Broker Reciprocity Program of the Western Upstate Association of REALTORS® Inc. and the Western Upstate MLS of South Carolina Inc. © 2026 Western Upstate MLS of South Carolina Inc. All Rights Reserved.
 Advertising Broker: Nicholas Huscroft | Chosen Realty
